


 Now accepting Zip Pay & Klarna
 Listed on Realestate & Domain UNTIL SOLD

23 Photos
23 Photos
+19
For Sale
$1,700,000 - $1,785,000
5
2
6
–
house
Contact
buymyplace
on +61 488 842 044
* Make an offer only available on sales listings
For Sale
$1,700,000 - $1,785,000
5
2
6
–
house
Contact
buymyplace
on +61 488 842 044
* Make an offer only available on sales listings
The Ultimate Harrington Park Family Entertainer
Property ID: 236551
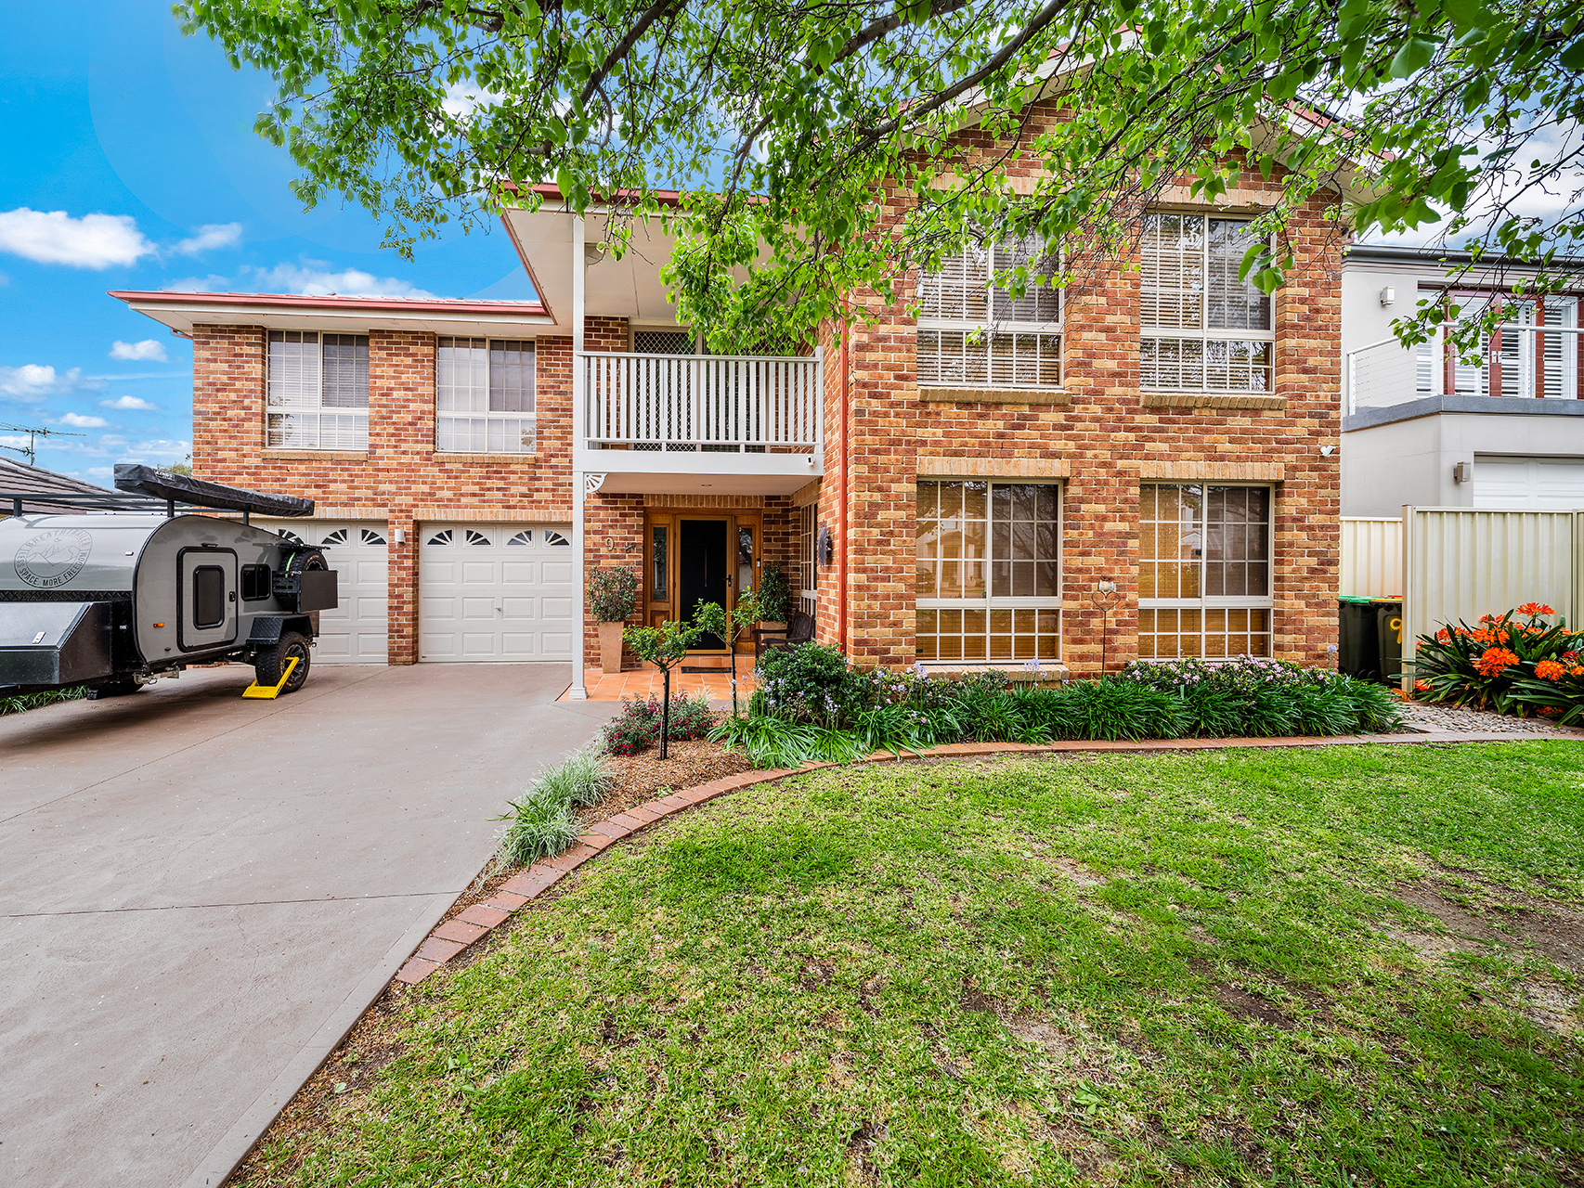
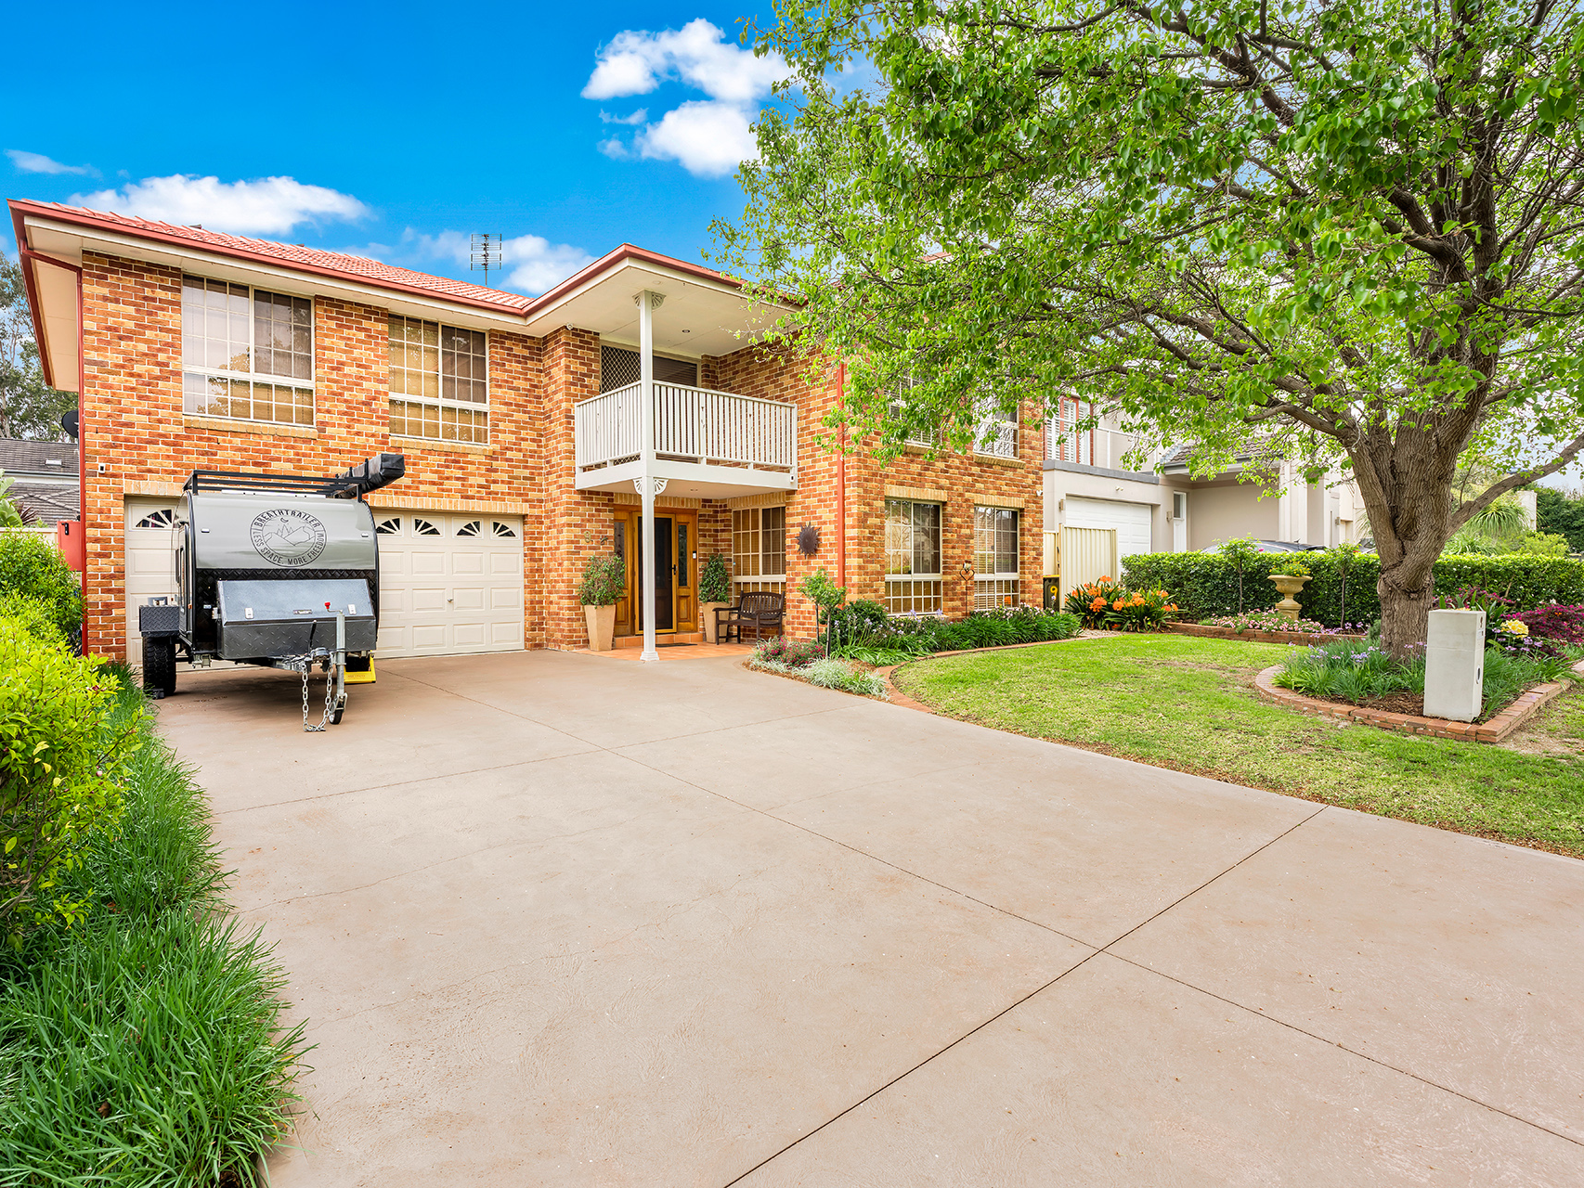
Set on a generous 576m² flat block in one of Harrington Park’s highly sought-after wide streets, 9 Hickson Circuit is an impressive 2 storey family residence offering exceptional space, multiple living zones, resort-style entertaining and outstanding modern inclusions.
Designed and built by Kordovan Homes (Bazdarick), the home showcases thoughtful proportions, excellent functionality and distinctive design features that set it apart.
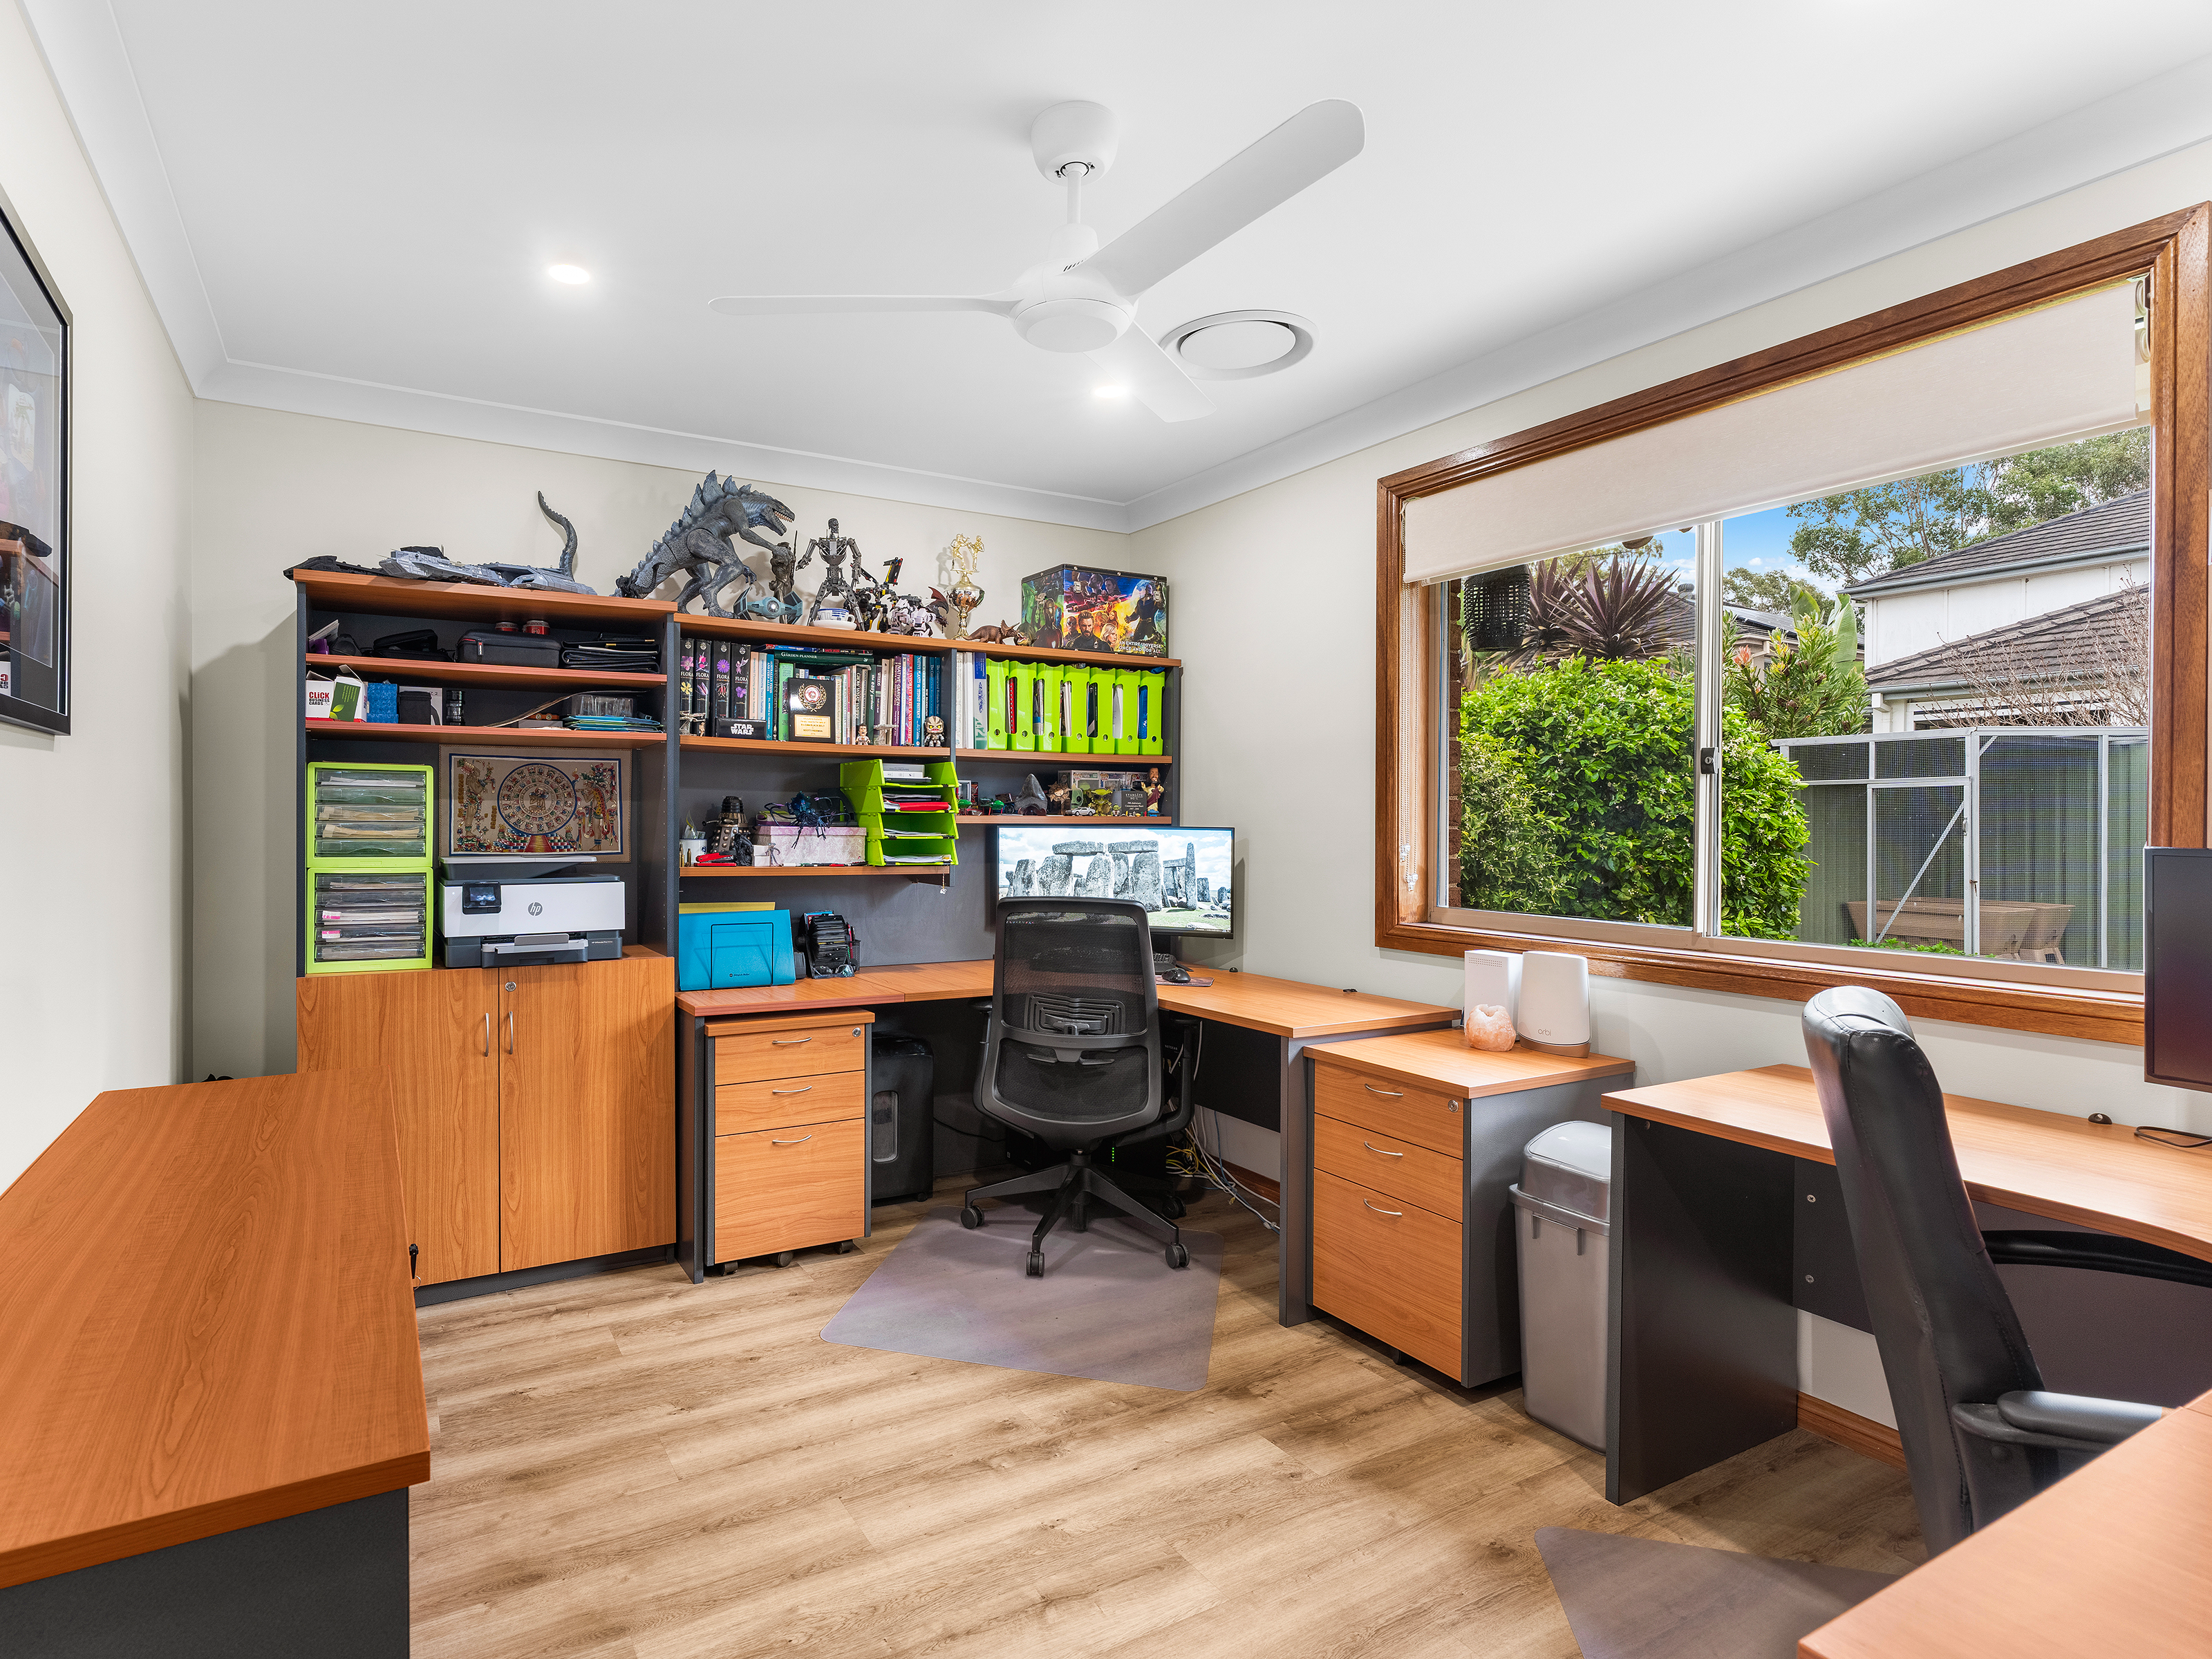

Offering five bedrooms or four bedrooms plus a dedicated study, expansive living areas across both levels and a superb outdoor entertaining environment, this is a home created for families who want room to live, entertain and grow.
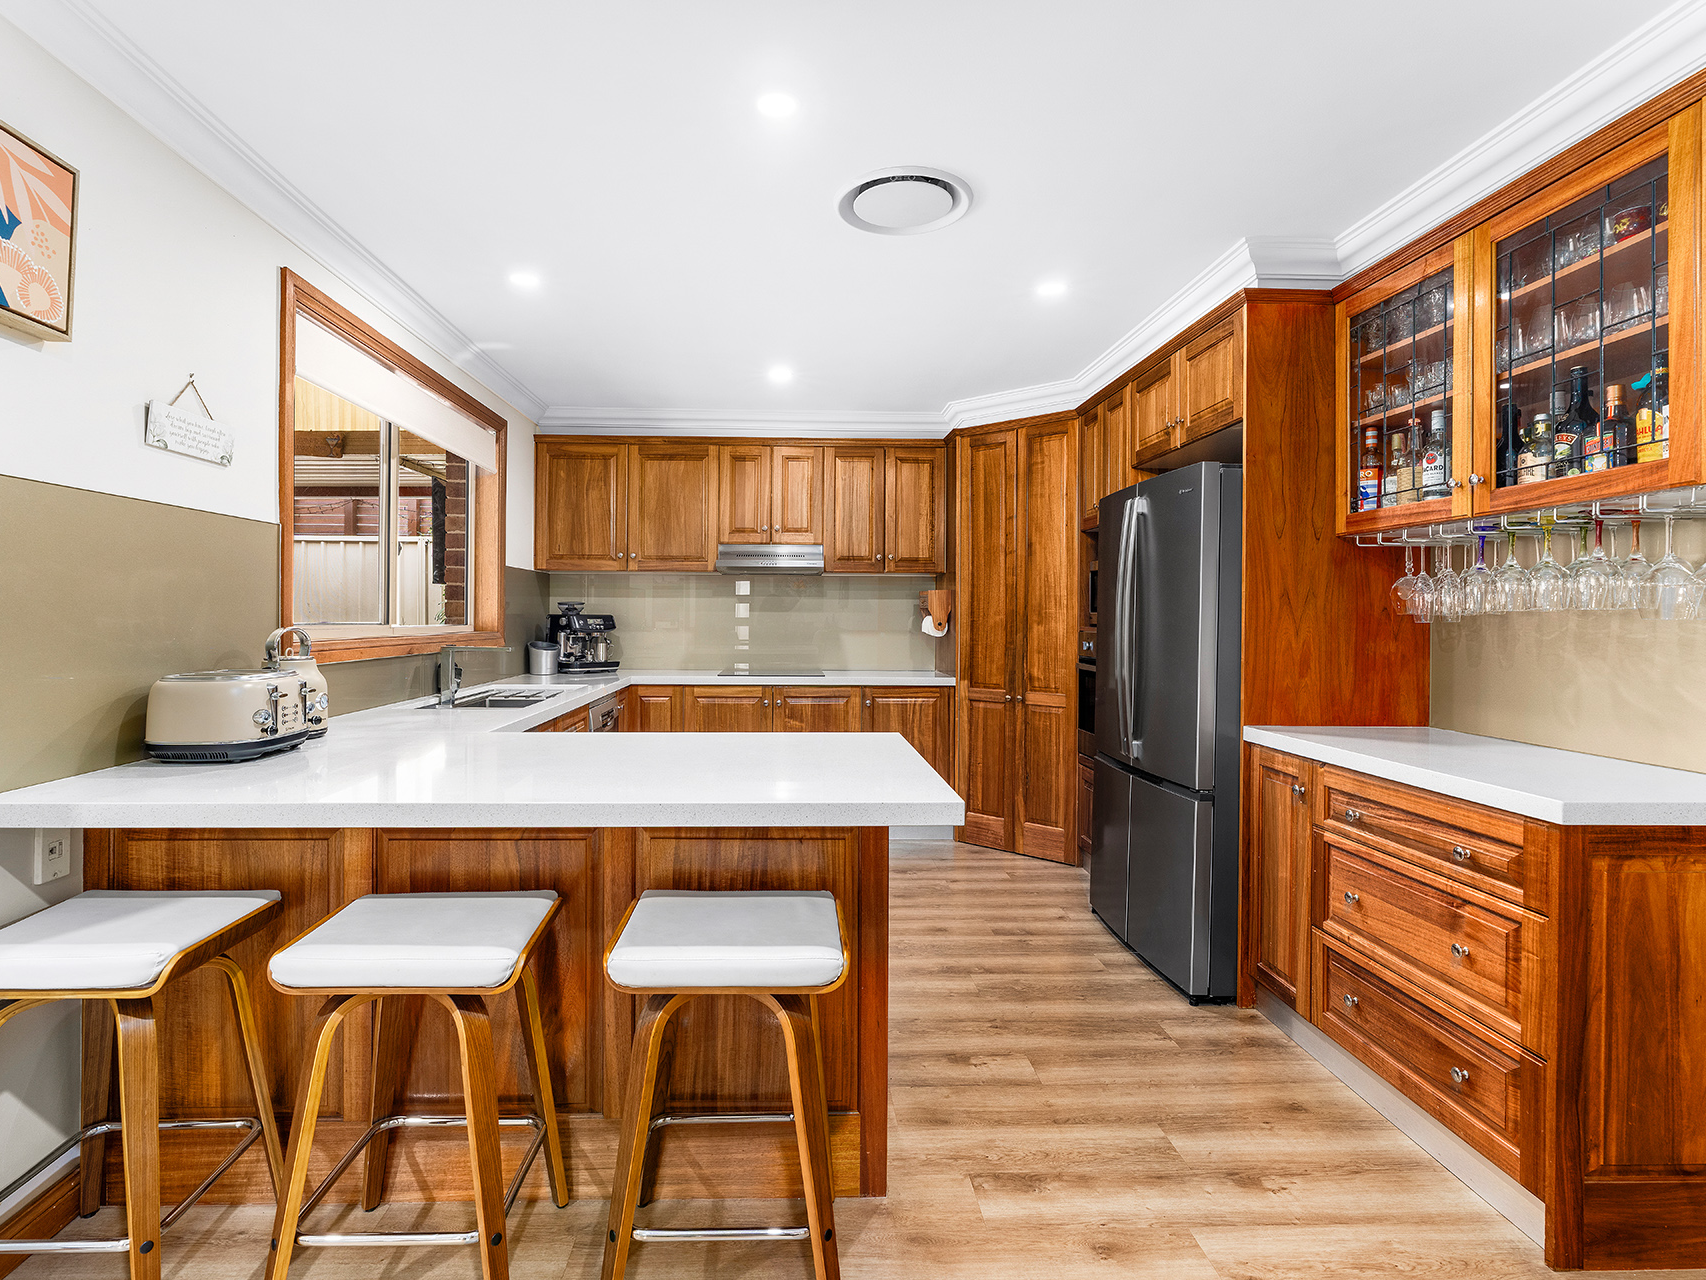
At the heart of the home is a beautiful Tasmanian Oak kitchen with Caesarstone benchtops and dishwasher, providing warmth, character and generous workspace while connecting effortlessly with the surrounding dining and living areas.
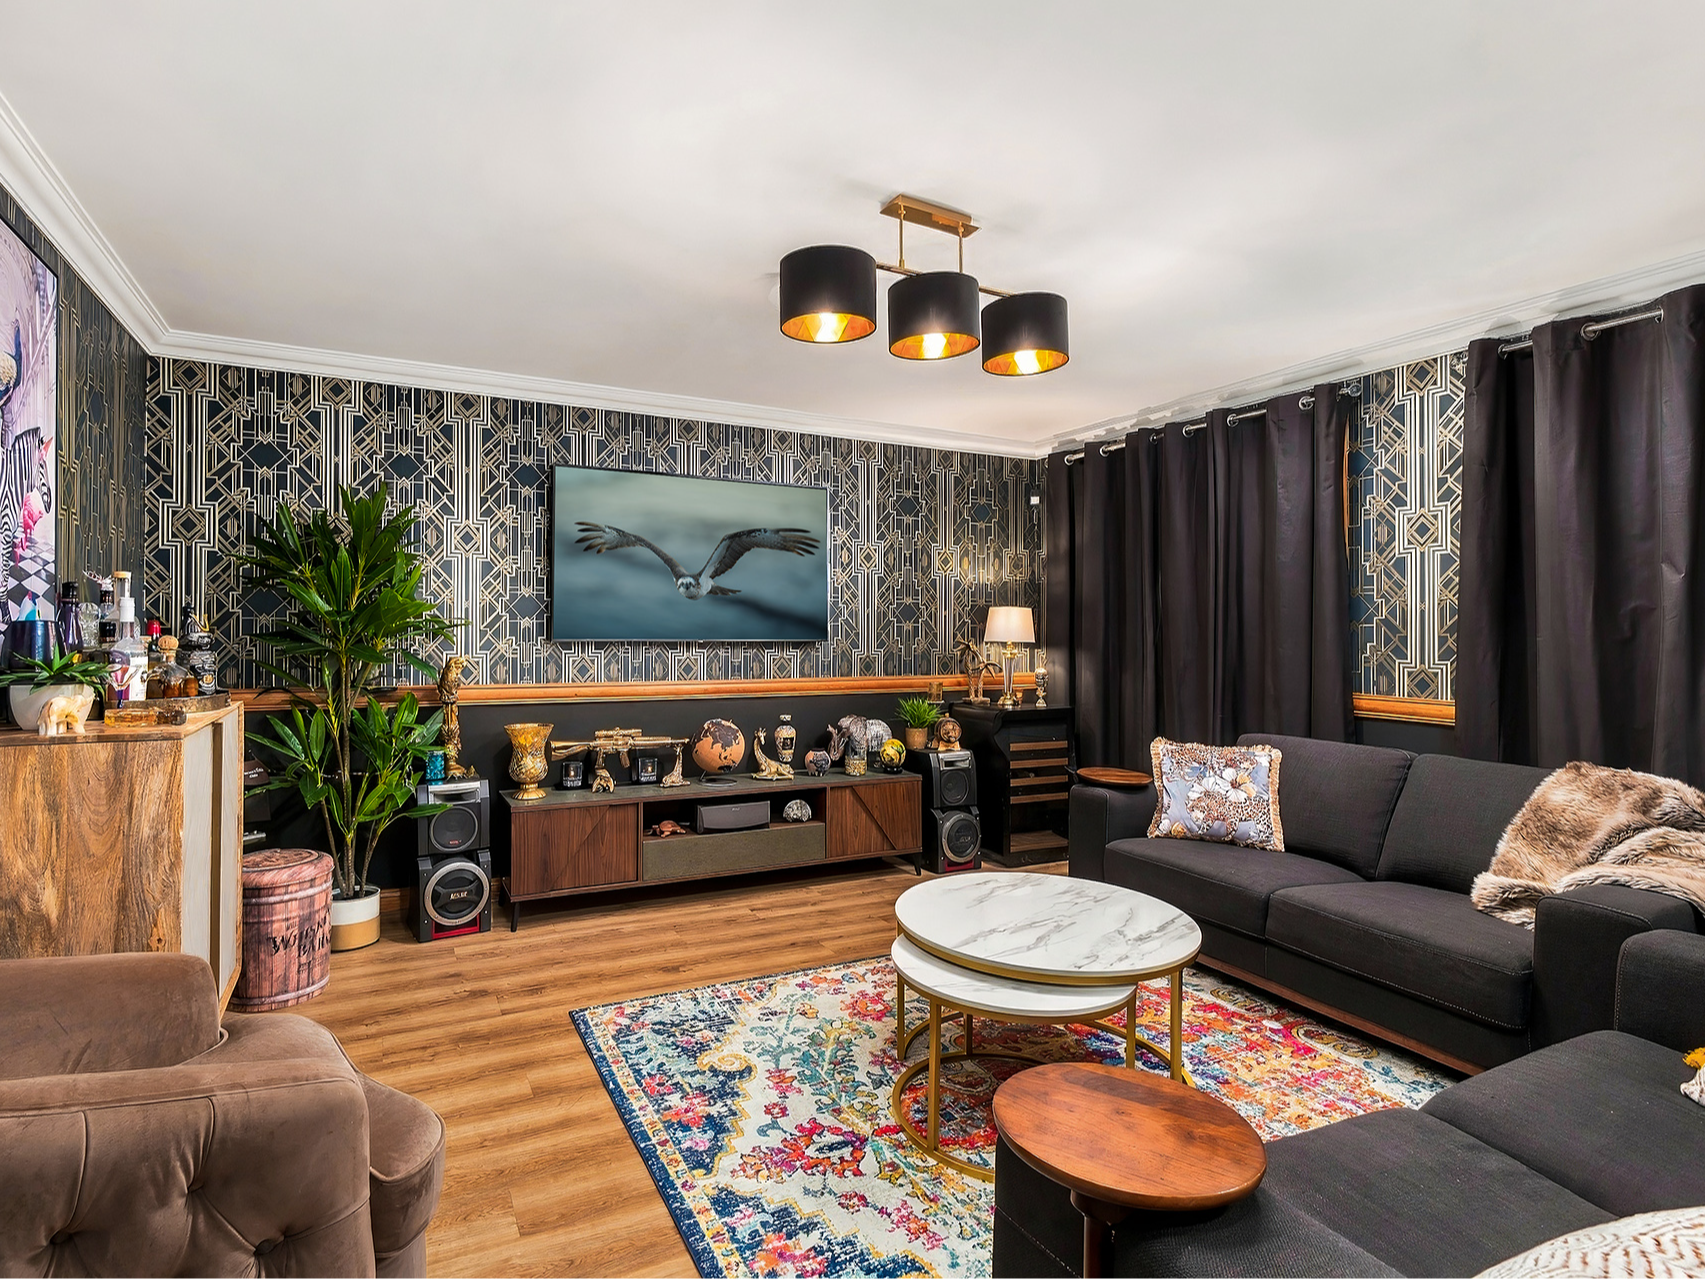
Downstairs offers an abundance of flexible living space, including two separate living areas, highlighted by a truly distinctive luxe whisky and wine lounge concealed behind a hidden door. This intimate living space creates the perfect setting for evening drinks, entertaining friends or simply retreating to a more private part of the home.
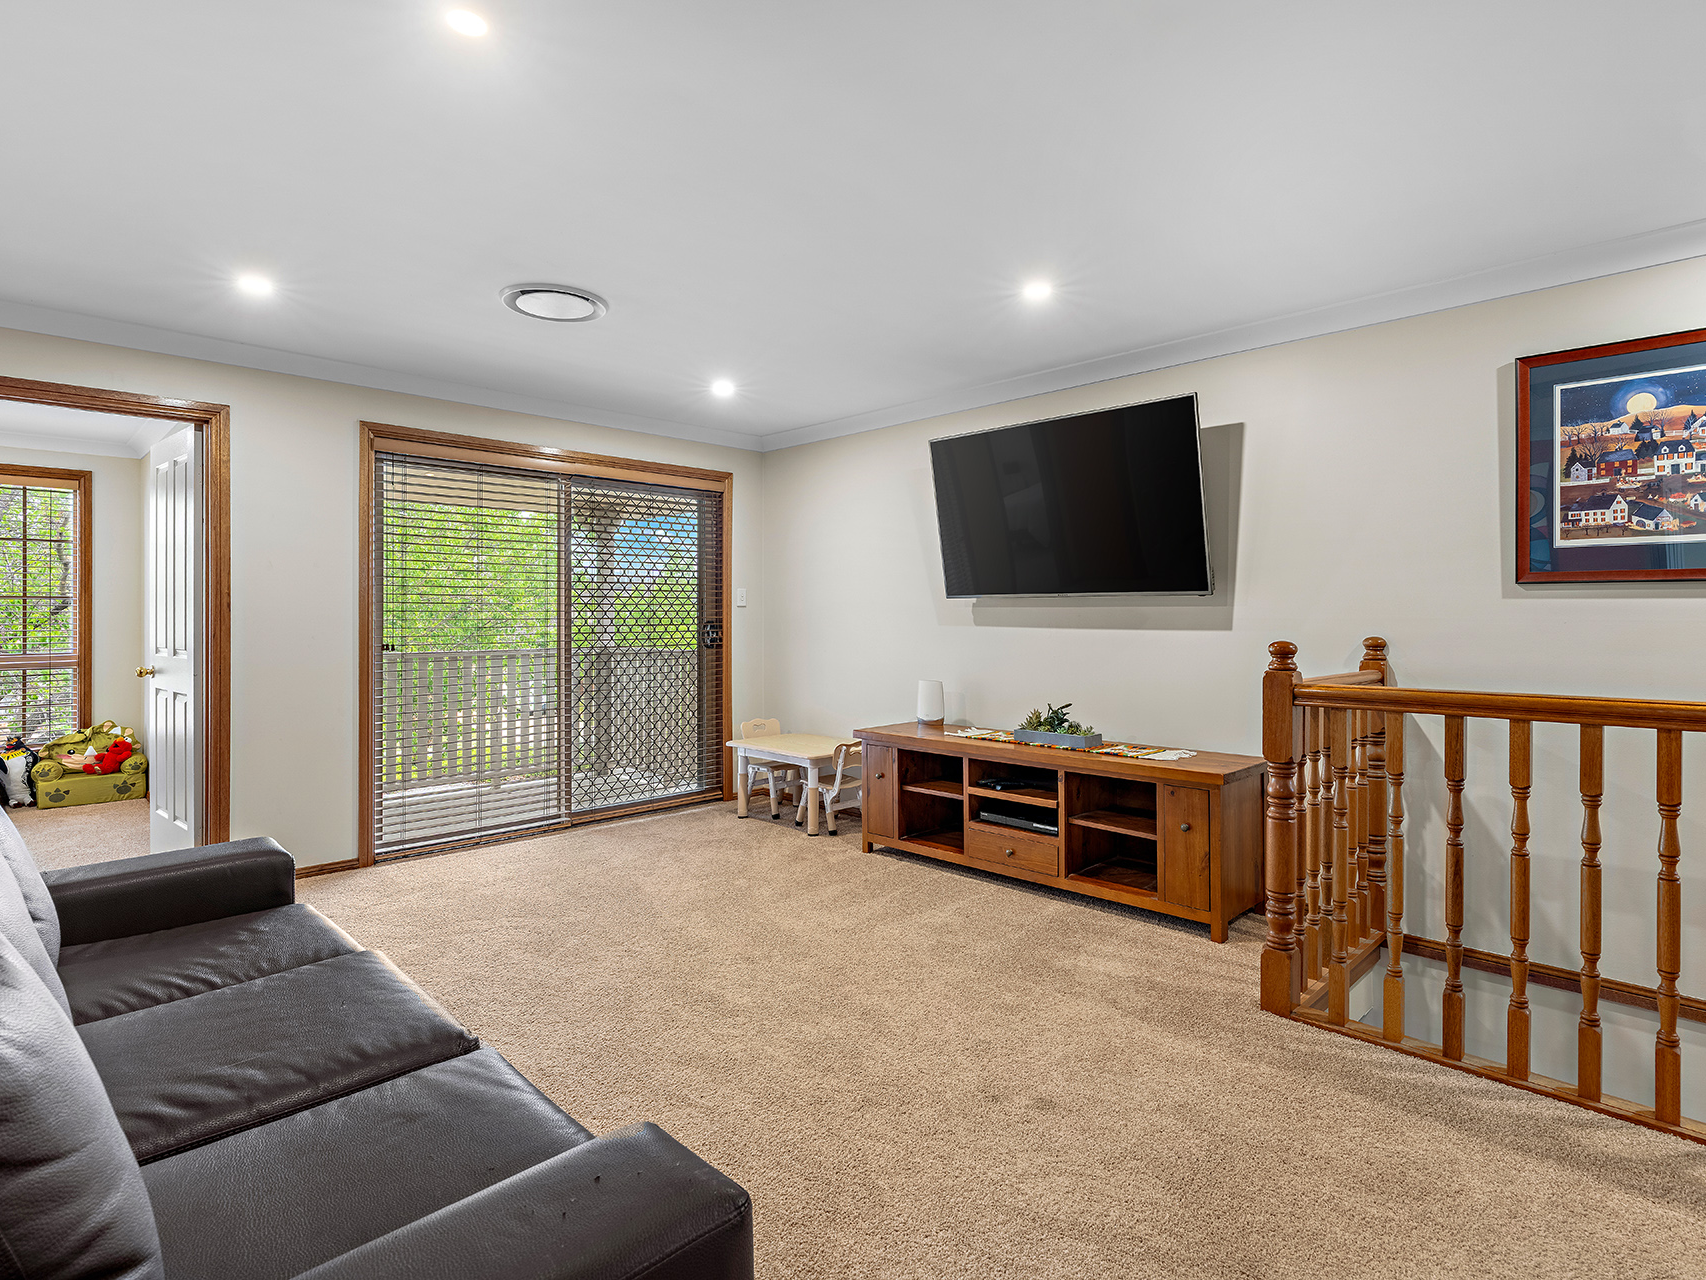
Upstairs, a large rumpus room provides another generous family retreat and features sliding doors opening onto the front balcony, bringing in natural light and creating an additional outdoor space to relax and unwind.
An Impressive Master Retreat
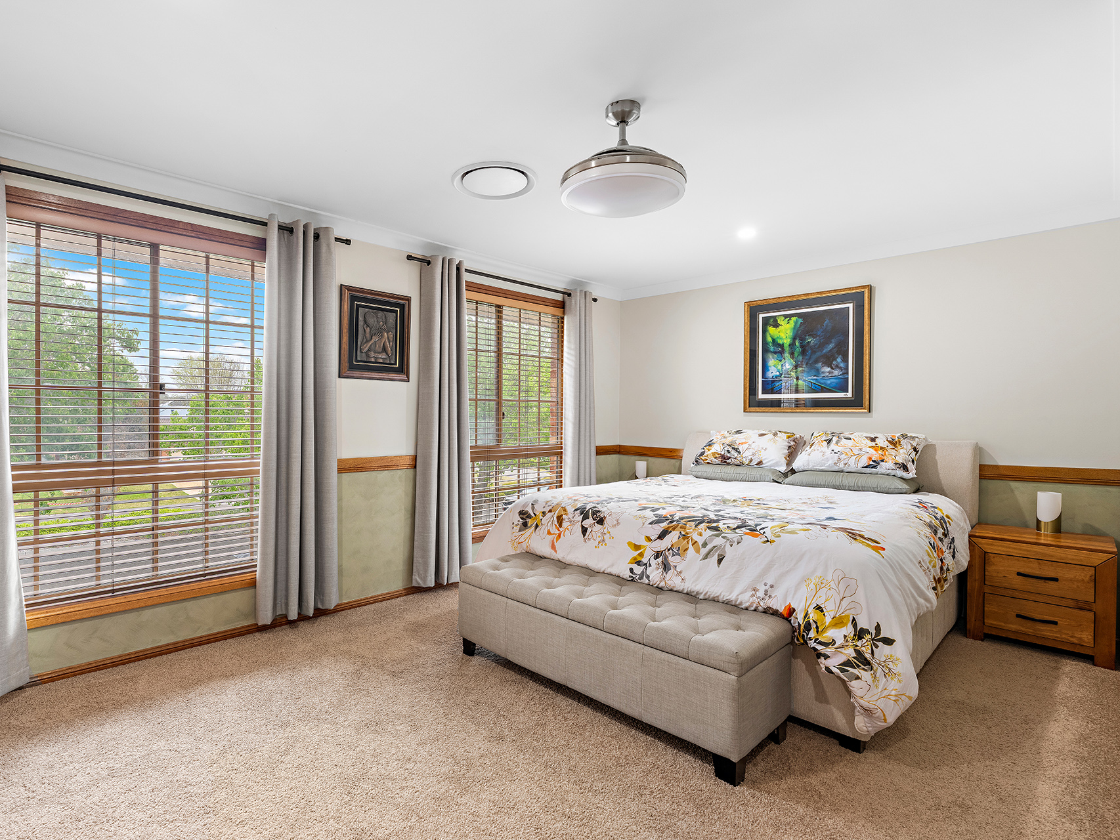
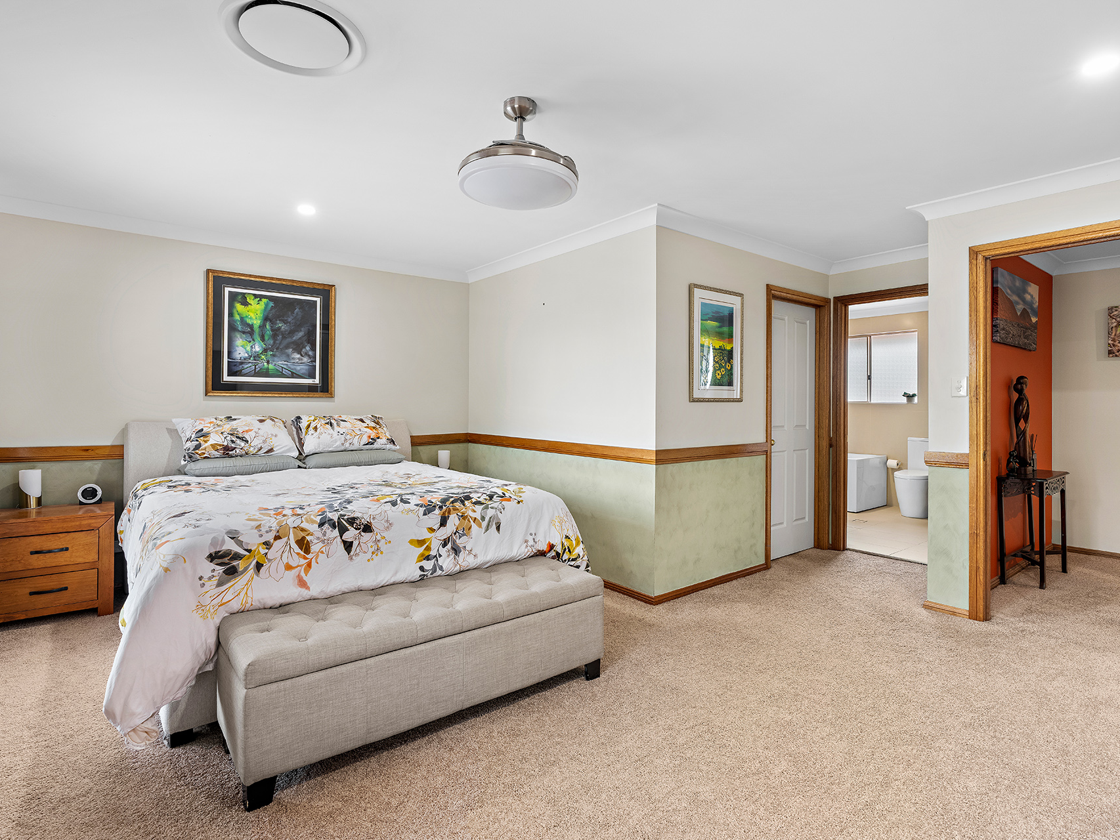
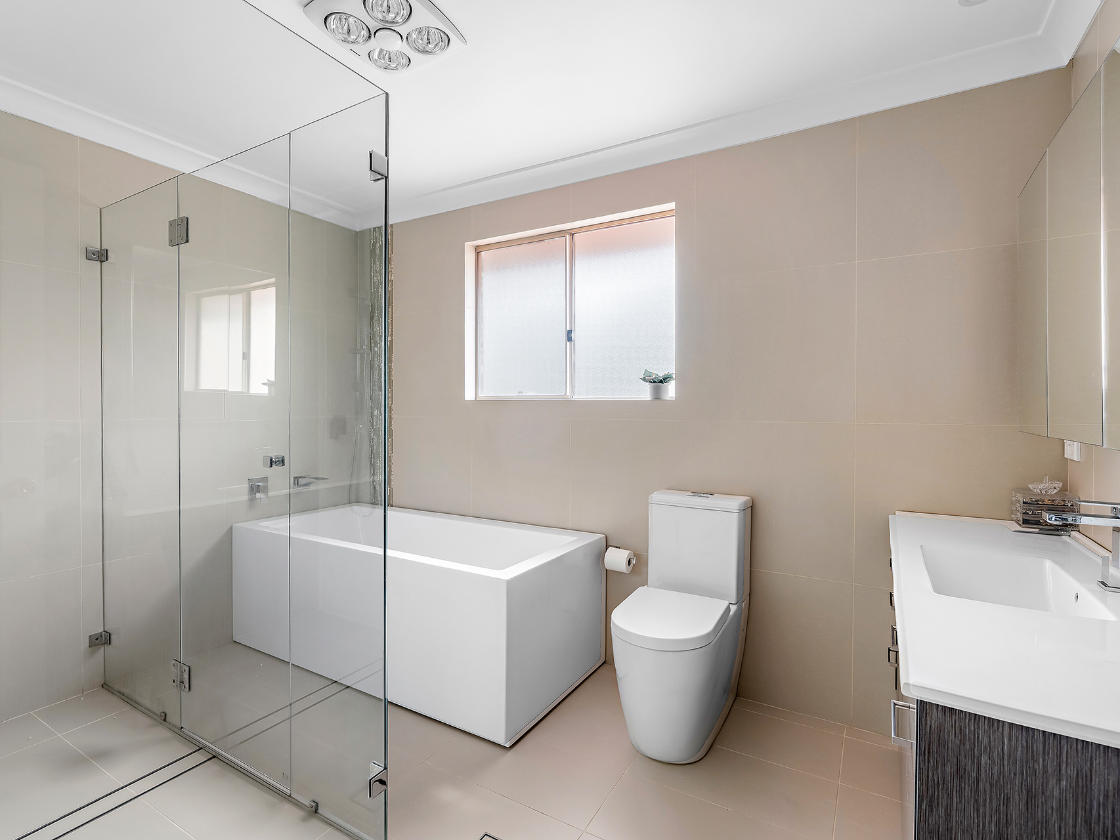
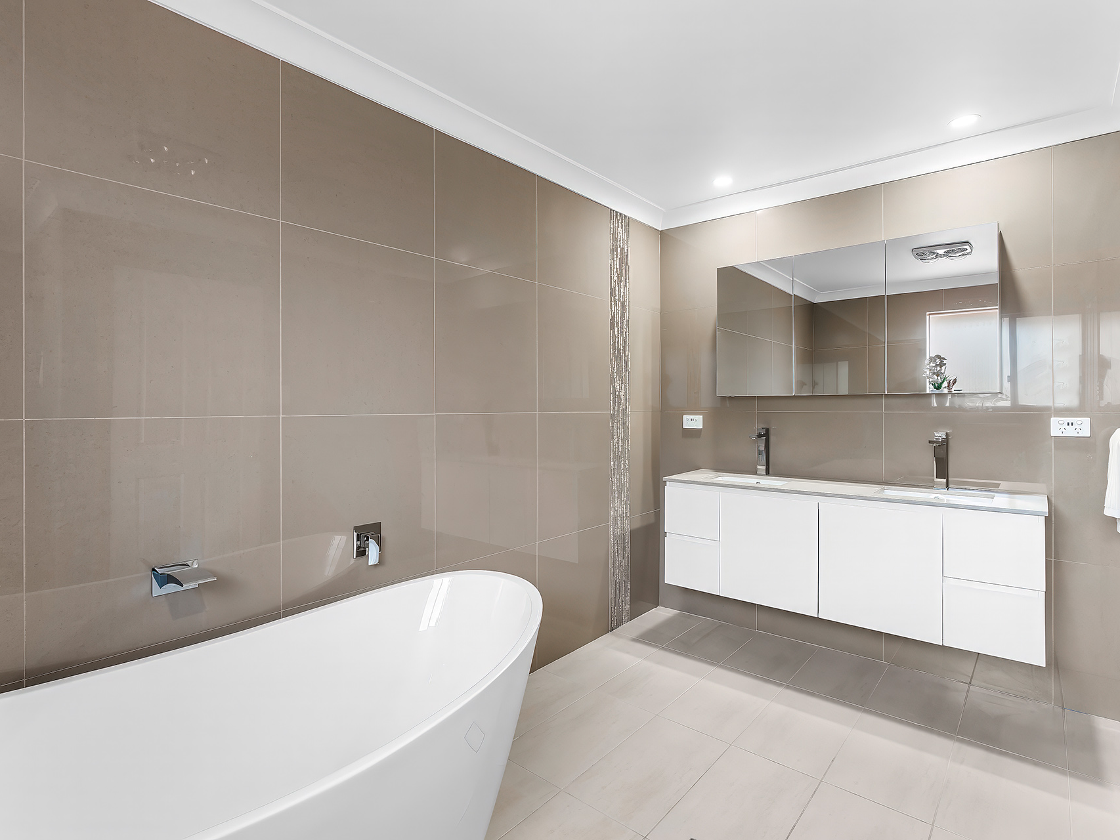
The oversized master bedroom is a true highlight, featuring a generous walk-in wardrobe plus an additional built-in robe and an expansive ensuite complete with a full-size bath, double shower and toilet.
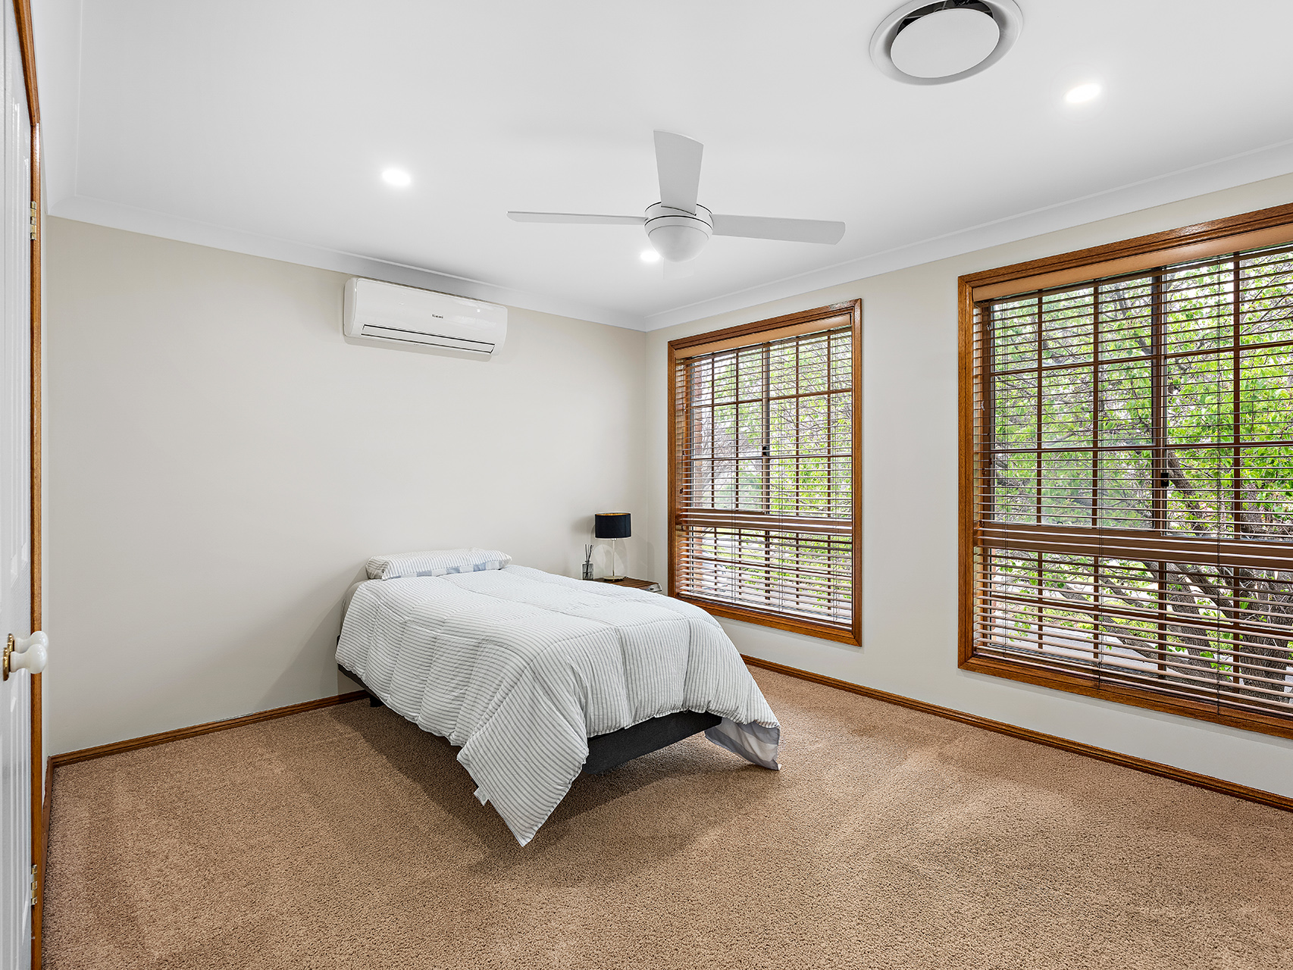
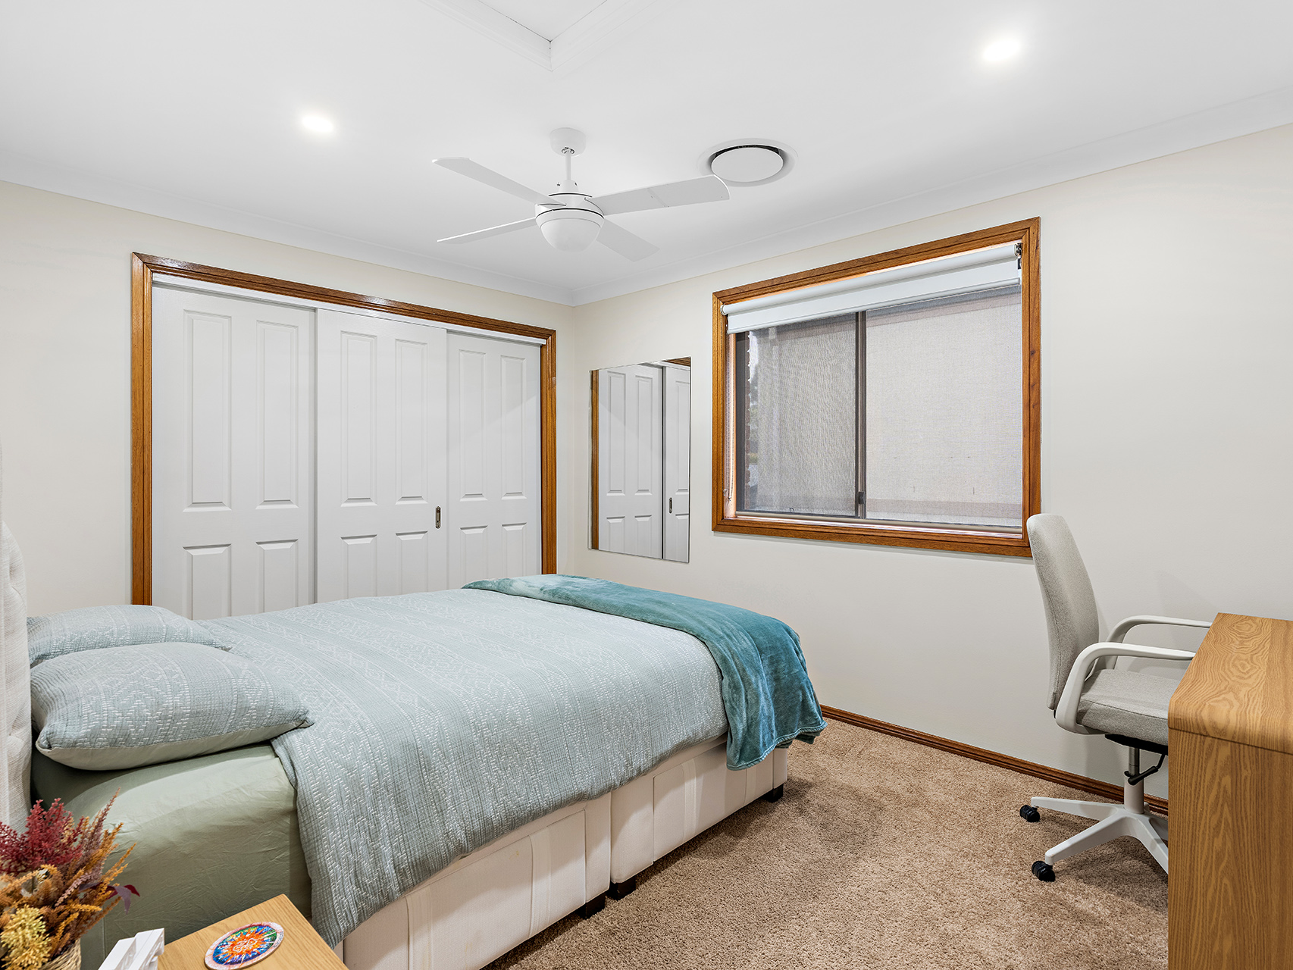
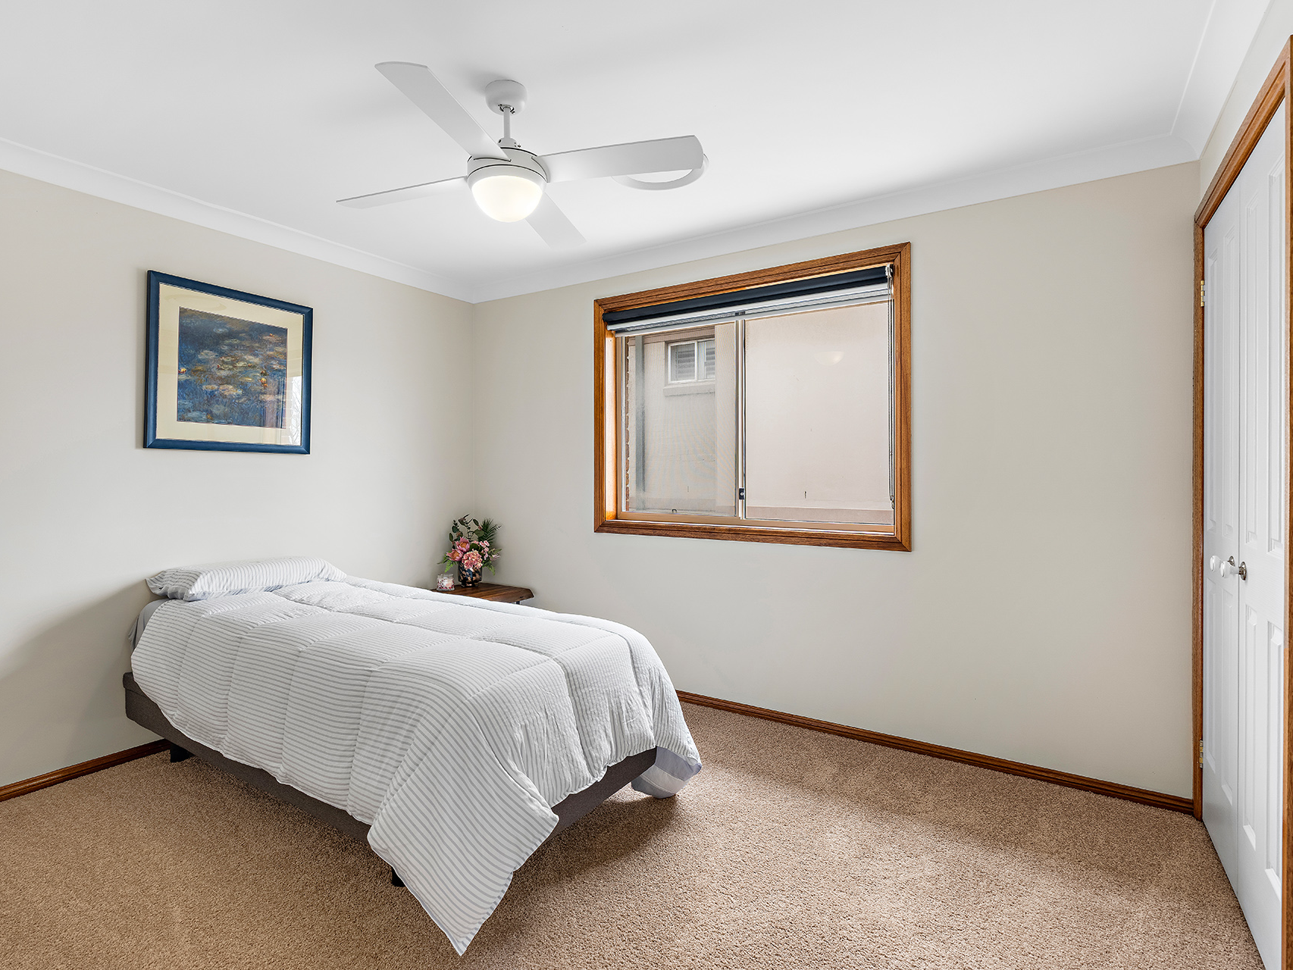
The remaining bedrooms are generously proportioned with built-in wardrobes, while the main family bathroom has a separate toilet. A convenient downstairs powder room provides additional practicality for family and guests.
Your Own Resort-Style Retreat
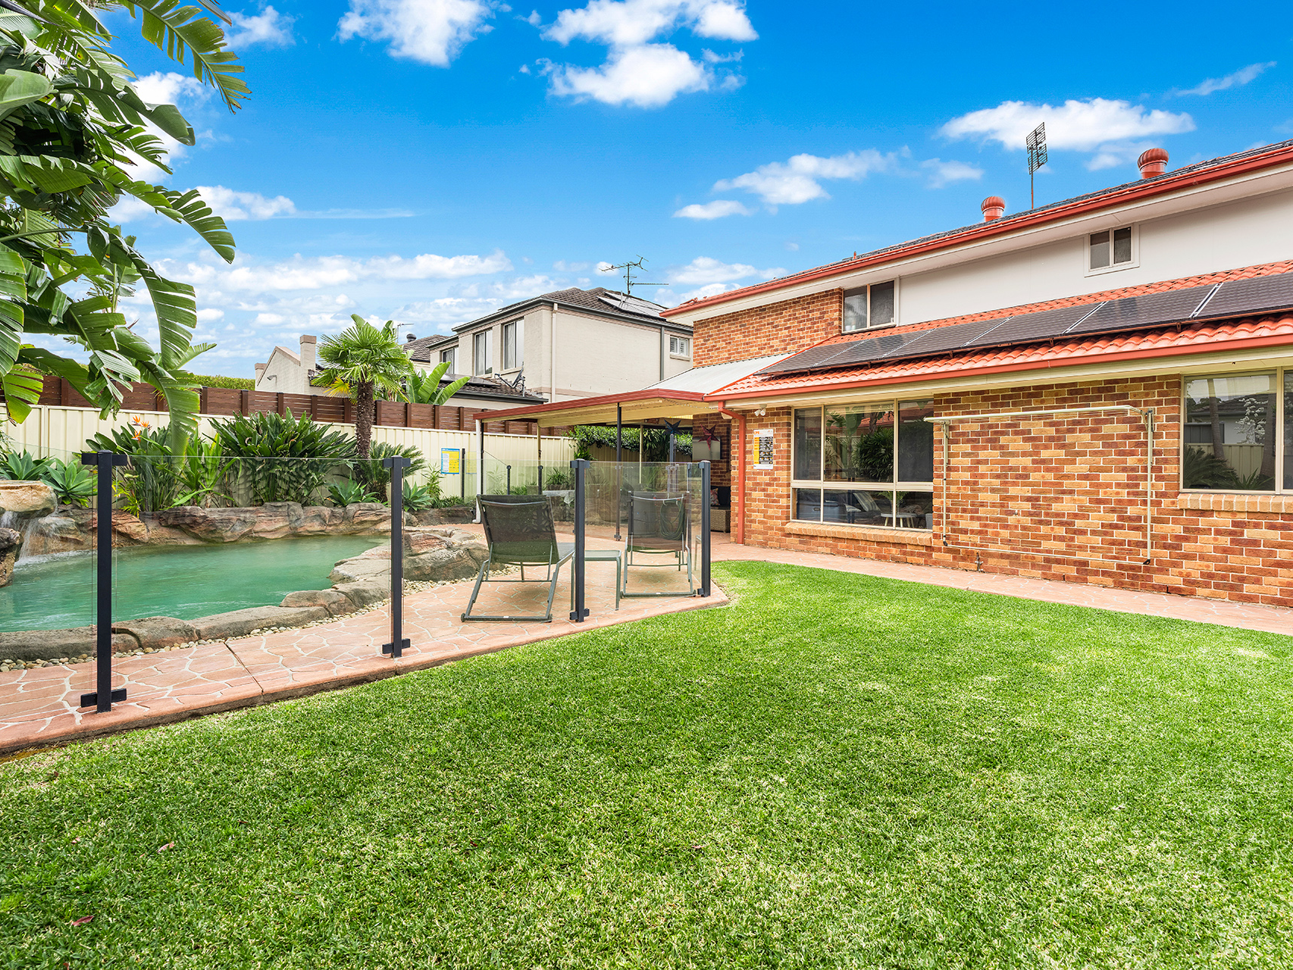
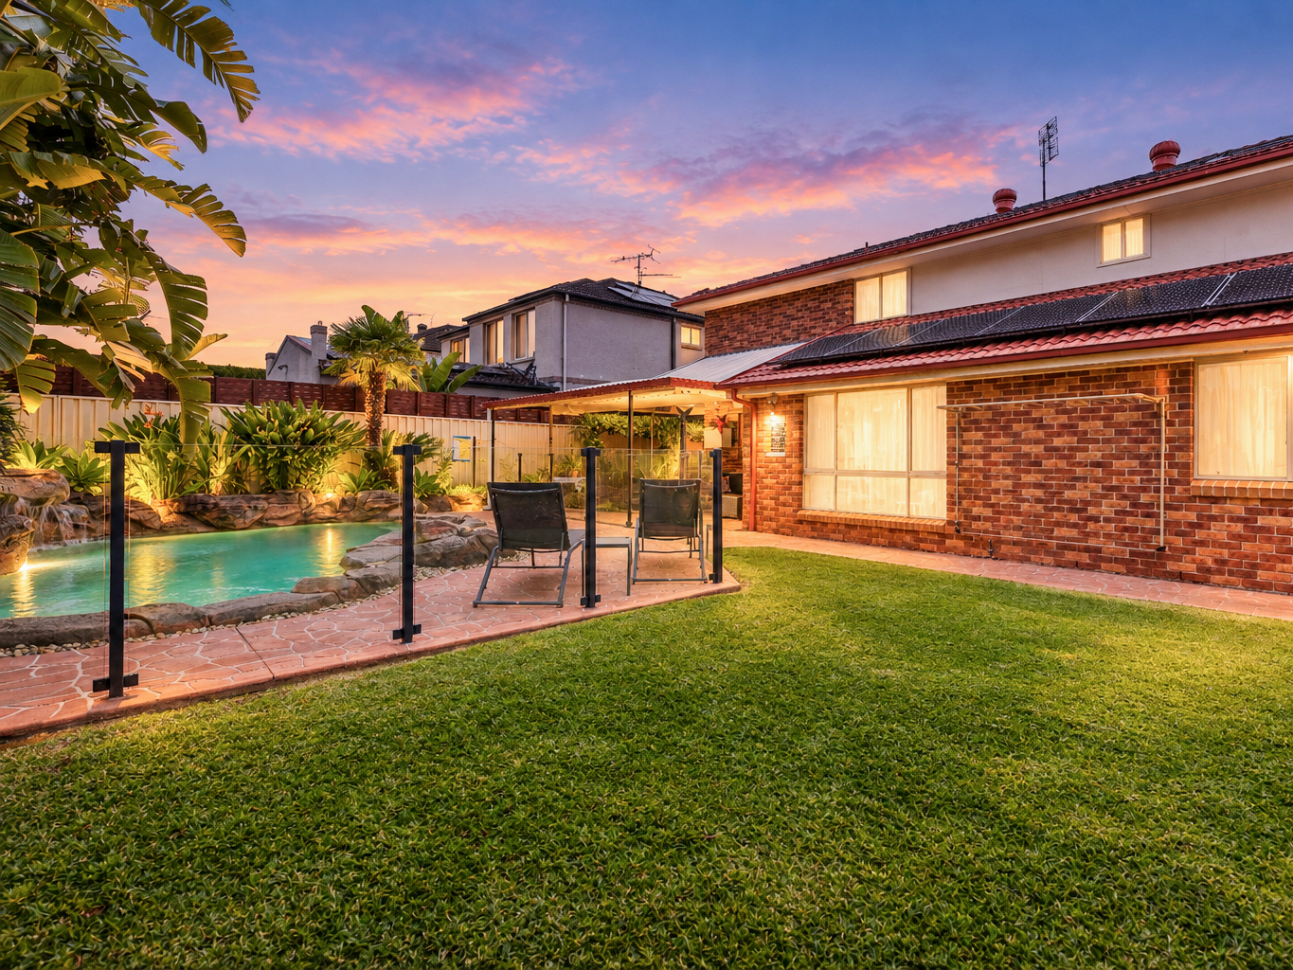
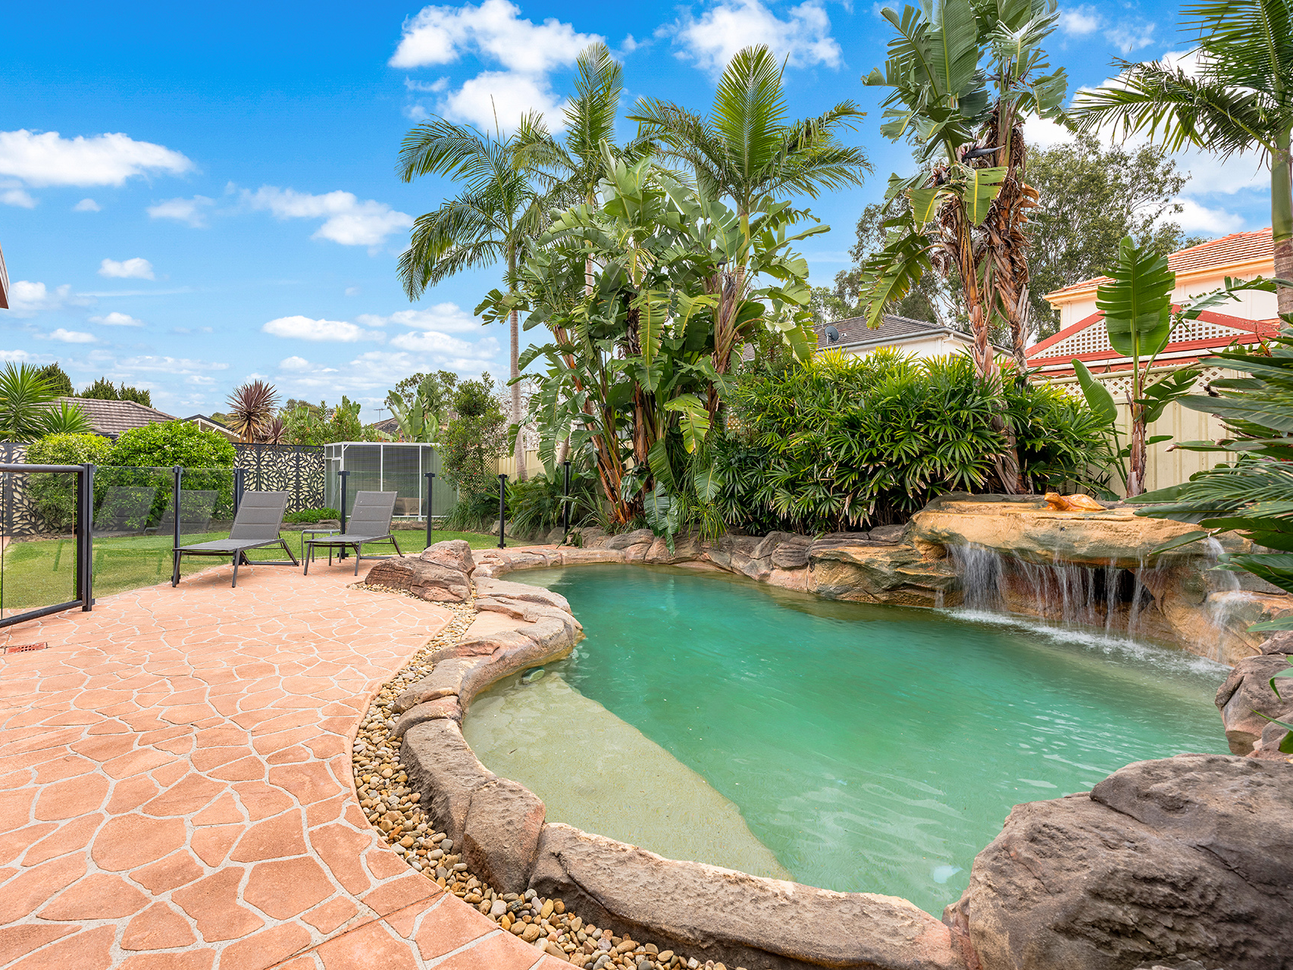
Step outside to a private entertaining environment centred around a resort-style swimming pool with solar heating and waterfall.
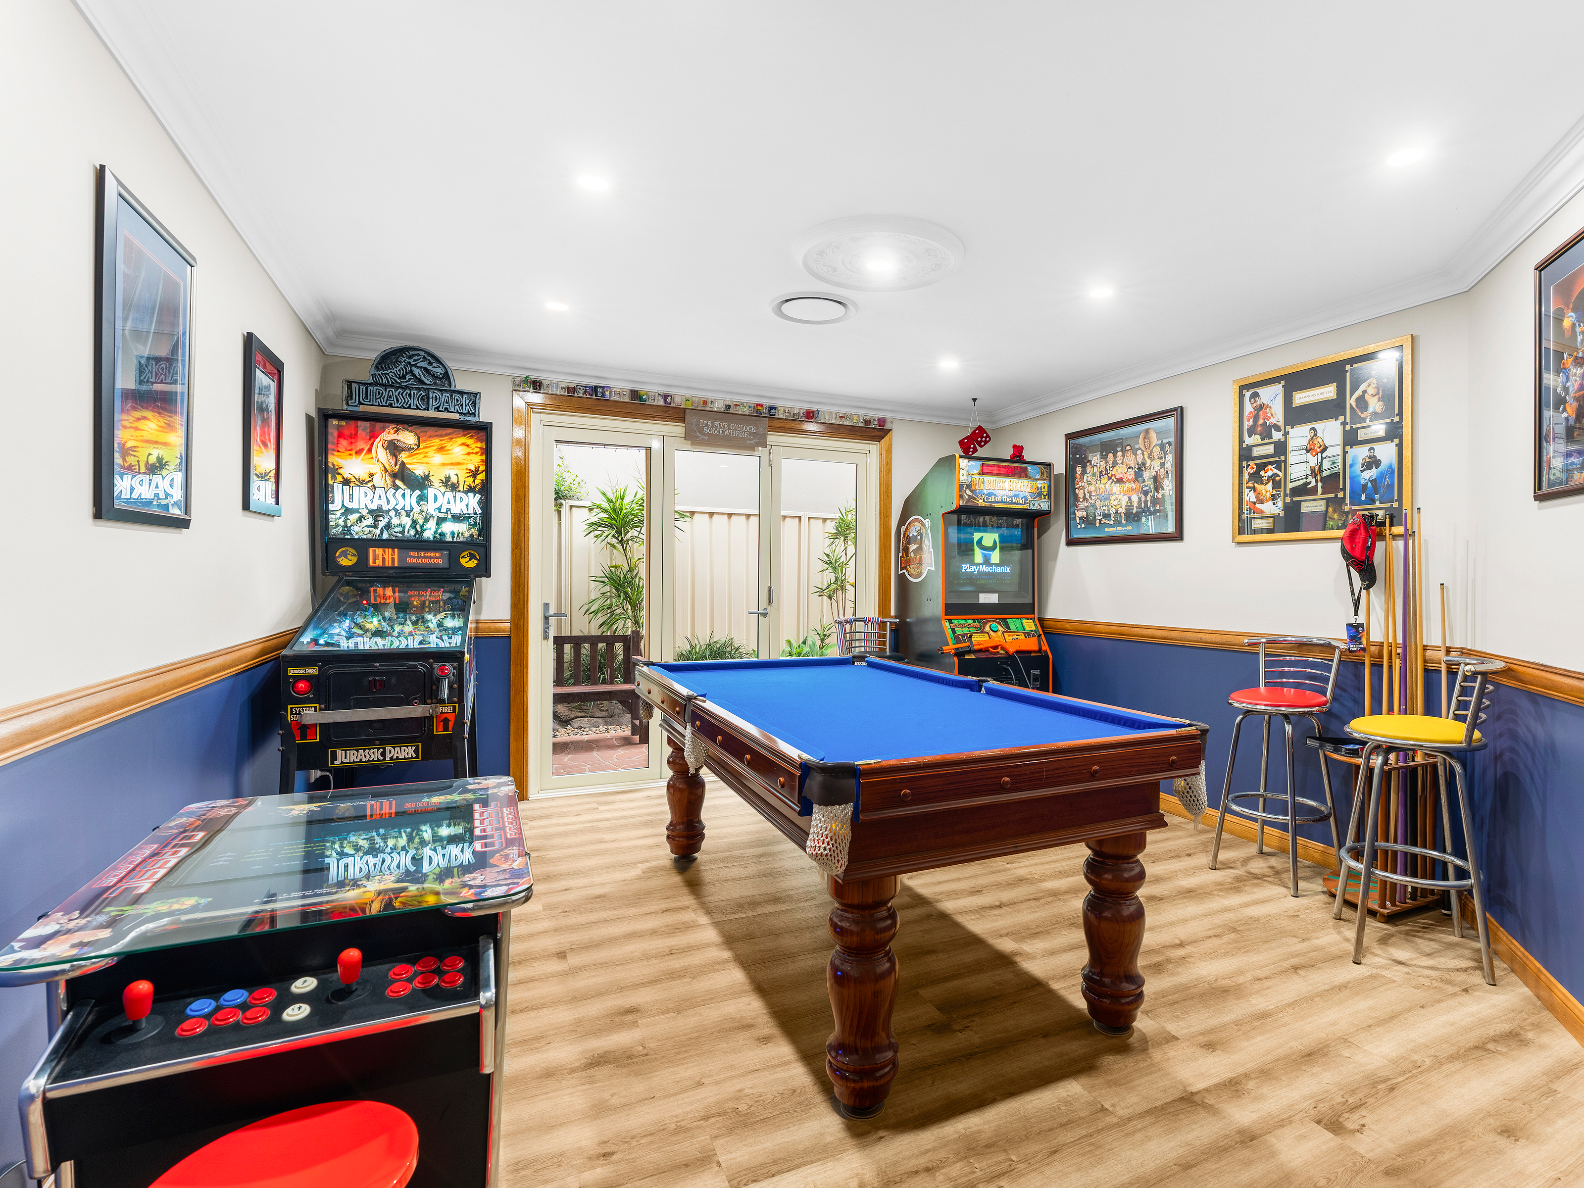
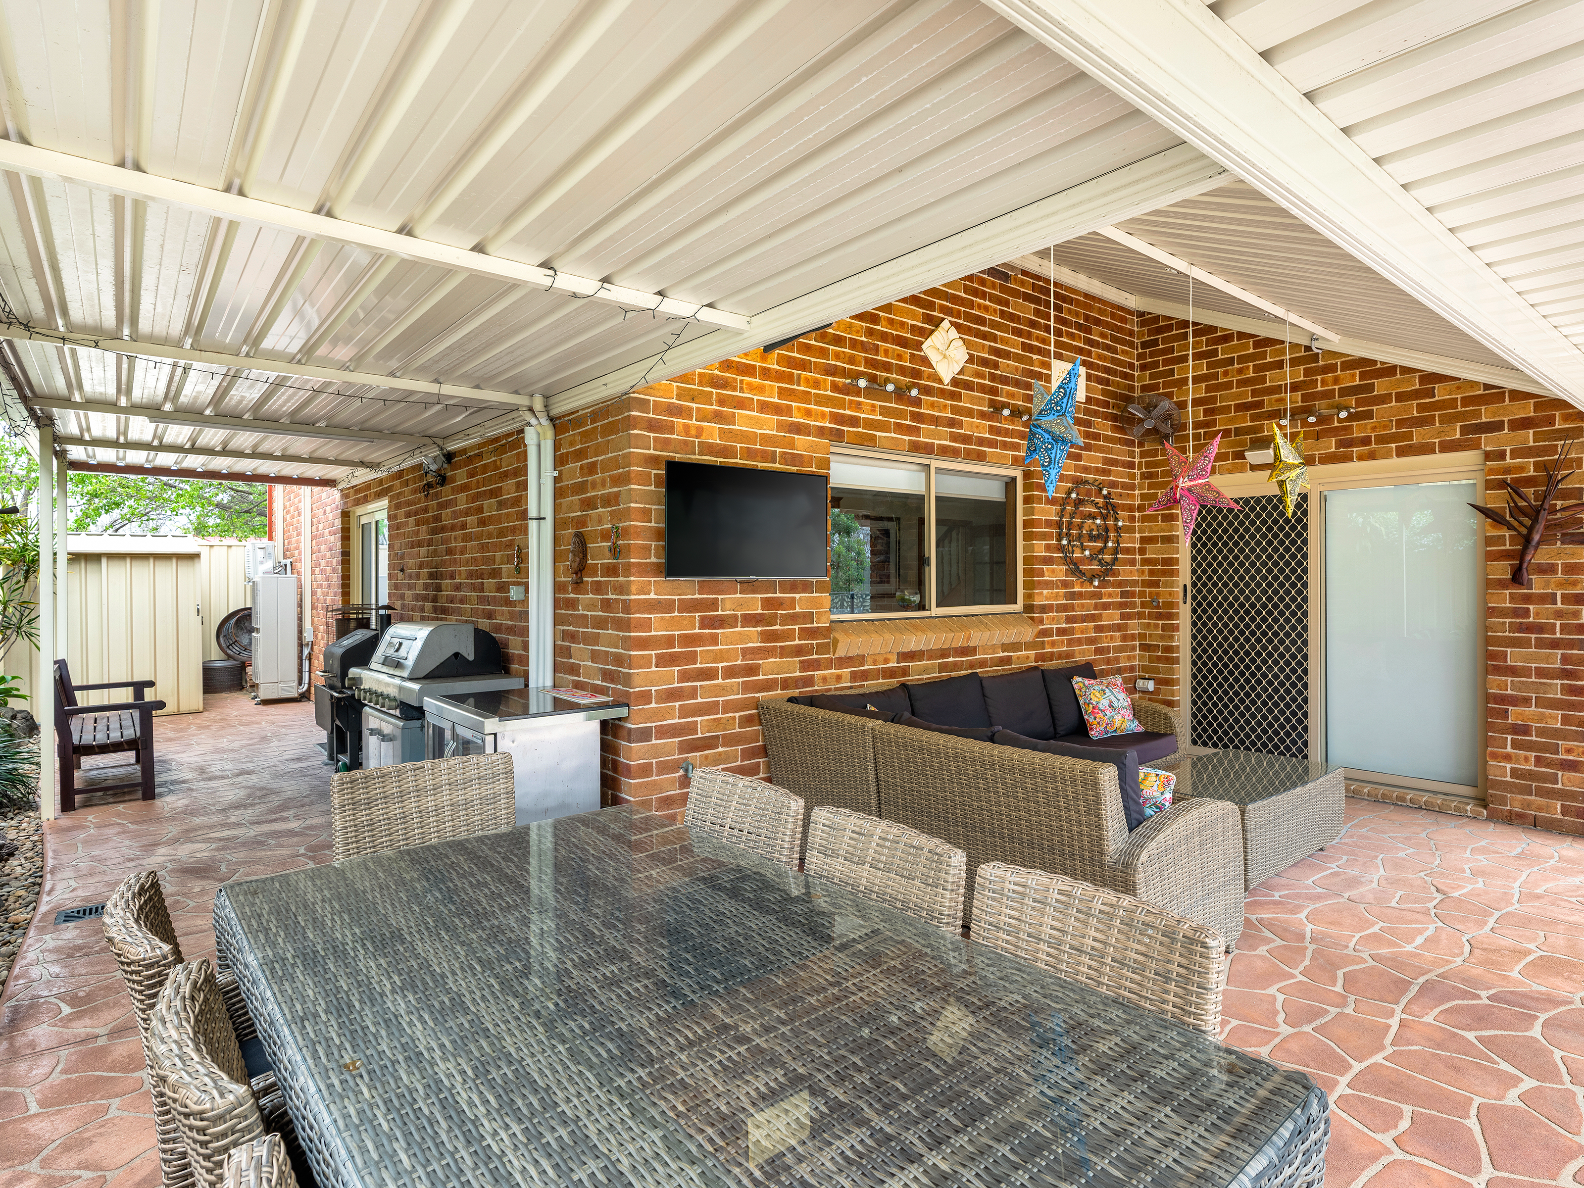
A large covered entertaining area provides the perfect setting for summer afternoons, weekend barbecues and family gatherings, while the tri-fold doors from the games room help create a seamless indoor-outdoor entertaining zone.
The outdoor area also includes a garden shed for additional storage and a dedicated aviary, adding further functionality and character to the backyard.
Comfort, Connectivity & Energy Efficiency
The home has been thoughtfully equipped for modern family living, including a powerful 20kW ducted air-conditioning system with multiple zones and Wi-Fi app control, allowing different areas of the home to be managed independently.
An impressive 11kWp solar panel system combined with approximately 25kWh of battery storage provides excellent household energy-management capability.
For connectivity and entertainment, the home also features NBN to the house with integrated Cat5 data points positioned alongside TV points and in bedrooms, providing convenient wired internet and entertainment connections throughout.
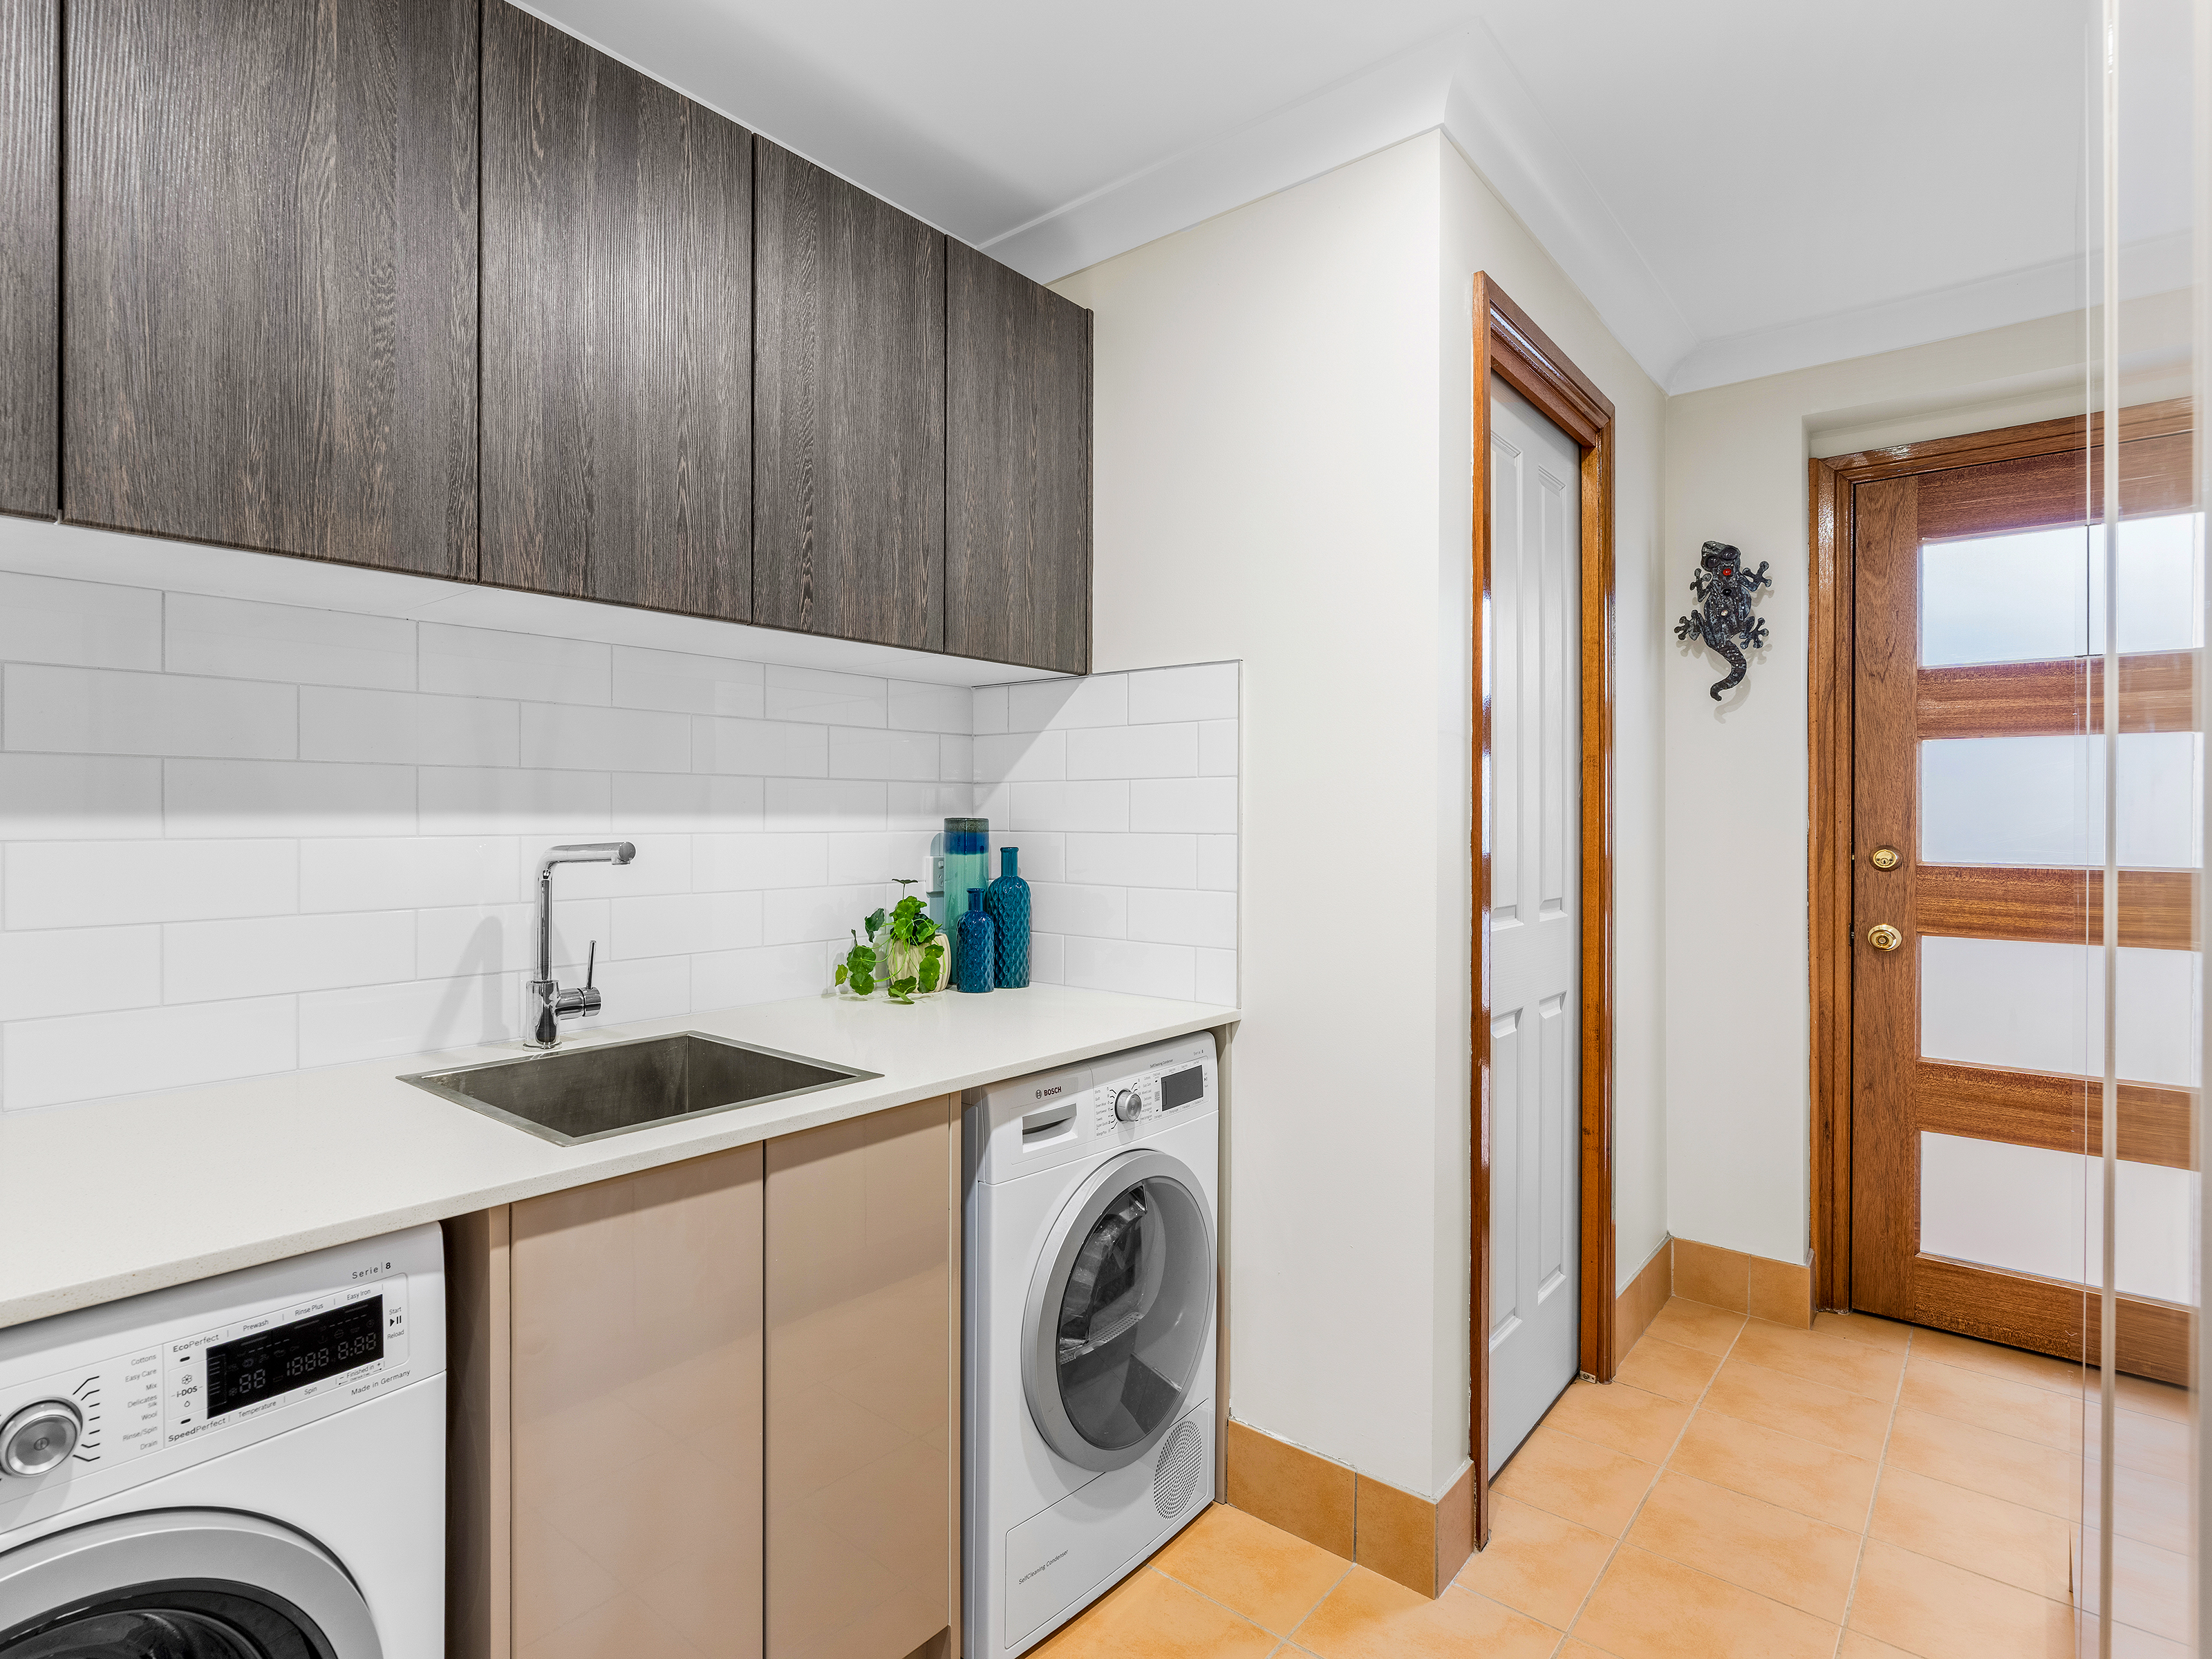
Additional upgrades include downlights throughout, hybrid flooring across the ground floor and a renovated laundry with excellent additional storage.
The double garage with remote opening provides secure parking together with valuable under-stair storage, while the four-car driveway offers excellent additional off-street parking for family and guests.
Property Highlights
• Generous 576m² block
• Designed and built by Kordovan Homes (Bazdarick)
• Five bedrooms or four bedrooms plus dedicated study with ceiling fans
• Built-in wardrobes to bedrooms
• Oversized master suite
• Walk-in wardrobe plus additional built-in robe to master
• Huge ensuite with bath, double shower and toilet
• Main family bathroom with separate toilet
• Downstairs powder room
• Large upstairs rumpus room
• Sliding doors from upstairs rumpus to front balcony
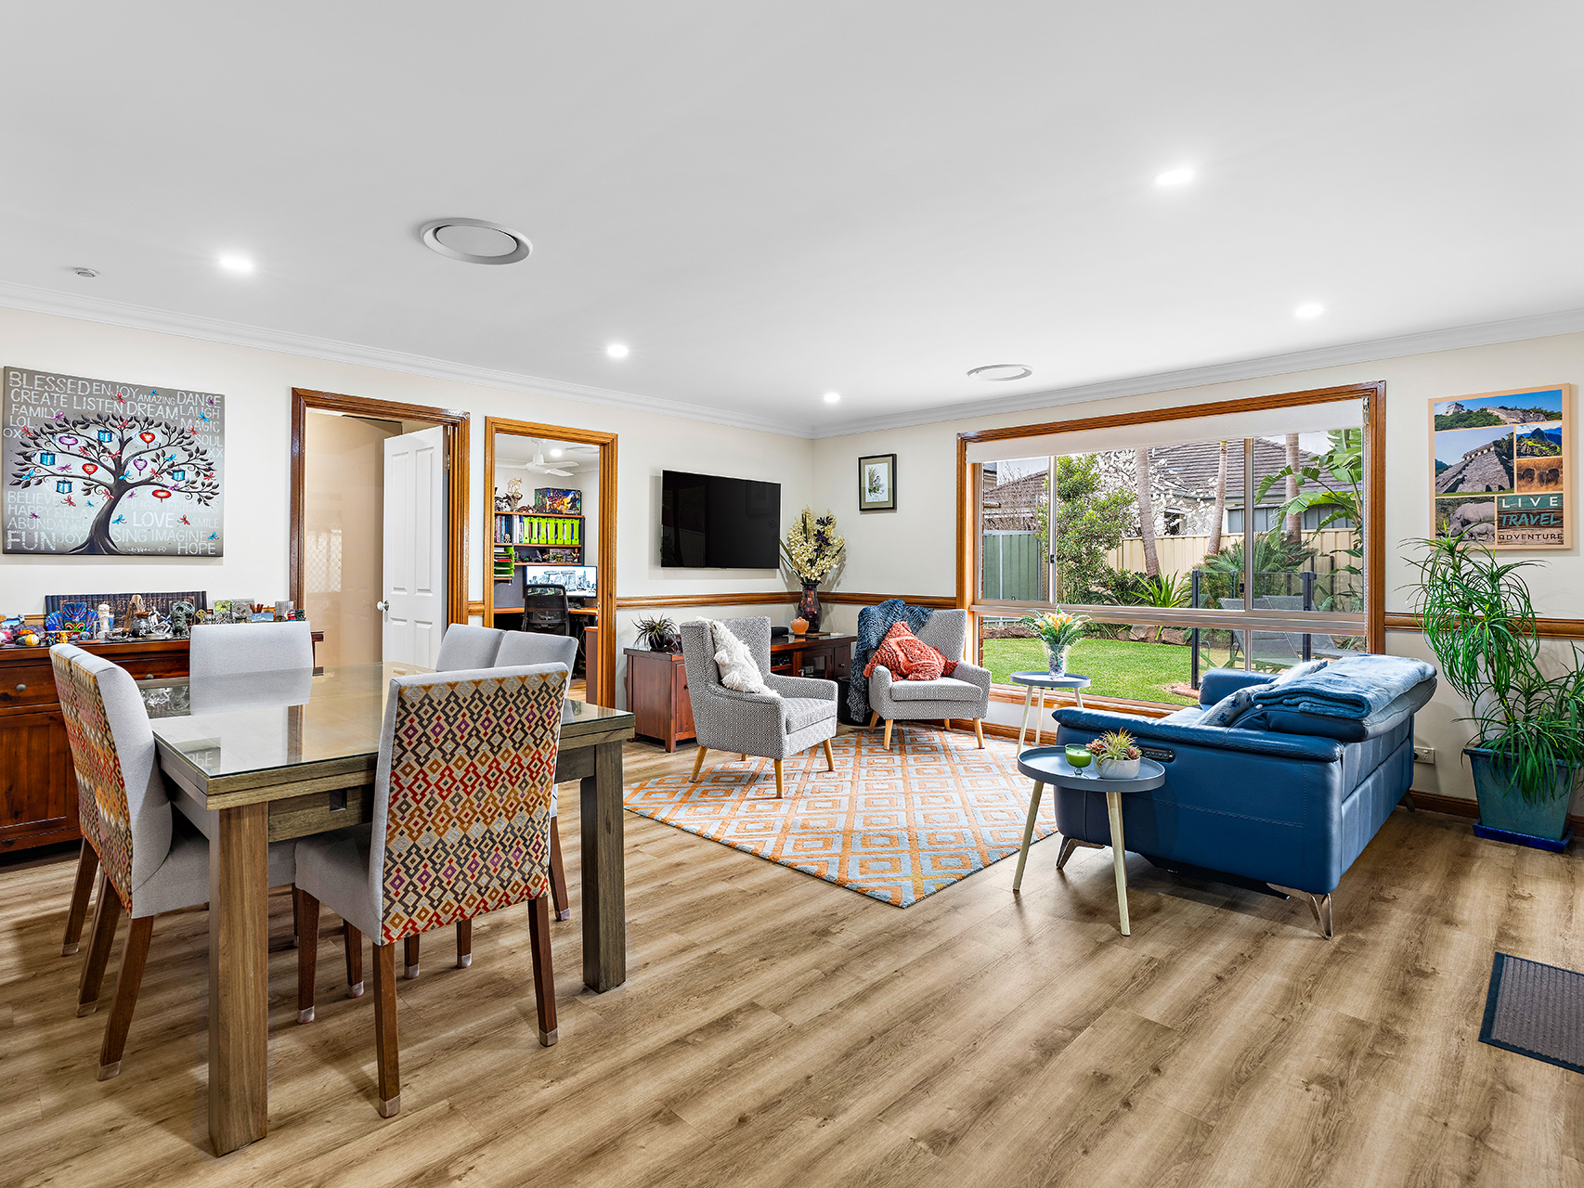
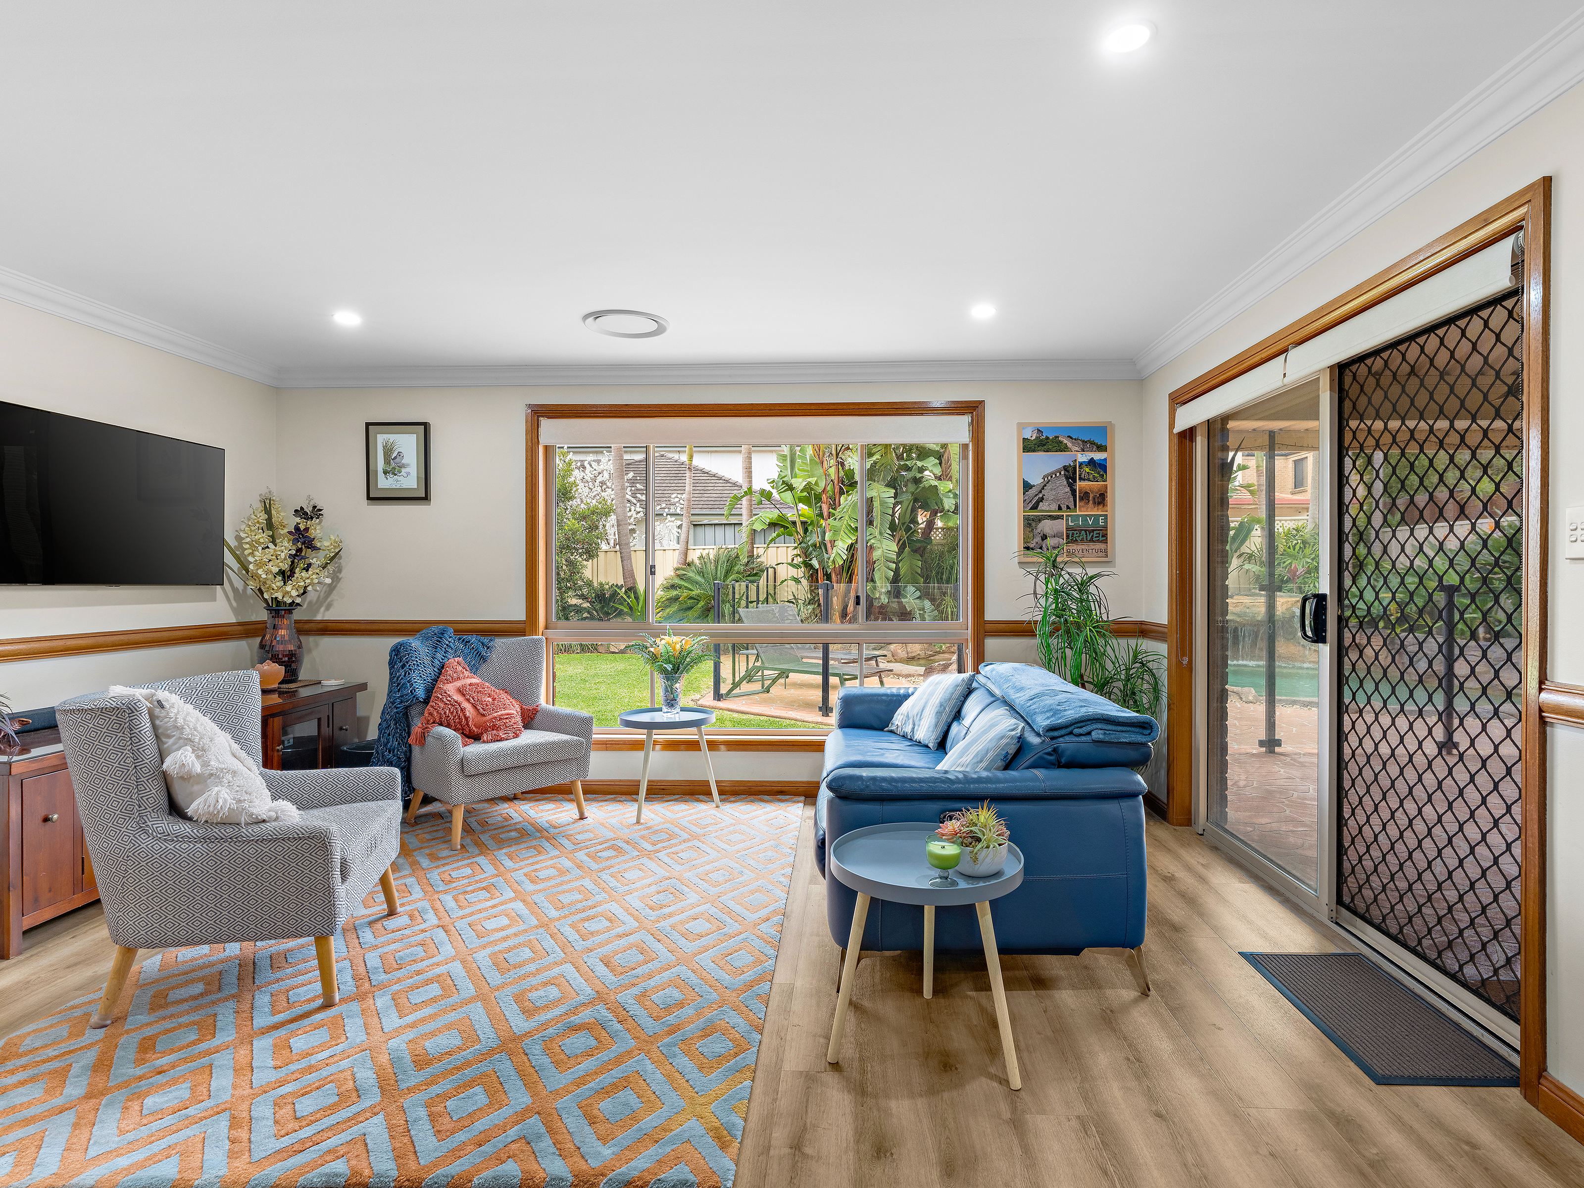
• Two downstairs living areas
• Luxe whisky and wine lounge concealed behind a hidden door
• Dedicated games room with tri-fold doors to covered entertaining area
• Tasmanian Oak kitchen with Caesarstone benchtops and dishwasher
• Renovated laundry with additional storage and external door
• Hybrid flooring throughout the ground floor
• Downlights throughout
• NBN and Cat5 internet/data points alongside TV points and in bedrooms
• 20kW multi-zone ducted air conditioning with Wi-Fi app control
• 11kWp solar panel system
• Approximately 25kWh battery storage
• Resort-style swimming pool with solar heating, multi-coloured led lighting and under waterfall seated area
• Large covered outdoor entertaining area
• Garden shed
• Dedicated aviary for birds, or even protected veggie garden
• Double garage with remote opening plus four-car driveway
• Additional under-stair garage storage
• Alarm system
• Positioned in a highly sought-after wide Harrington Park street
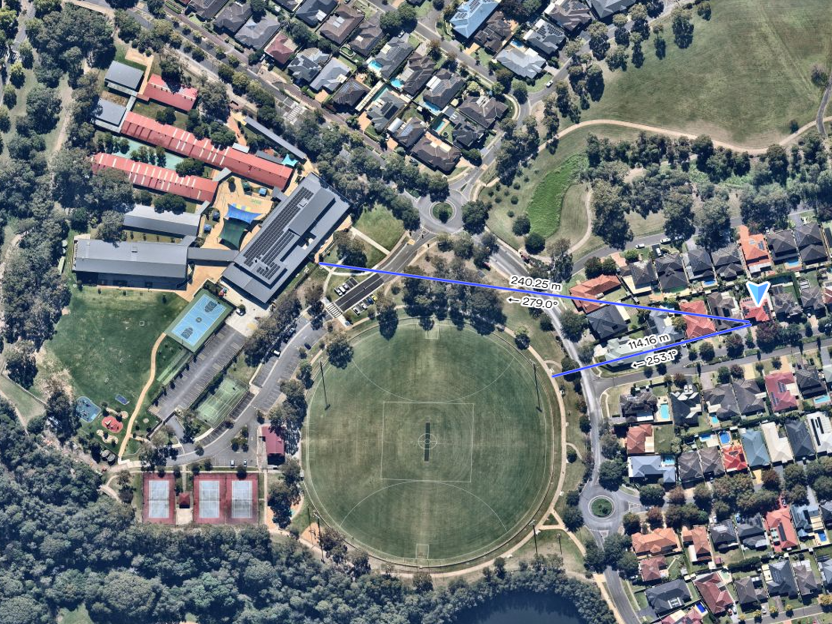
• Close to sporting fields, primary school, local shops and walking paths
A Home That Stands Apart
Generous, thoughtfully designed and exceptionally well equipped, 9 Hickson Circuit offers the space and flexibility that is becoming increasingly difficult to find.
From the oversized master retreat and multiple living zones to the hidden whisky and wine lounge, games room opening directly onto the entertaining area, upstairs rumpus with balcony access, solar-heated pool and substantial energy system, this is a home designed to make everyday family living easy.
A distinctive Kordovan-built residence offering space, quality and resort-style family living in the heart of Harrington Park, at an affordable price.
Designed and built by Kordovan Homes (Bazdarick), the home showcases thoughtful proportions, excellent functionality and distinctive design features that set it apart.
Offering five bedrooms or four bedrooms plus a dedicated study, expansive living areas across both levels and a superb outdoor entertaining environment, this is a home created for families who want room to live, entertain and grow.
At the heart of the home is a beautiful Tasmanian Oak kitchen with Caesarstone benchtops and dishwasher, providing warmth, character and generous workspace while connecting effortlessly with the surrounding dining and living areas.
Downstairs offers an abundance of flexible living space, including two separate living areas, highlighted by a truly distinctive luxe whisky and wine lounge concealed behind a hidden door. This intimate living space creates the perfect setting for evening drinks, entertaining friends or simply retreating to a more private part of the home.
Upstairs, a large rumpus room provides another generous family retreat and features sliding doors opening onto the front balcony, bringing in natural light and creating an additional outdoor space to relax and unwind.
An Impressive Master Retreat
The oversized master bedroom is a true highlight, featuring a generous walk-in wardrobe plus an additional built-in robe and an expansive ensuite complete with a full-size bath, double shower and toilet.
The remaining bedrooms are generously proportioned with built-in wardrobes, while the main family bathroom has a separate toilet. A convenient downstairs powder room provides additional practicality for family and guests.
Your Own Resort-Style Retreat
Step outside to a private entertaining environment centred around a resort-style swimming pool with solar heating and waterfall.
A large covered entertaining area provides the perfect setting for summer afternoons, weekend barbecues and family gatherings, while the tri-fold doors from the games room help create a seamless indoor-outdoor entertaining zone.
The outdoor area also includes a garden shed for additional storage and a dedicated aviary, adding further functionality and character to the backyard.
Comfort, Connectivity & Energy Efficiency
The home has been thoughtfully equipped for modern family living, including a powerful 20kW ducted air-conditioning system with multiple zones and Wi-Fi app control, allowing different areas of the home to be managed independently.
An impressive 11kWp solar panel system combined with approximately 25kWh of battery storage provides excellent household energy-management capability.
For connectivity and entertainment, the home also features NBN to the house with integrated Cat5 data points positioned alongside TV points and in bedrooms, providing convenient wired internet and entertainment connections throughout.
Additional upgrades include downlights throughout, hybrid flooring across the ground floor and a renovated laundry with excellent additional storage.
The double garage with remote opening provides secure parking together with valuable under-stair storage, while the four-car driveway offers excellent additional off-street parking for family and guests.
Property Highlights
• Generous 576m² block
• Designed and built by Kordovan Homes (Bazdarick)
• Five bedrooms or four bedrooms plus dedicated study with ceiling fans
• Built-in wardrobes to bedrooms
• Oversized master suite
• Walk-in wardrobe plus additional built-in robe to master
• Huge ensuite with bath, double shower and toilet
• Main family bathroom with separate toilet
• Downstairs powder room
• Large upstairs rumpus room
• Sliding doors from upstairs rumpus to front balcony
• Two downstairs living areas
• Luxe whisky and wine lounge concealed behind a hidden door
• Dedicated games room with tri-fold doors to covered entertaining area
• Tasmanian Oak kitchen with Caesarstone benchtops and dishwasher
• Renovated laundry with additional storage and external door
• Hybrid flooring throughout the ground floor
• Downlights throughout
• NBN and Cat5 internet/data points alongside TV points and in bedrooms
• 20kW multi-zone ducted air conditioning with Wi-Fi app control
• 11kWp solar panel system
• Approximately 25kWh battery storage
• Resort-style swimming pool with solar heating, multi-coloured led lighting and under waterfall seated area
• Large covered outdoor entertaining area
• Garden shed
• Dedicated aviary for birds, or even protected veggie garden
• Double garage with remote opening plus four-car driveway
• Additional under-stair garage storage
• Alarm system
• Positioned in a highly sought-after wide Harrington Park street
• Close to sporting fields, primary school, local shops and walking paths
A Home That Stands Apart
Generous, thoughtfully designed and exceptionally well equipped, 9 Hickson Circuit offers the space and flexibility that is becoming increasingly difficult to find.
From the oversized master retreat and multiple living zones to the hidden whisky and wine lounge, games room opening directly onto the entertaining area, upstairs rumpus with balcony access, solar-heated pool and substantial energy system, this is a home designed to make everyday family living easy.
A distinctive Kordovan-built residence offering space, quality and resort-style family living in the heart of Harrington Park, at an affordable price.
Features
Outdoor features
Swimming pool
Garage
Balcony
Outdoor area
Fully fenced
Shed
Indoor features
Balcony
Ensuite
Dishwasher
Study
Built-in robes
Living area
Rumpus room
Broadband
Alarm system
Toilet
Air conditioning
Heating
Climate control & energy
Solar panels
Email enquiry to buymyplace
 Email
Email
 Twitter
 Facebook

For real estate agents
Please note that you are in breach of Privacy Laws and the Terms and Conditions of Usage of our site, if you contact a buymyplace
Vendor with the intention to solicit business i.e. You cannot contact any of our advertisers other than with the intention to
purchase their property. If you contact an advertiser with any other purposes, you are also in breach of The SPAM and Privacy
Act where you are "Soliciting business from online information produced for another intended purpose". If you believe you have
a buyer for our vendor, we kindly request that you direct your buyer to the buymyplace.com.au website or refer them through
buymyplace.com.au by calling 1300 003 726. Please note, our vendors are aware that they do not need to, nor should they,
sign any real estate agent contracts in the promise that they will be introduced to a buyer. (Terms & Conditions).