


 Listed on realestate & domain until sold
37 Photos
37 Photos
+33
For Sale
$575,000
2
1
2
–
house
Contact
buymyplace on +61 488 842 044
* Make an offer only available on sales listings
For Sale
$575,000
2
1
2
–
house
Contact
buymyplace on +61 488 842 044
* Make an offer only available on sales listings
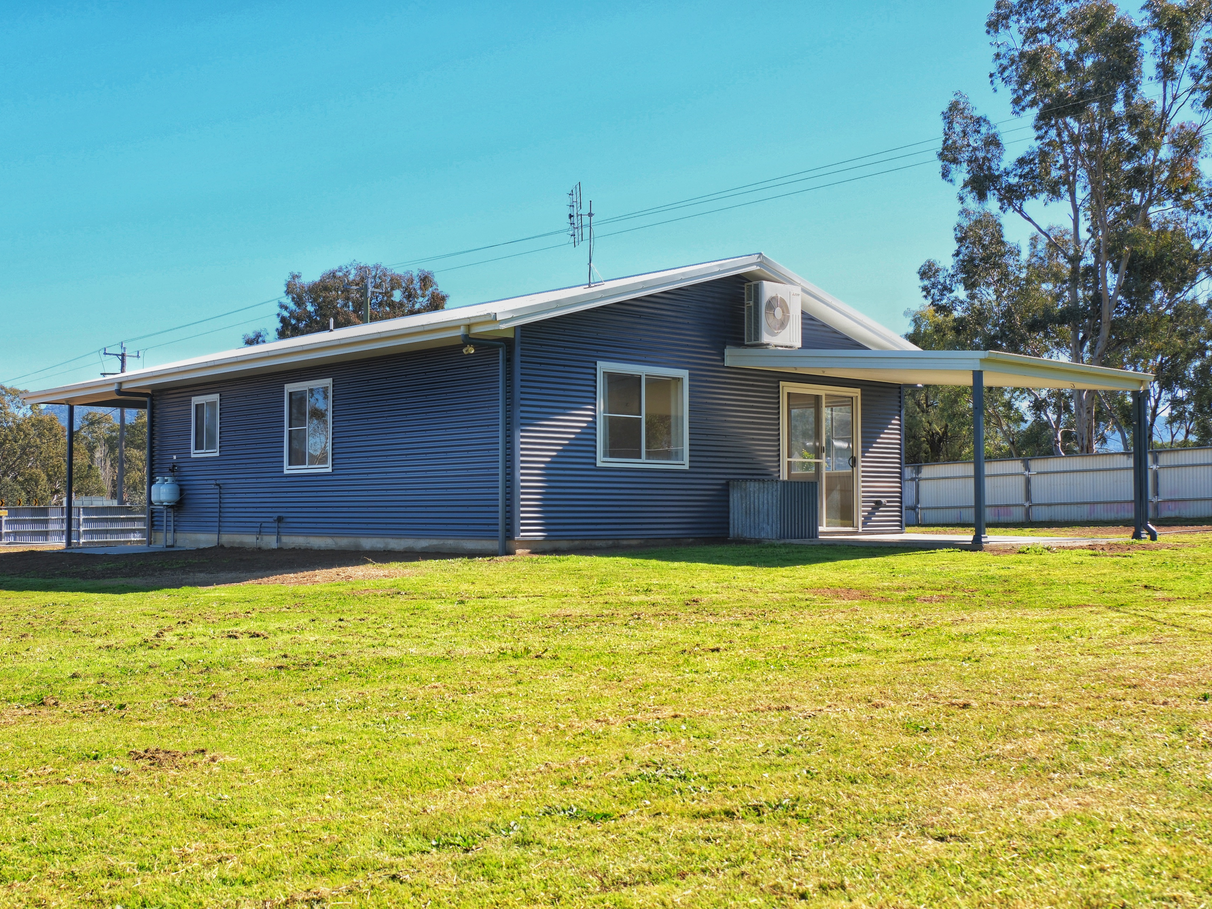
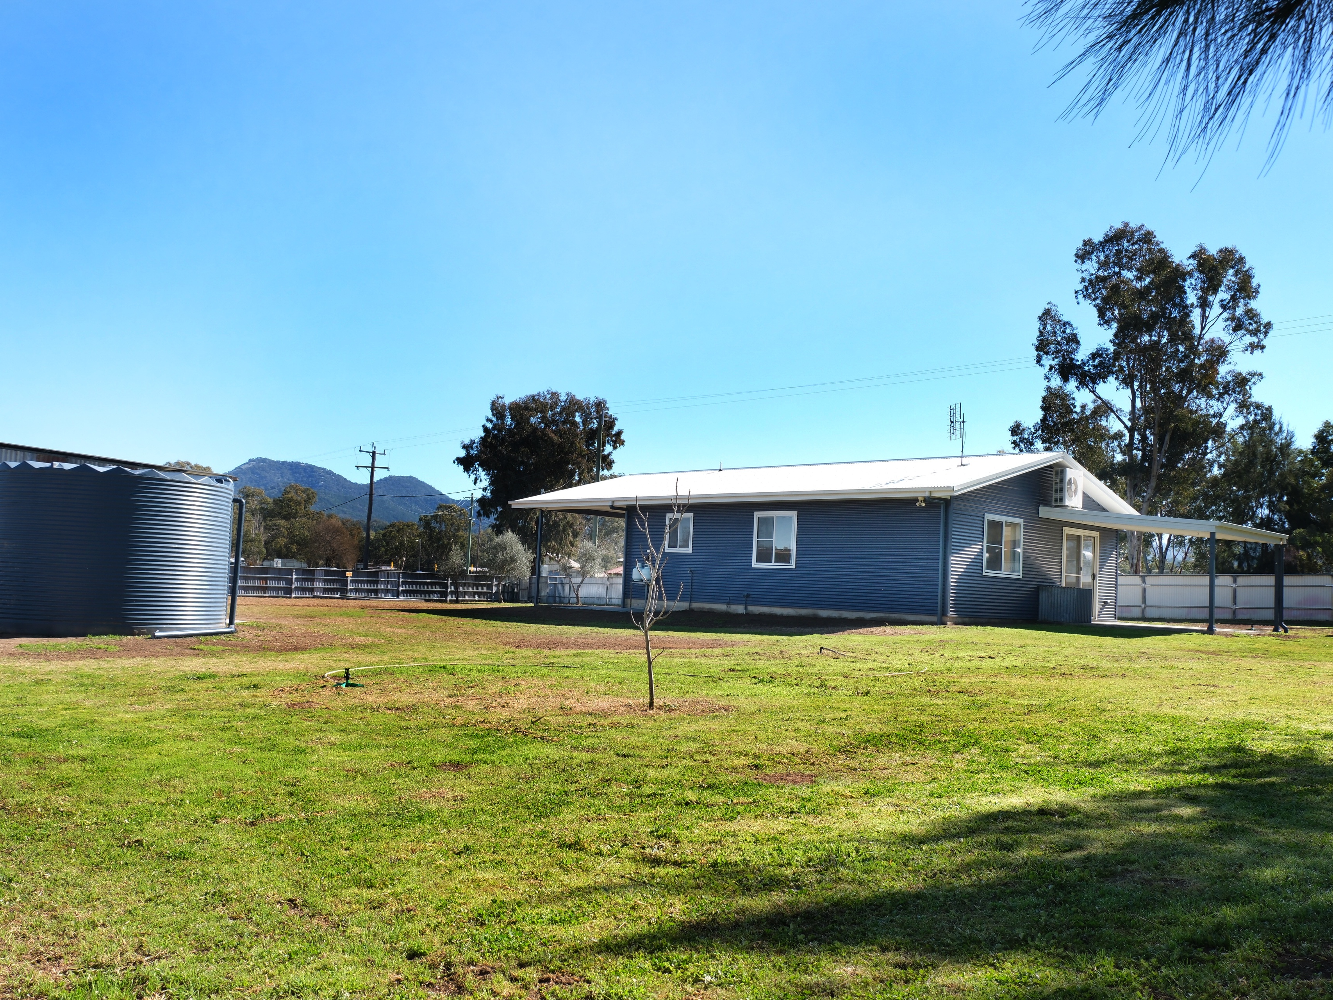
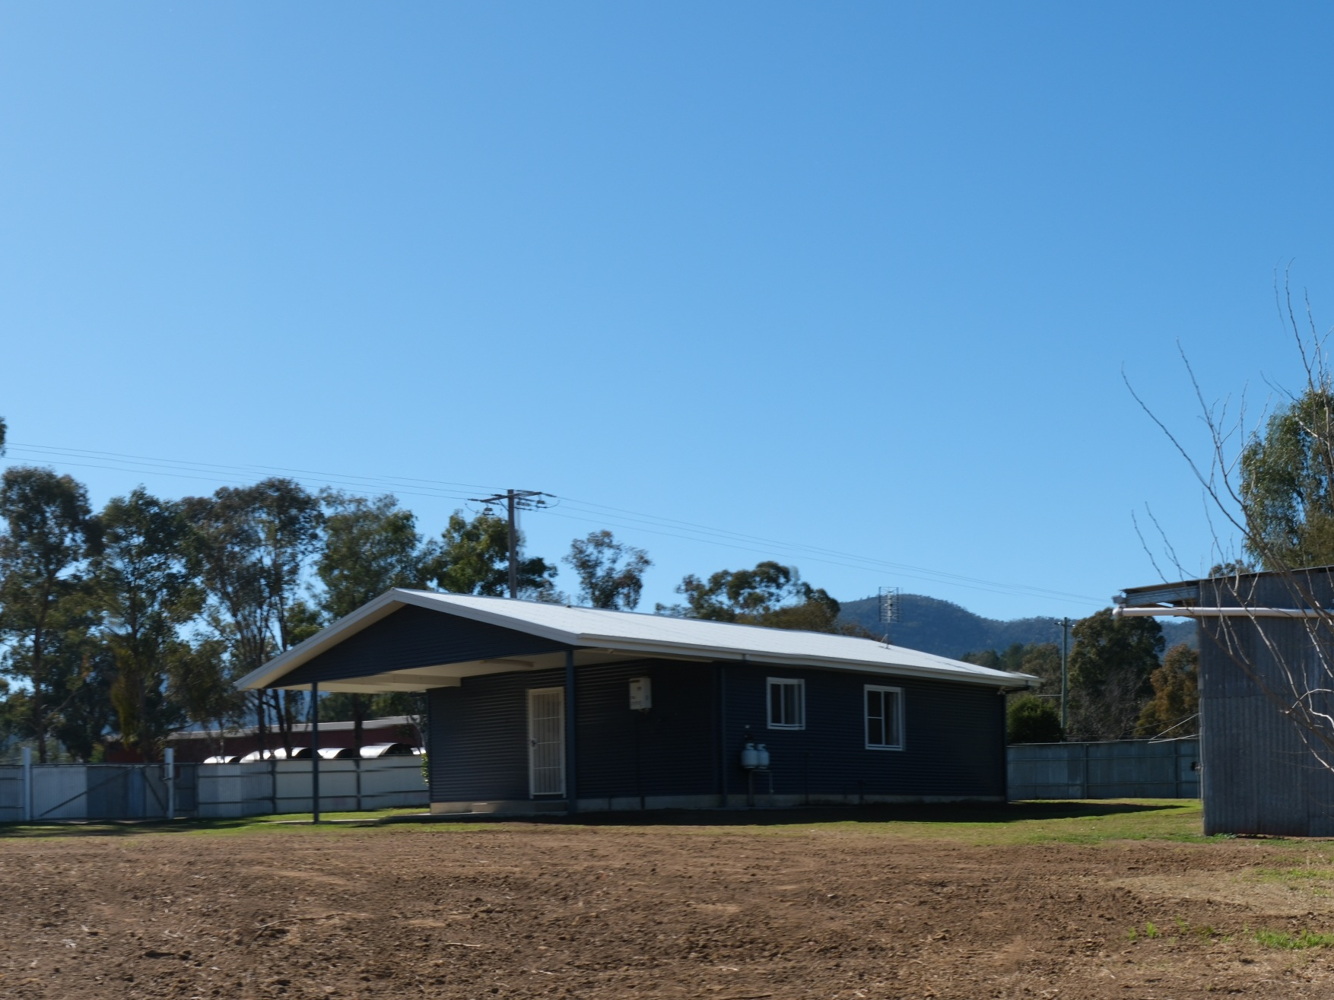
Lot 12 Charles Street Moonbi, NSW, 2353.
Property ID: 236109
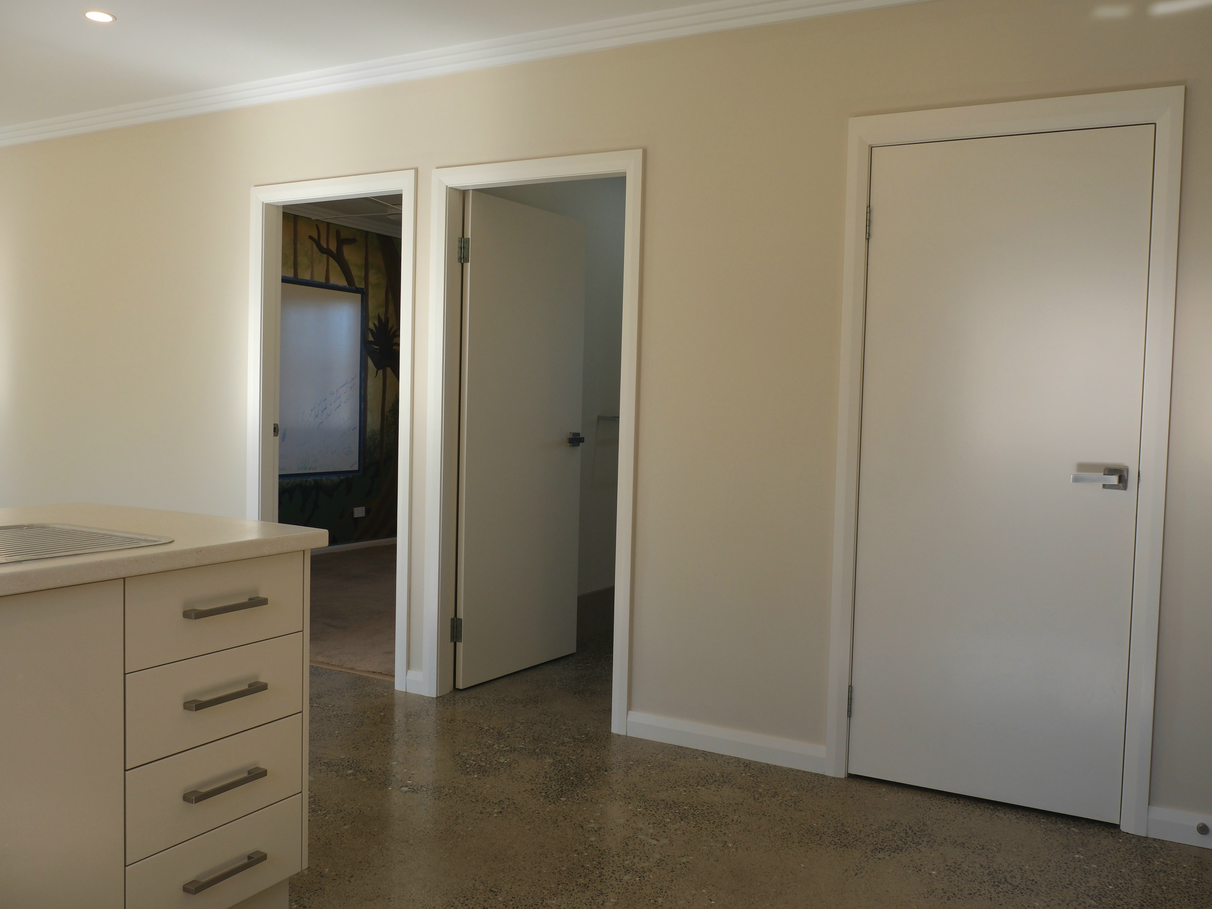
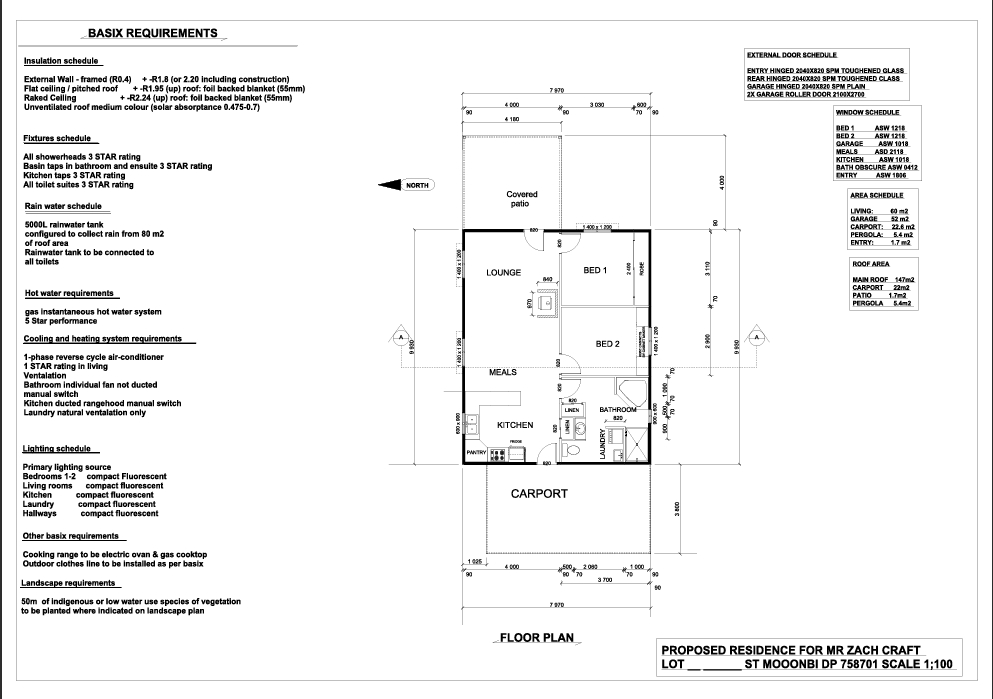
2 bedrooms.
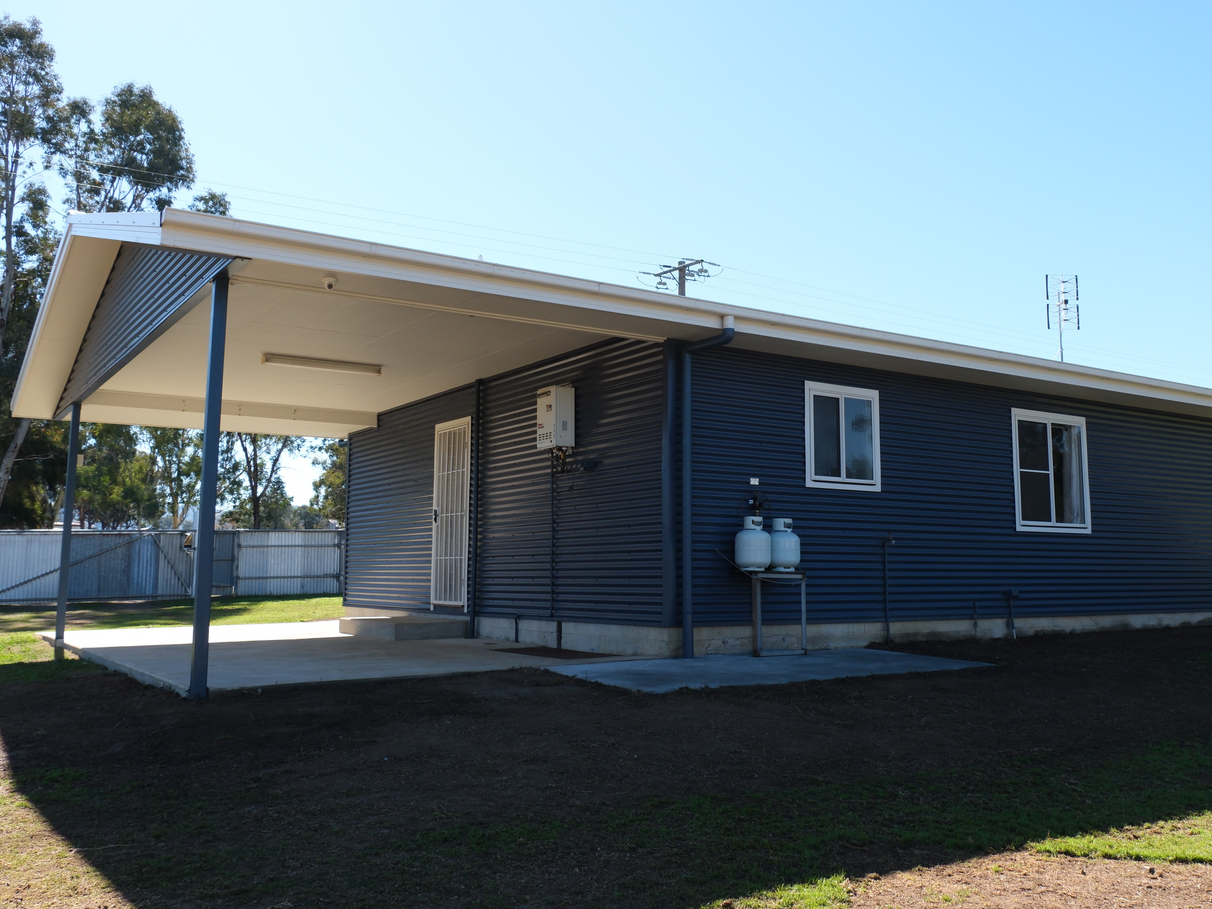
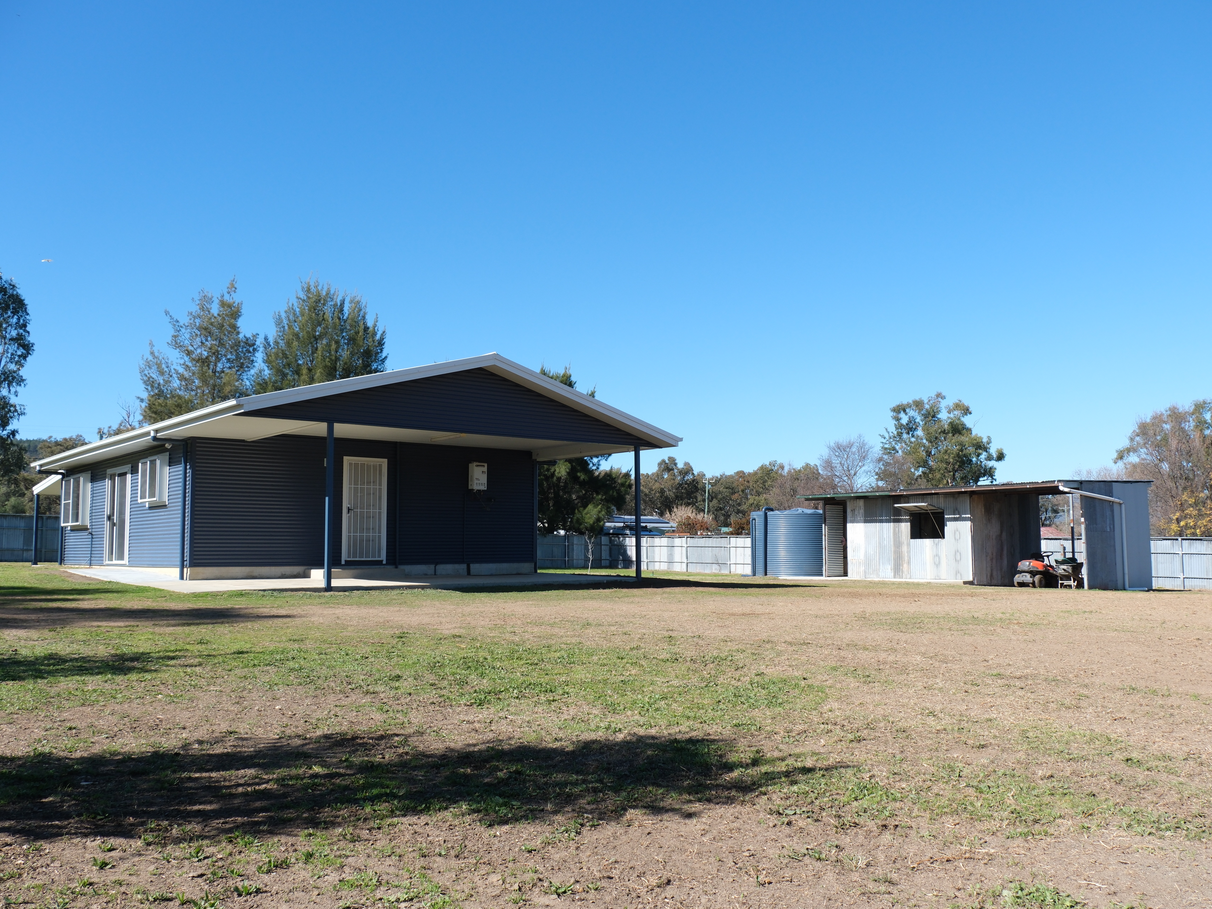
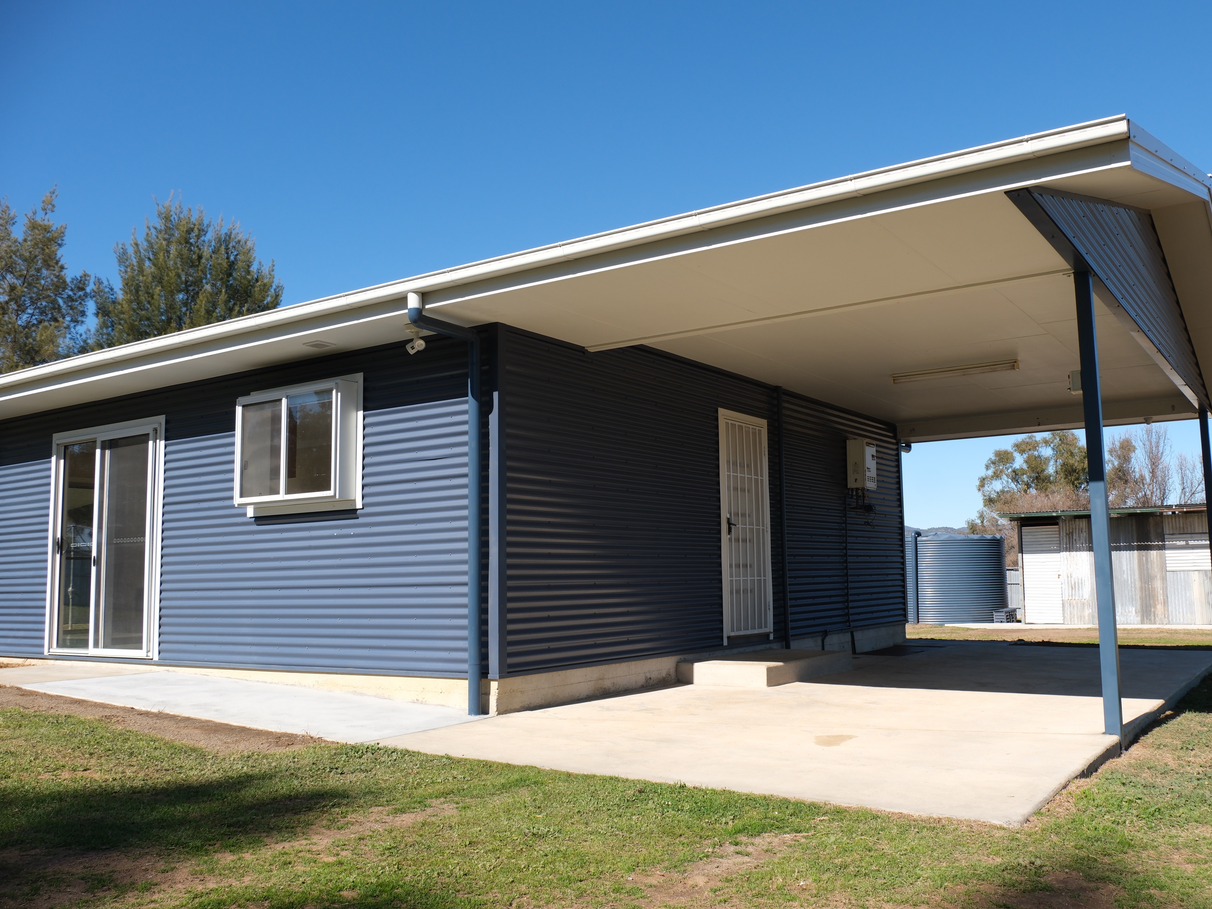
2 carports.
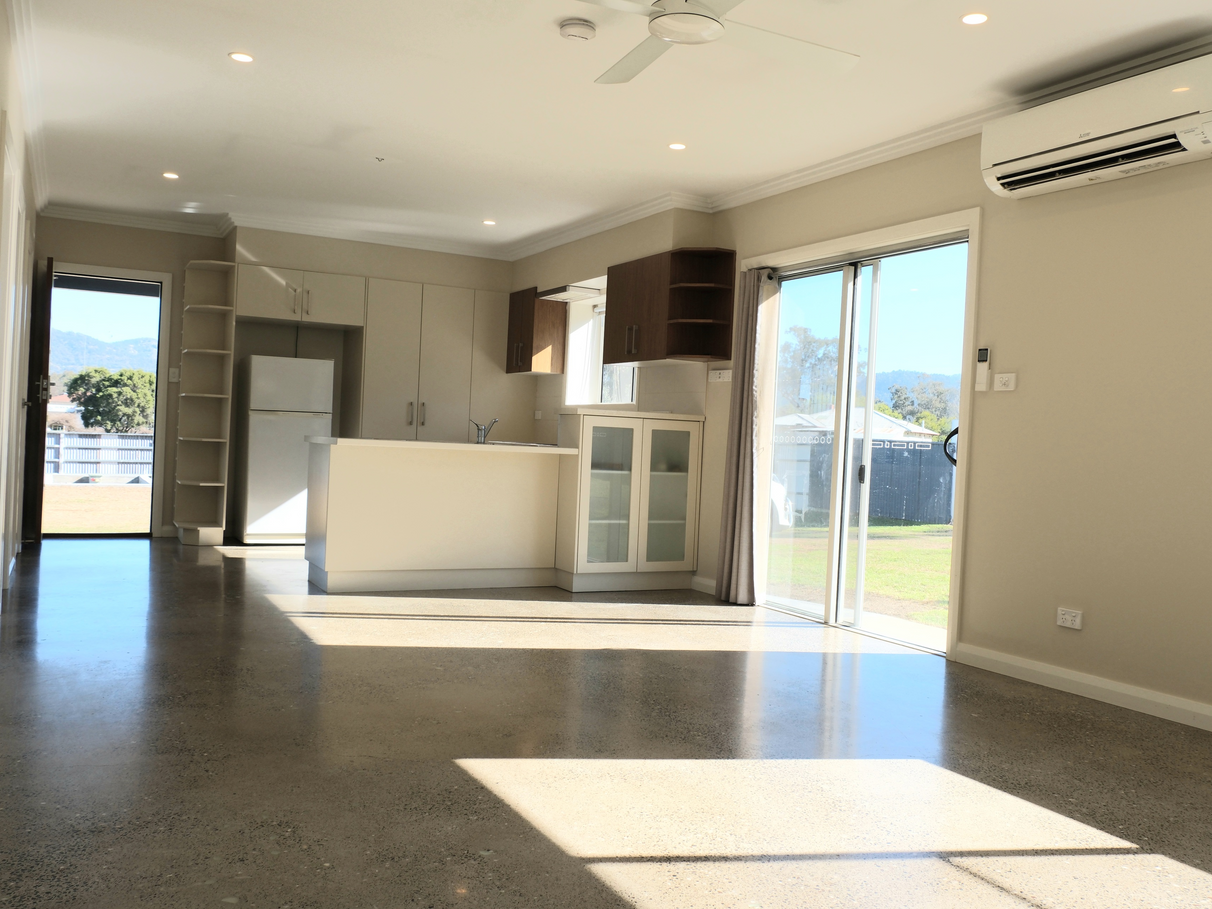
Open living/dining area.
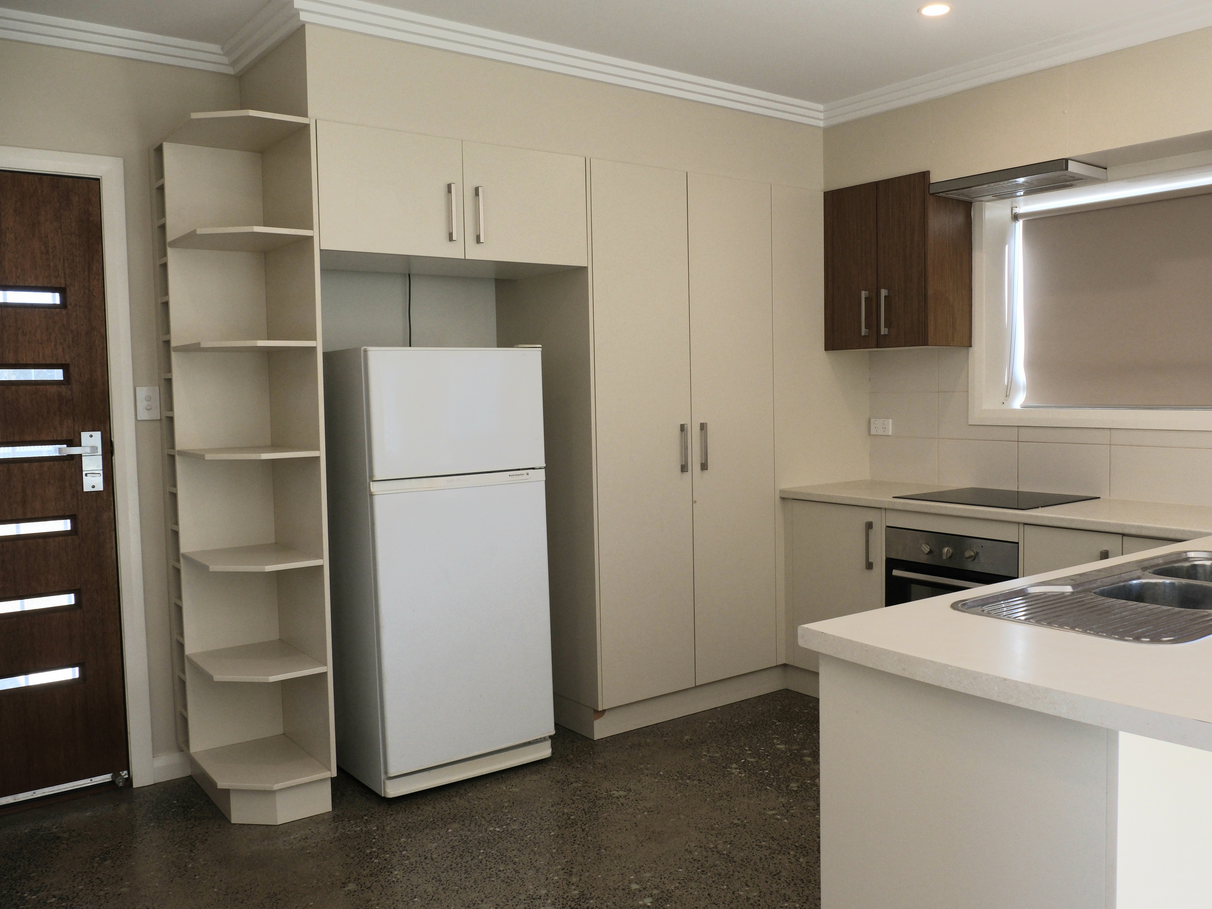
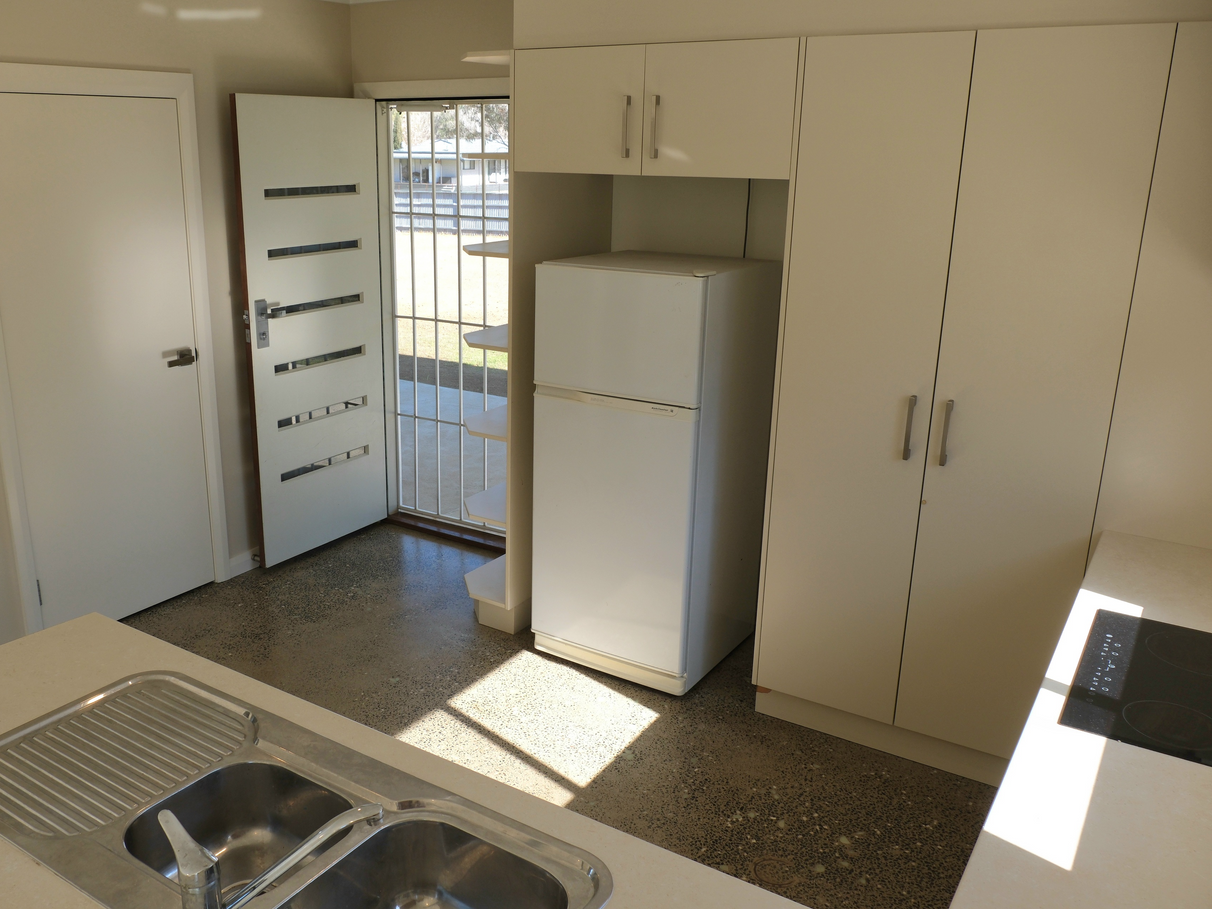
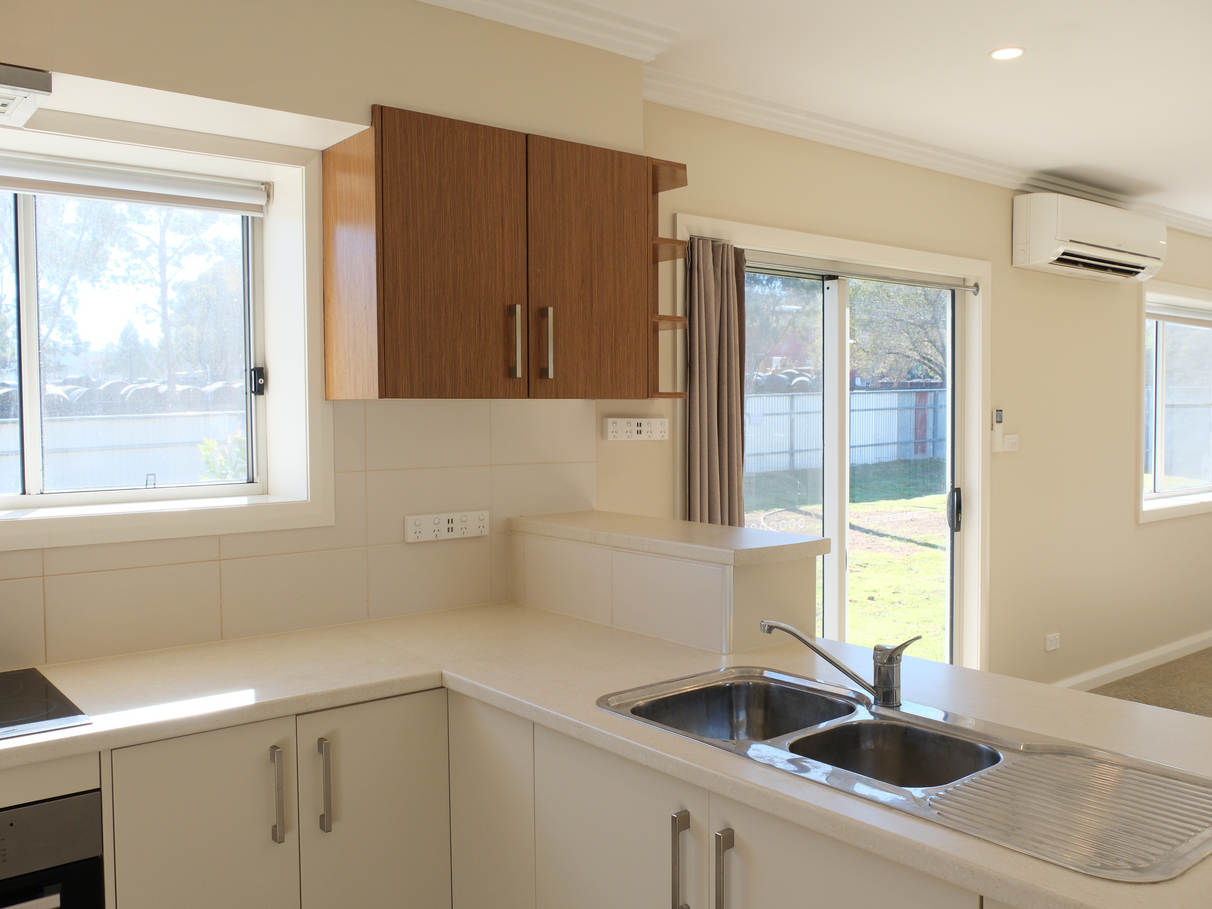
Quality modern kitchen.
Electric stove/oven.
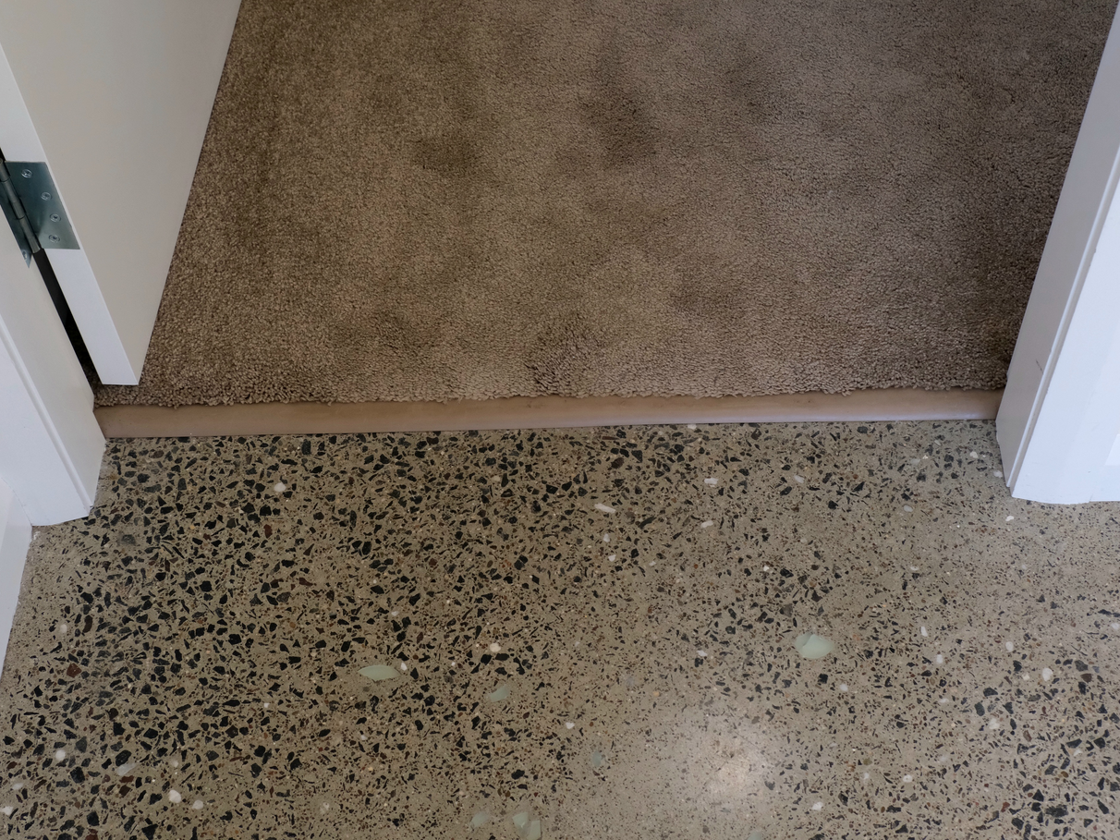
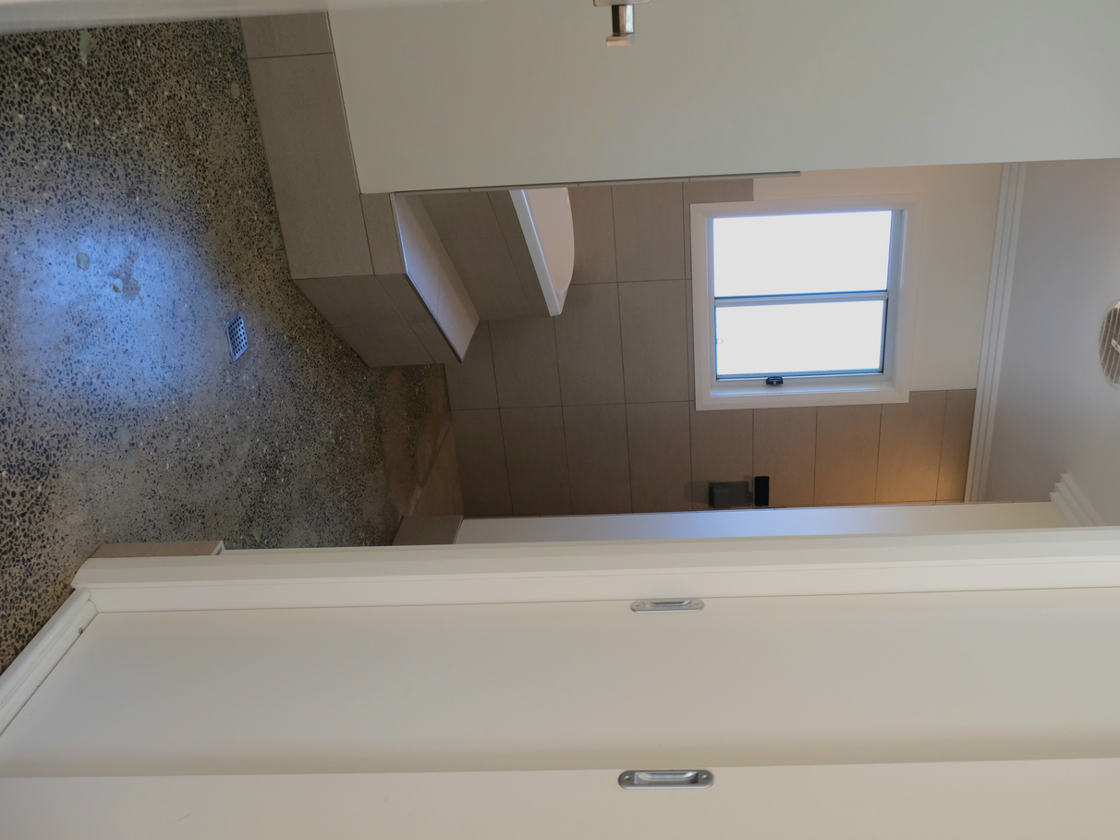
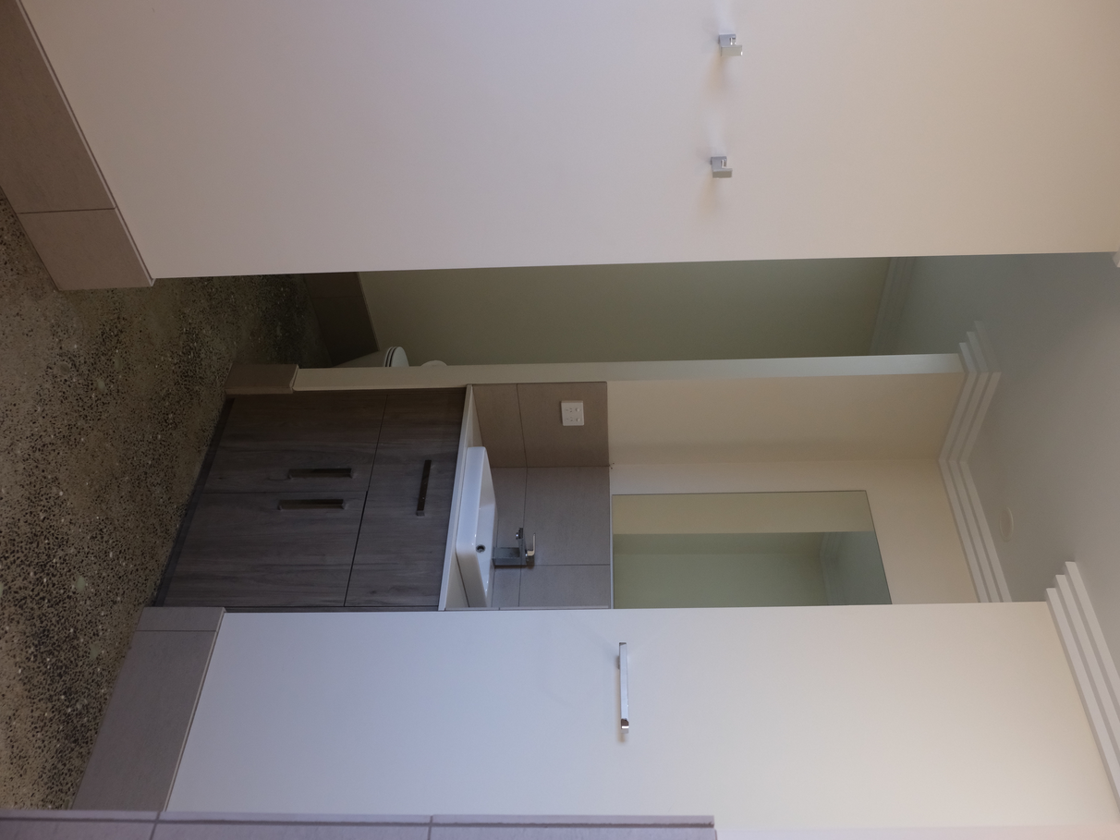
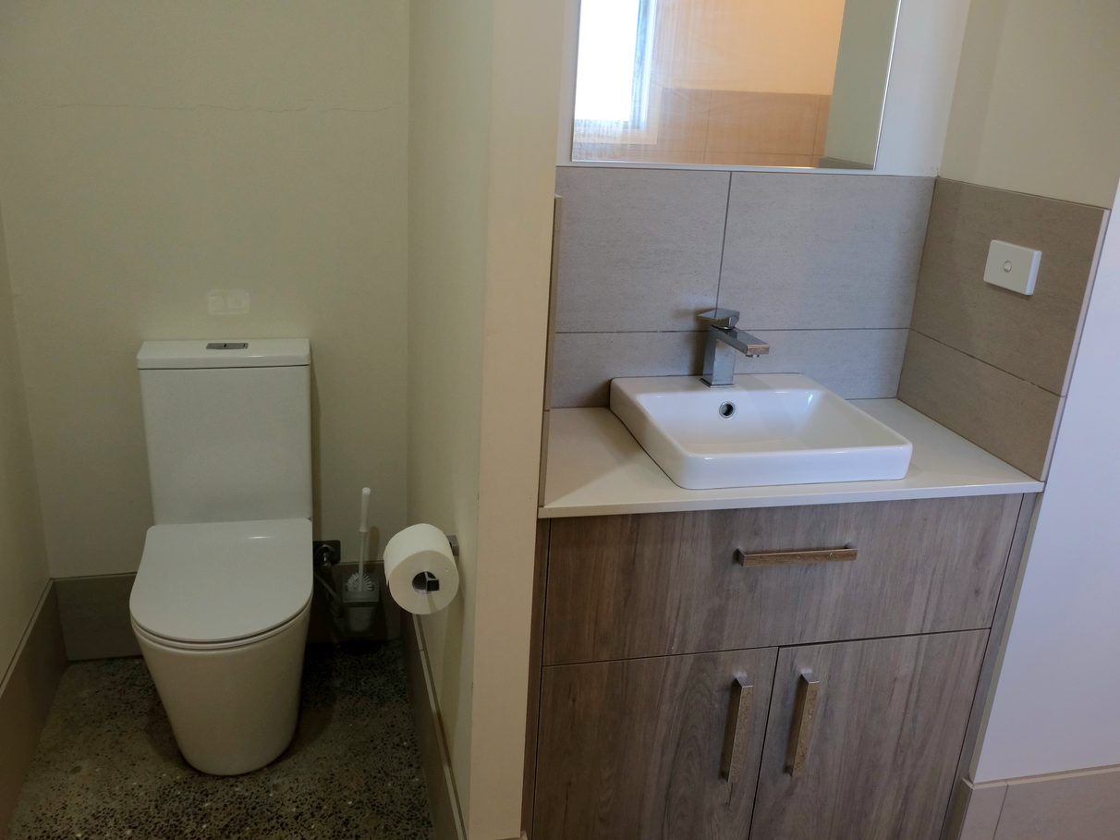
Polished concrete flooring in living, kitchen and bathroom (glow in the dark stones in bath room & kitchen floor).
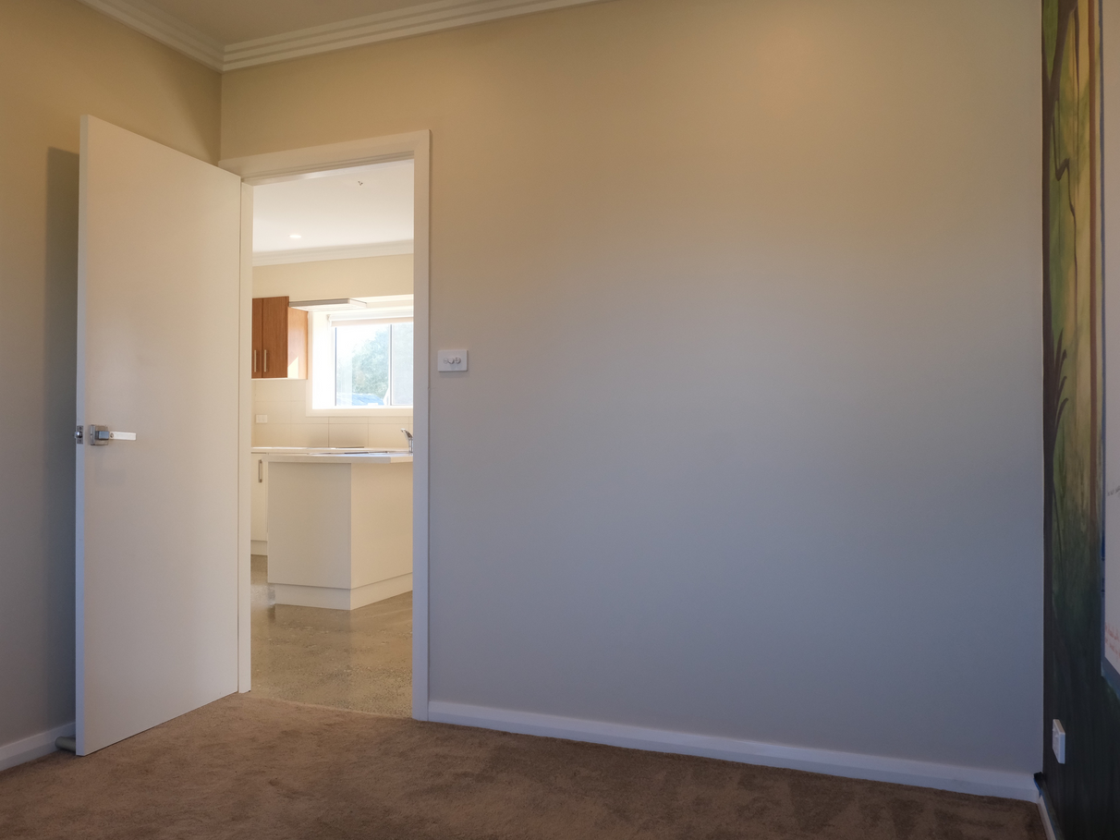
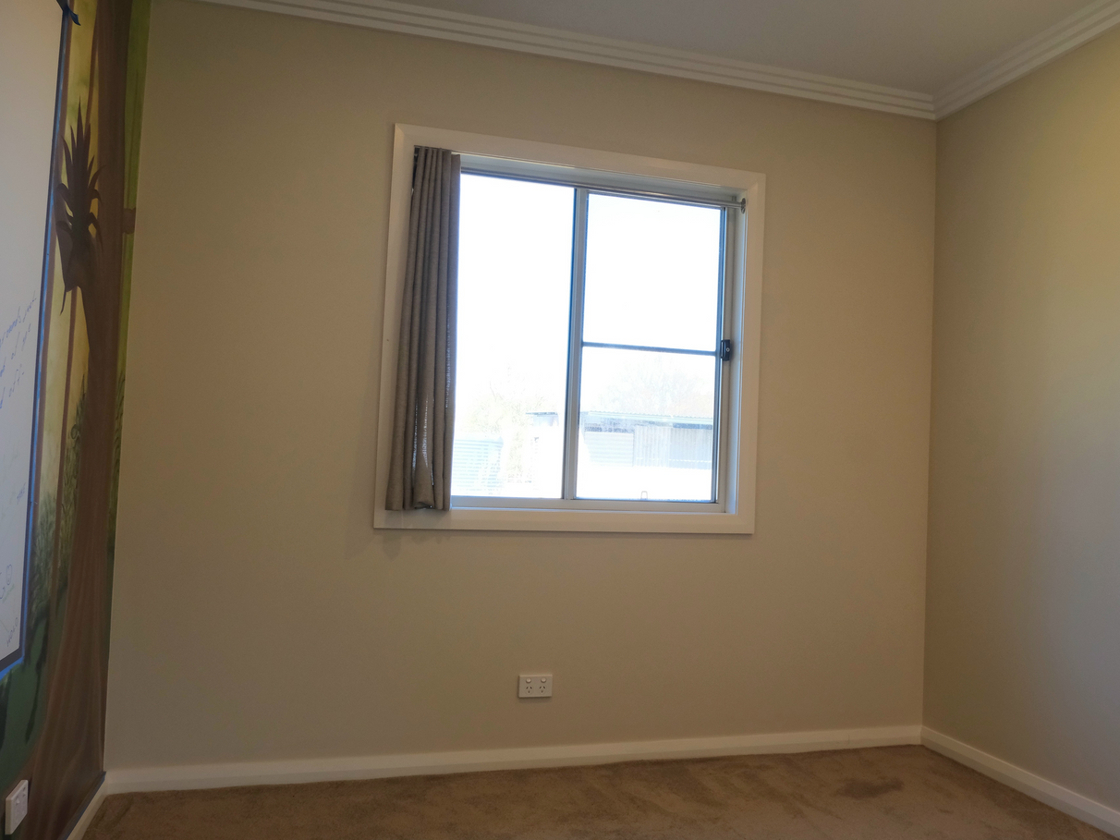
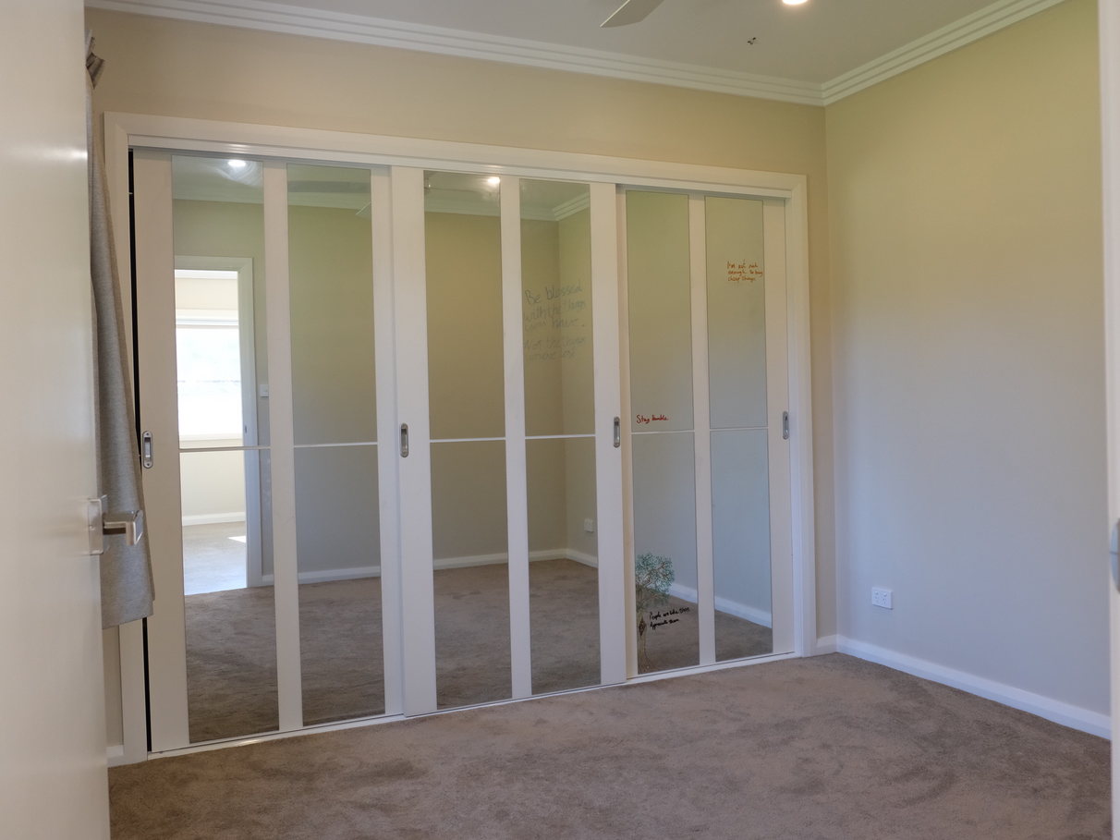
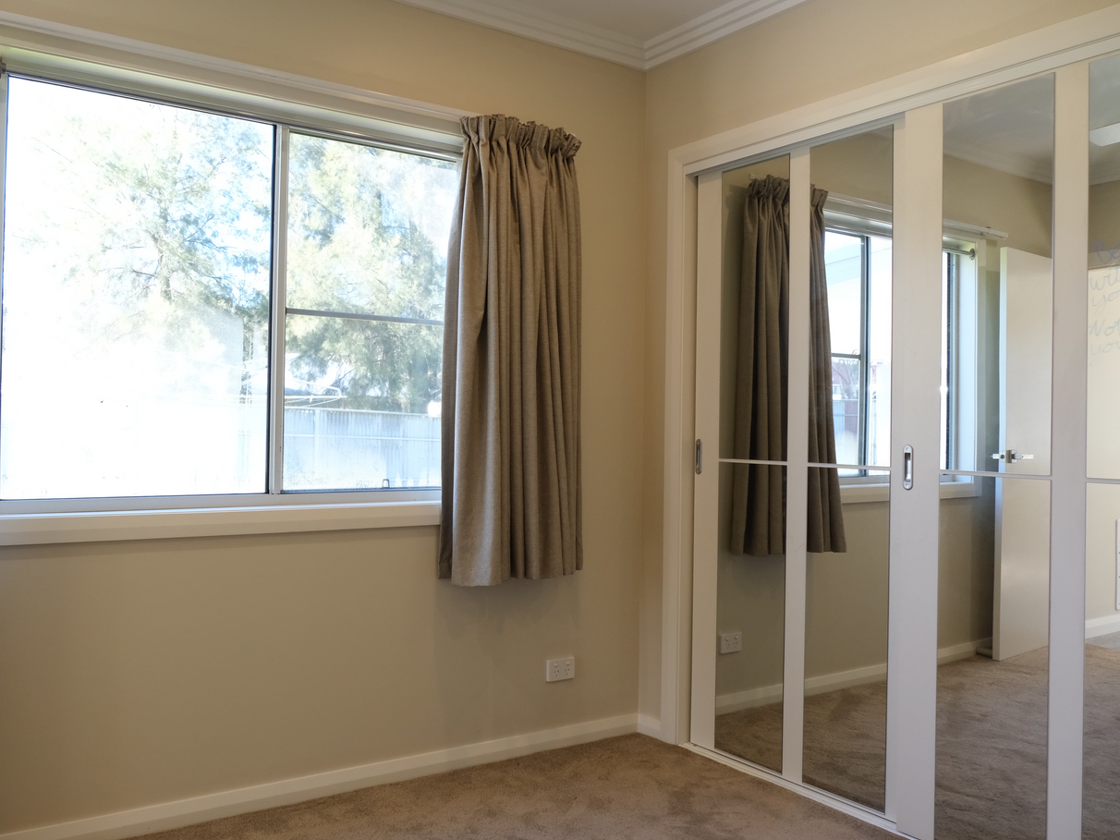
Thick carpet in bedrooms.
Covered patio (rough polish concrete finish).
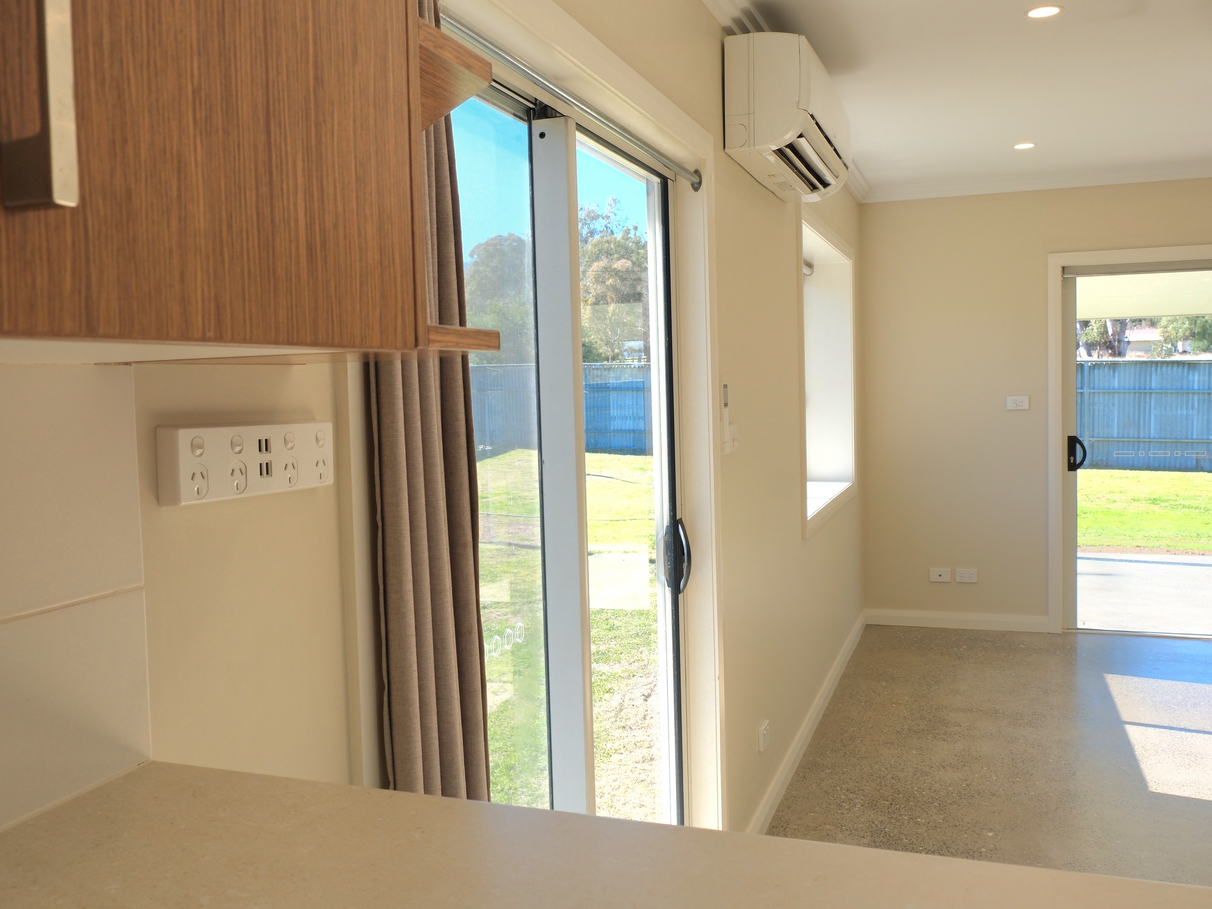
Built out windows in the living-room and kitchen (250mm).
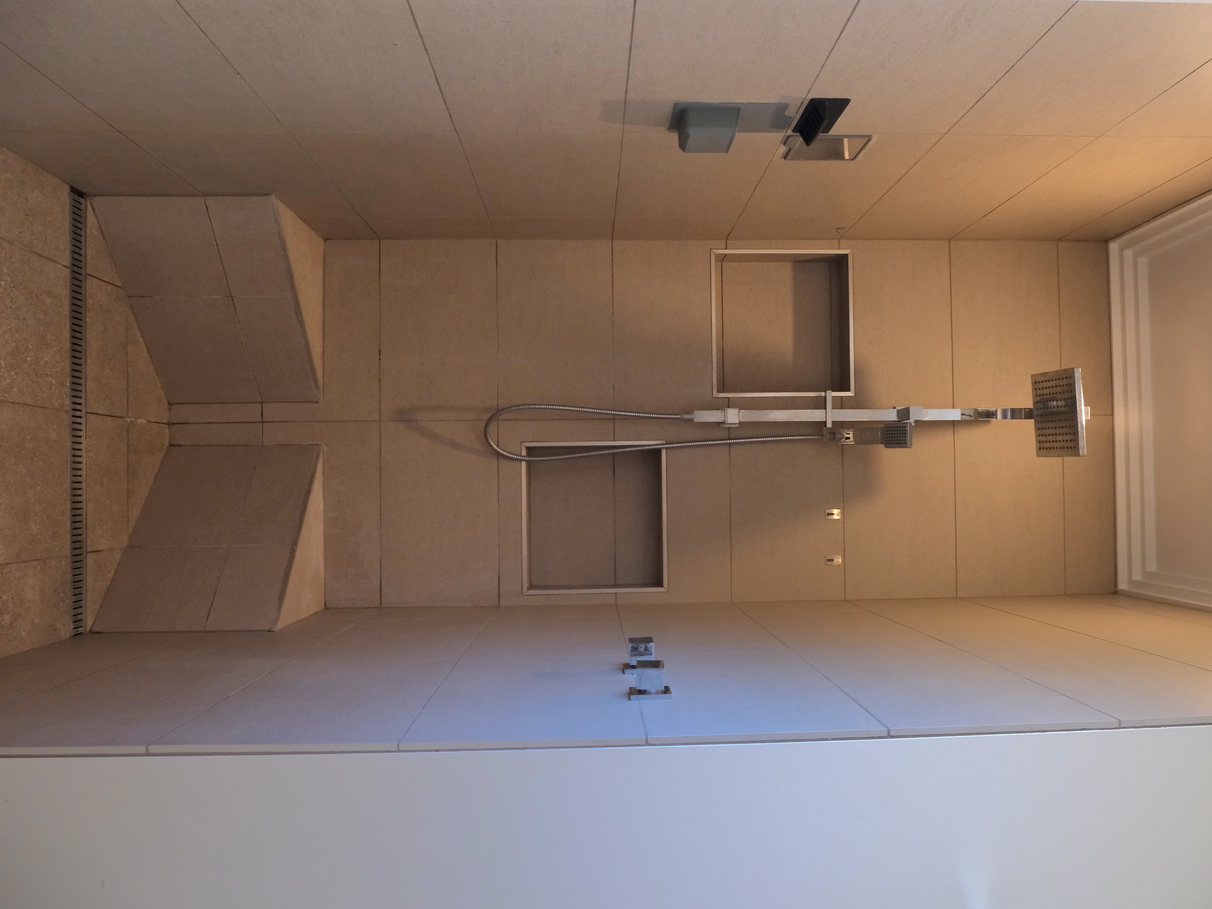
Above average size shower with additional high-end features.
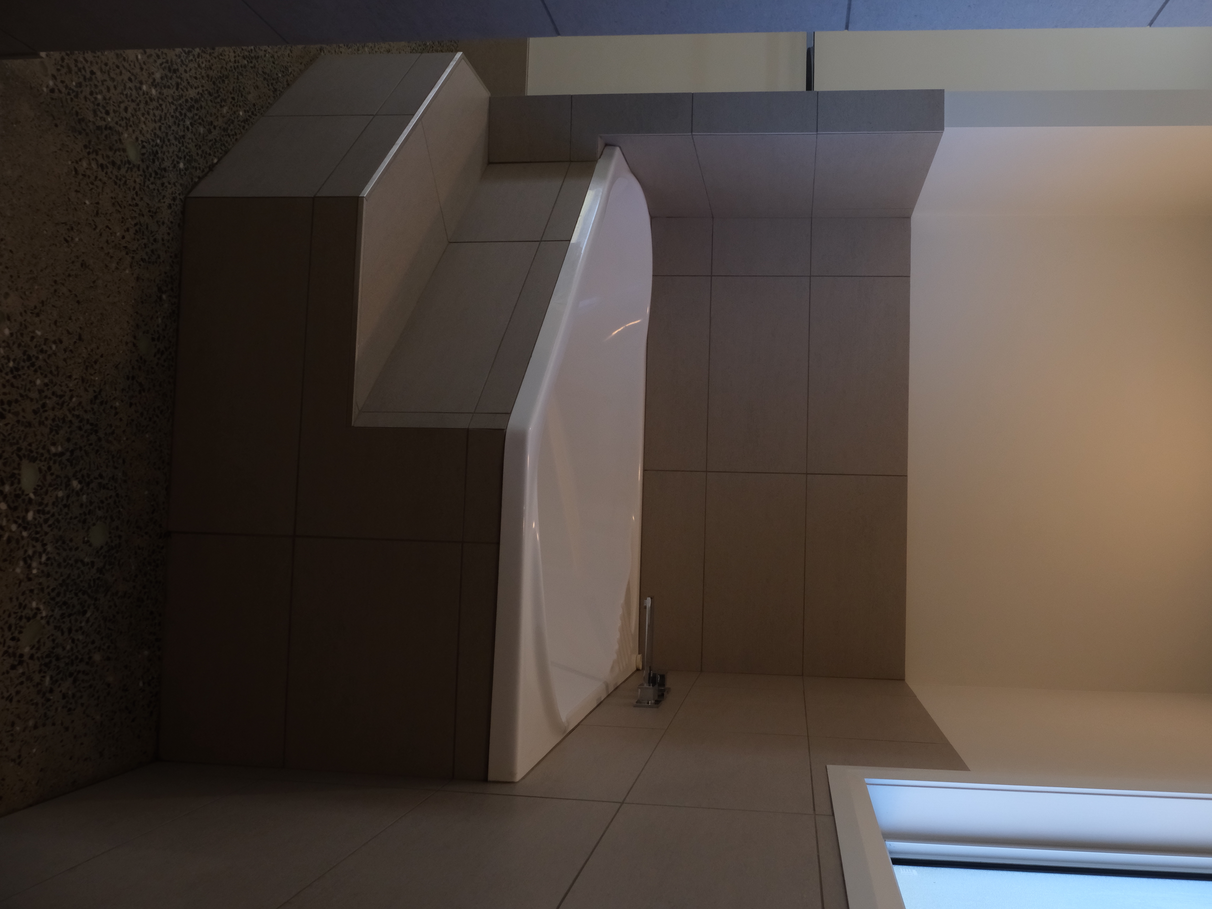
Double corner bath.
Electric instant gas hot water.
R/C Air-conditioning.
House well insulated (batting and air cell wrapping) and oriented for maximum natural heating and cooling.
Security cameras with hard drive storage and hidden connection point.
Build completed 2018 (built by a then local builder known for his quality homes).
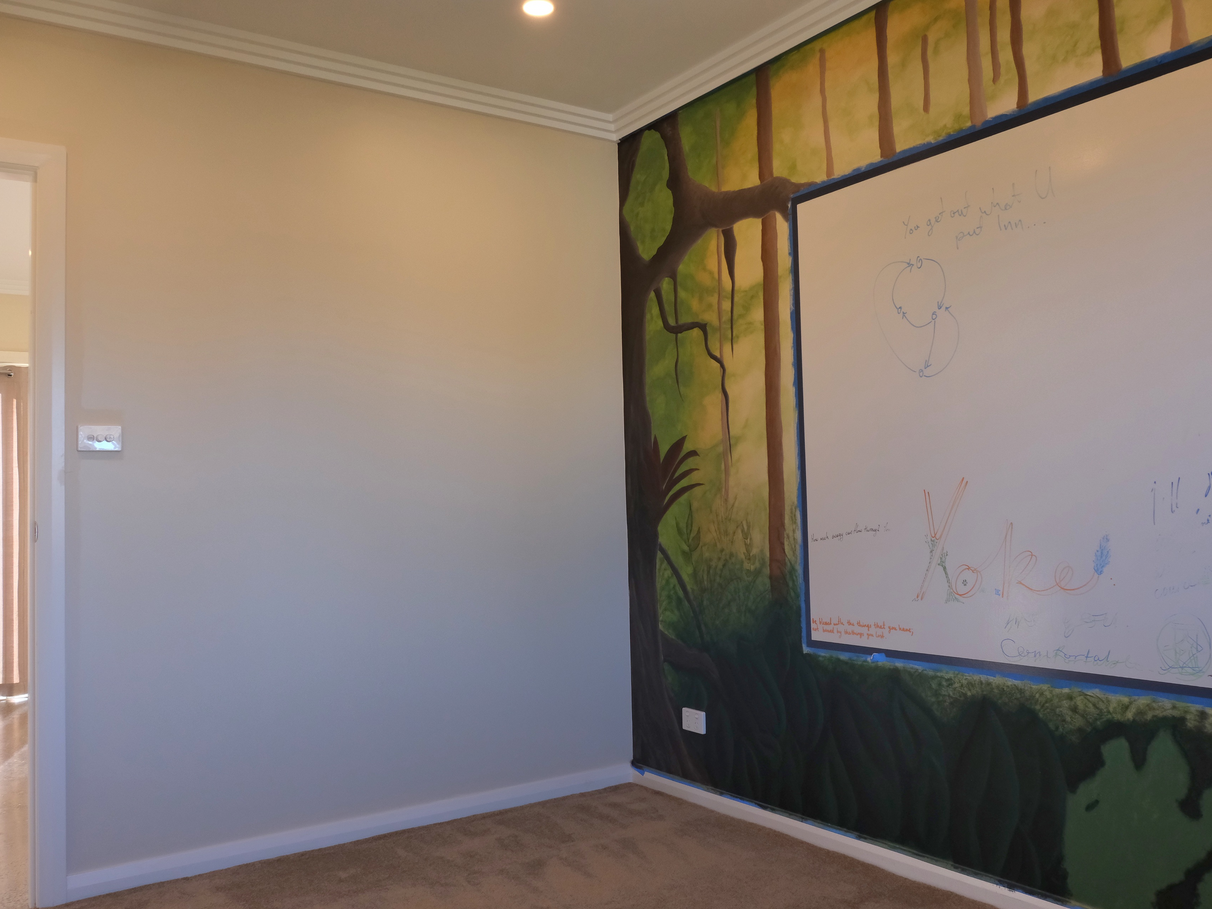
Jungle mural wall with white board in the middle (mural will be completed prior to handover).
Recently repainted (have excess paint left over for any future touch ups).
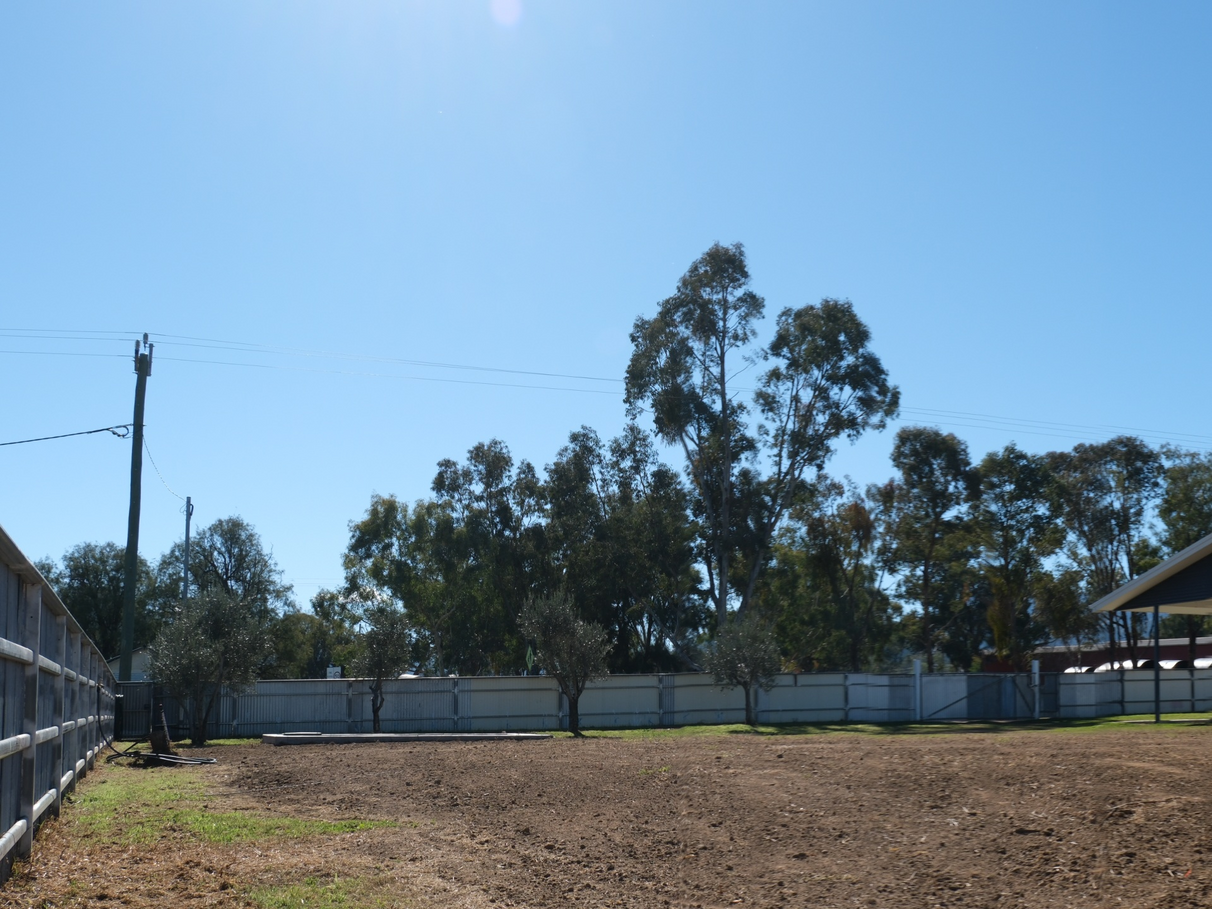
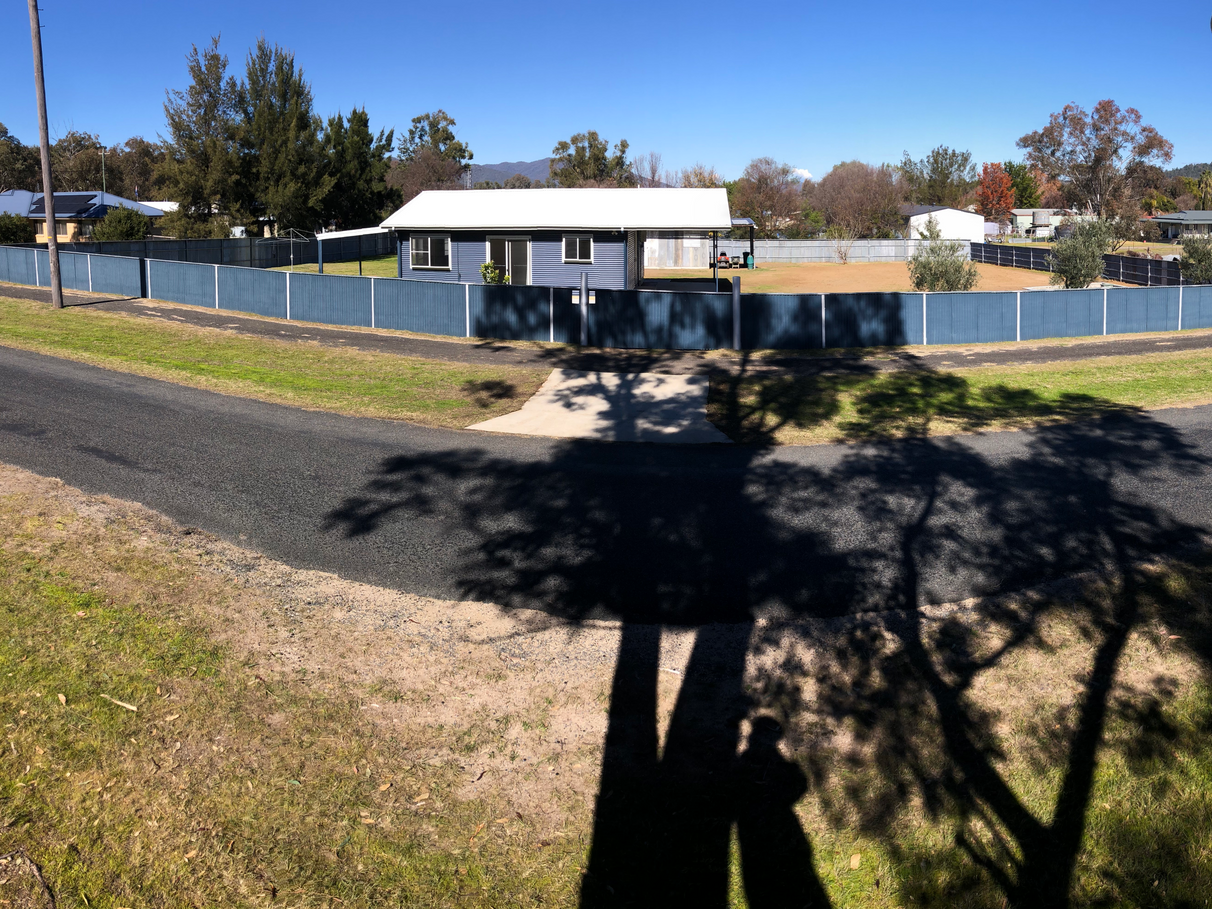
Land size: Just over 2000 m2 (half acre).
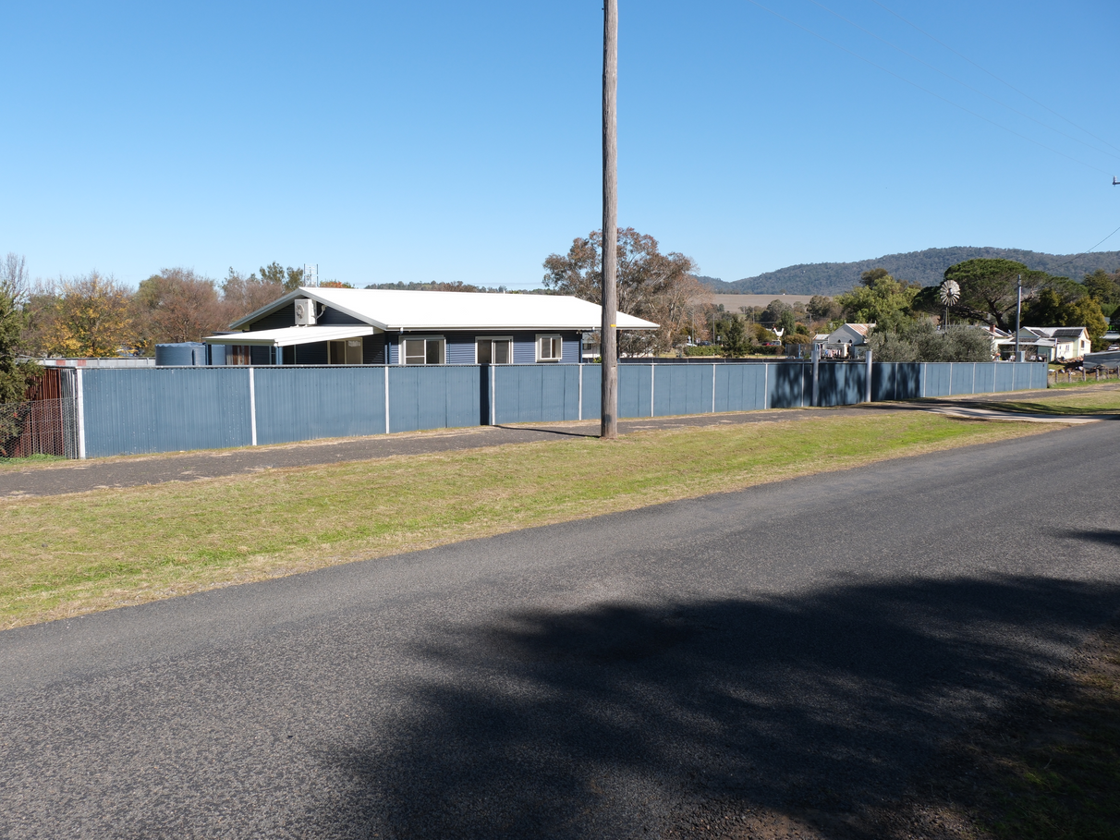
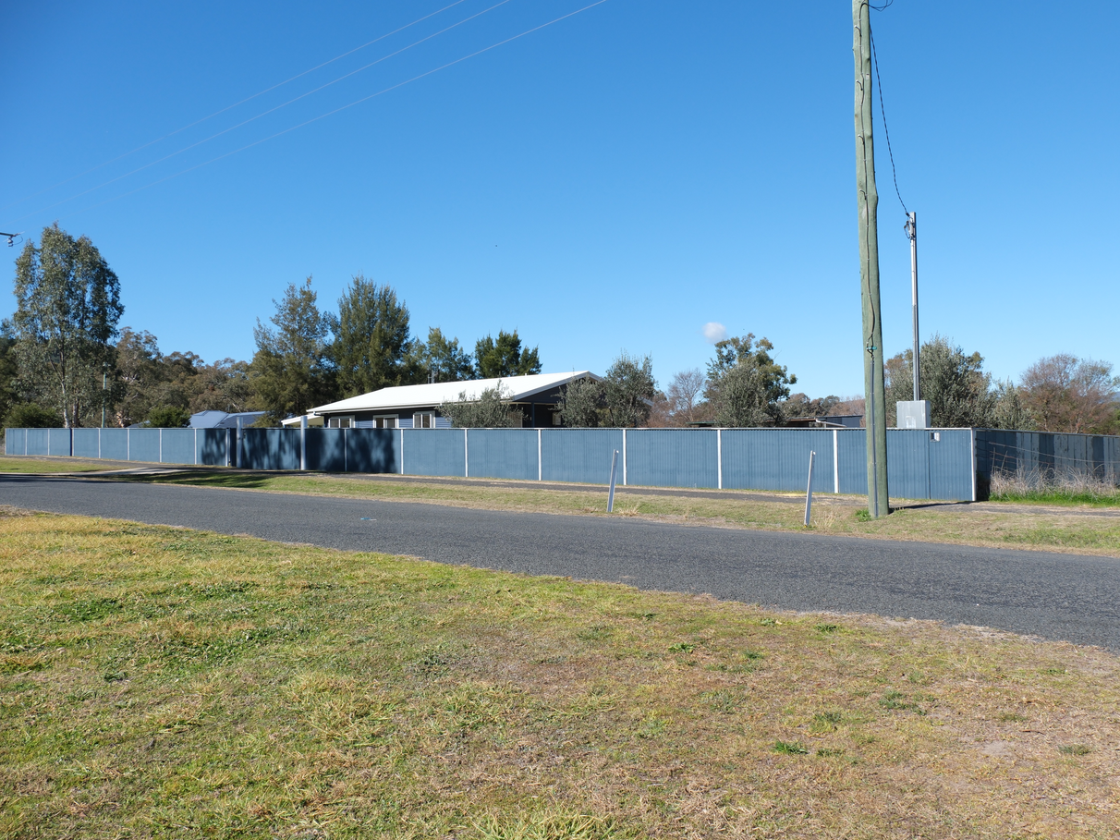
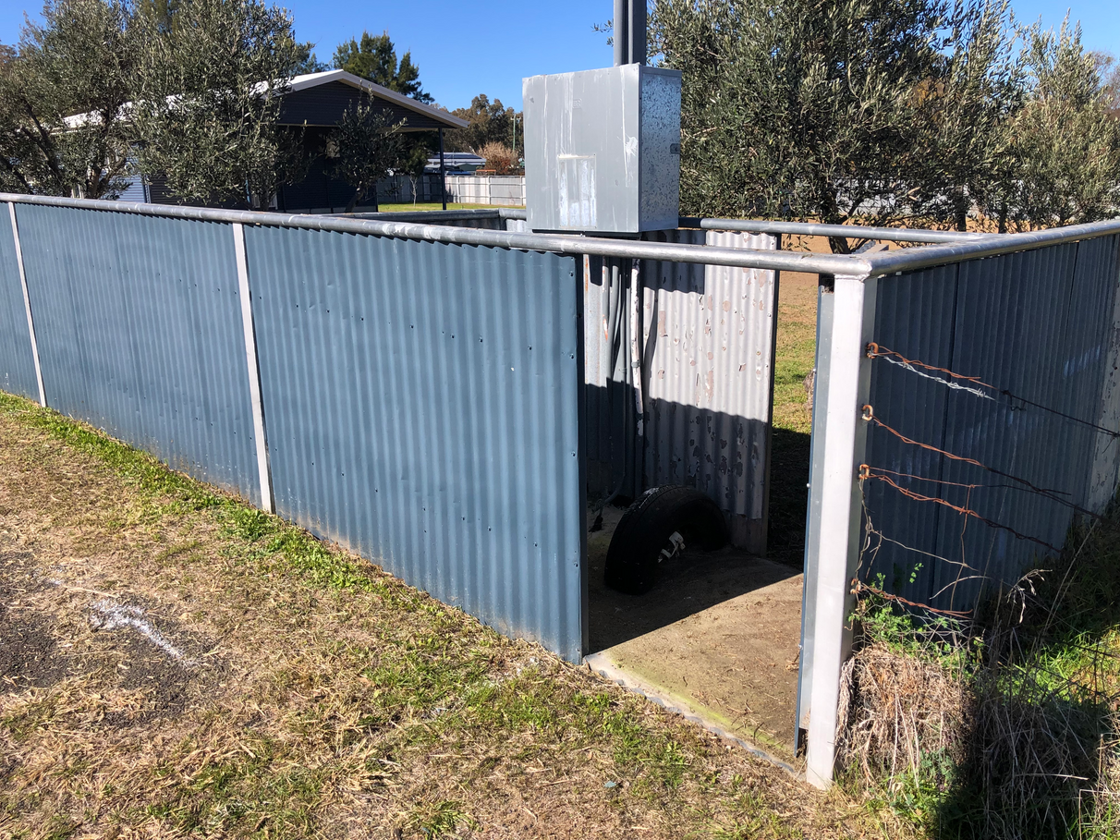
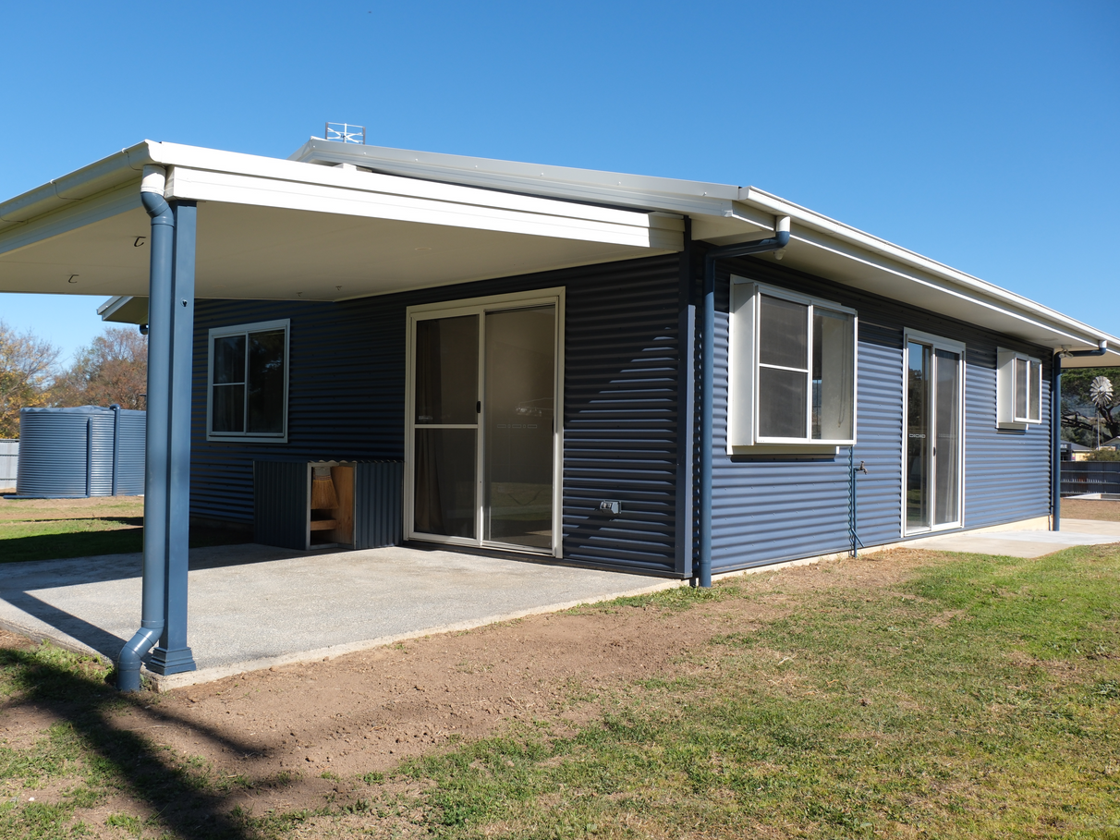
Yard fully fenced by steel frame and corrugated iron sheeting (front painted and the rest is rustic) with separate p/a and vehicle gates.
5 mature Olive trees.
1 small Mulberry tree that has been fruiting for 2 years.
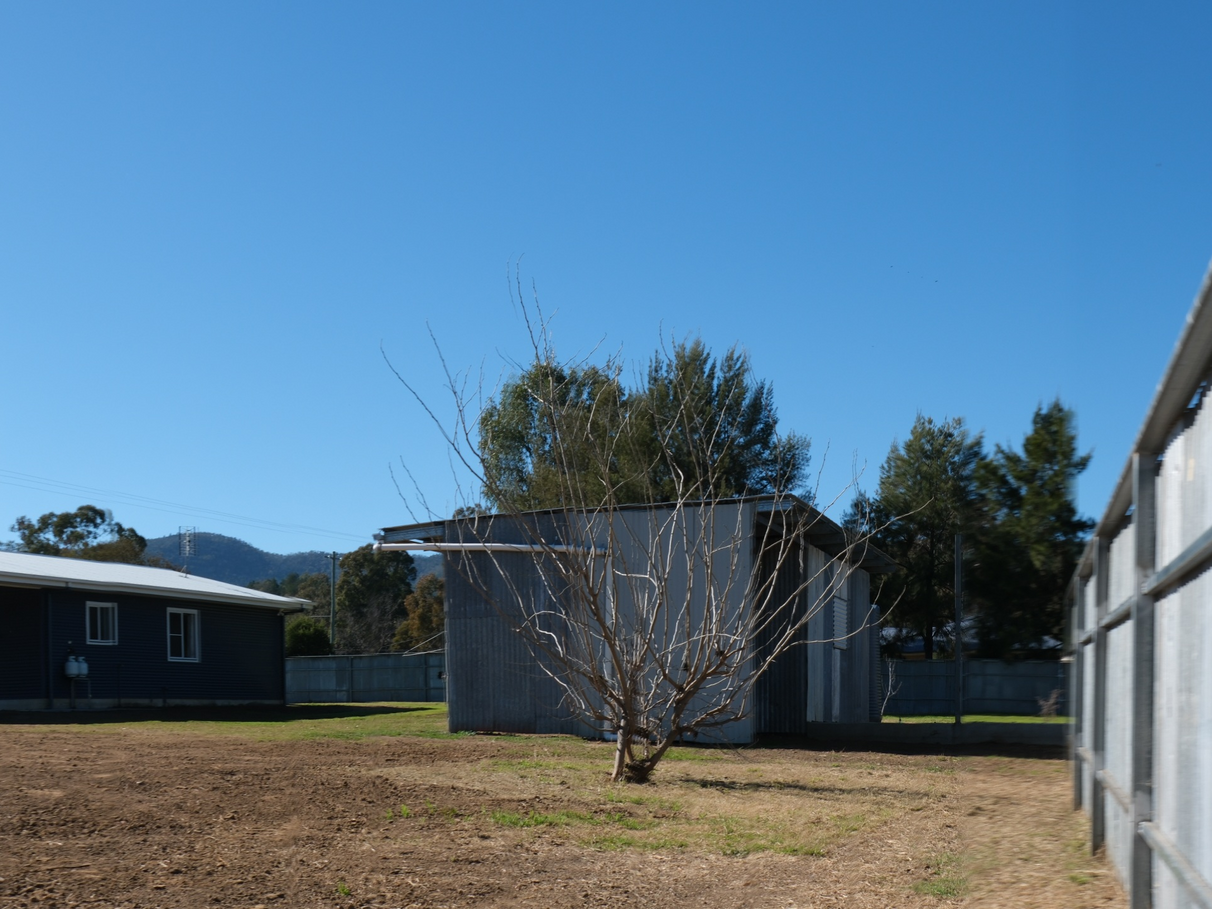
1 Small fig tree that produced its first fruits last season.
1 small 2 y/o lemon tree that is due to fruit from next year onwards.
2 baby Melaleucas (Tee Tree) recently planted.
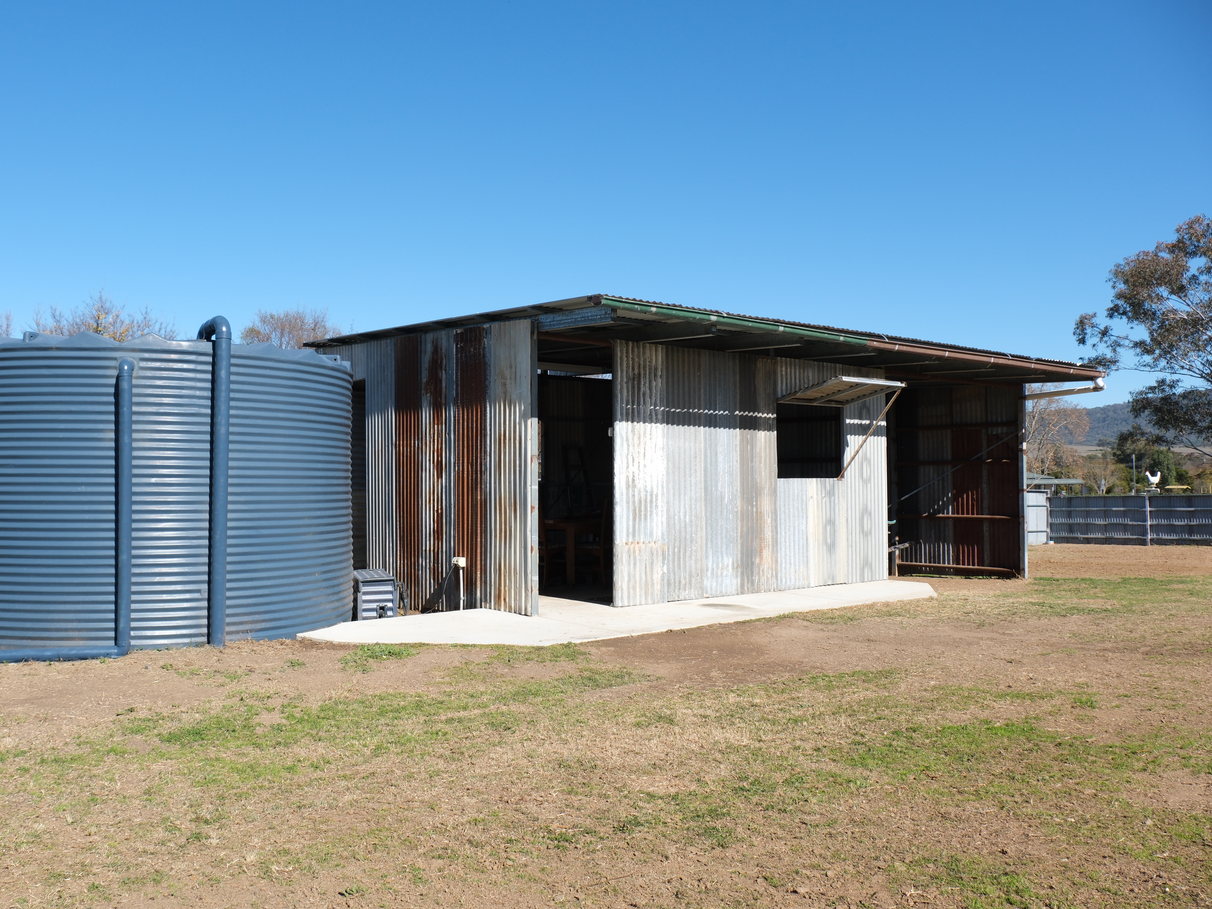
20m2 garden shed (steel frame and recycled corrugated iron sheeting) with carport attached to side.
Hills Hoist clothesline.
22,500L water tank (with connections ready for second tank to be installed if desired).
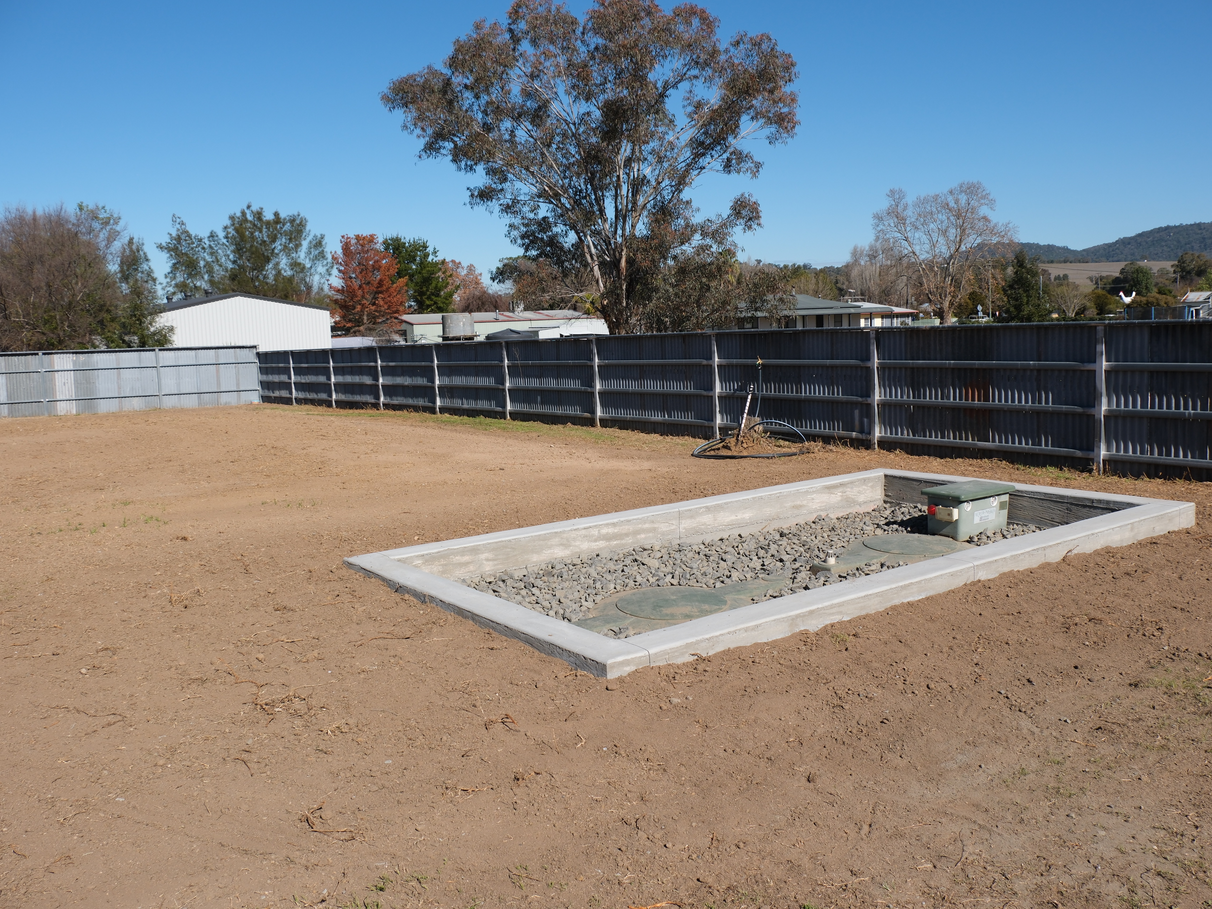
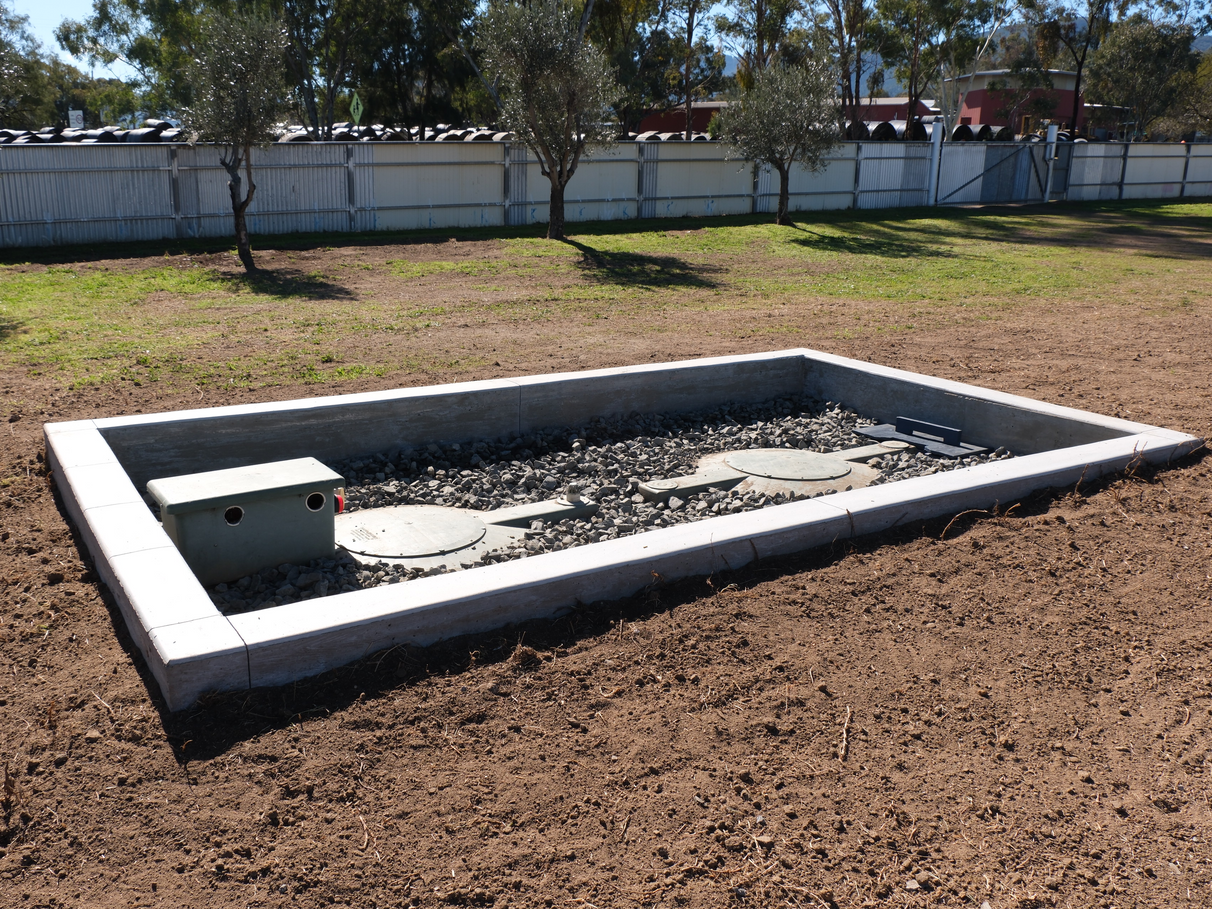
Bio-Cycle, including underground lines to 3 sprinkler connection points and two separate alarm (flashing light and buzzer) locations for visibility from both current and potentially new dwelling.
Detailed plans of all underground services (measured from house and boundary fences for reference points).
Concrete entry causeway crossover.
About 3 years ago, approval was given for construction for a 17mx11m (4.8h) shed with a small secondary dwelling included.
-
This property has been purpose built with attention to detail, well maintained and ready for a ‘no fuss, move straight in’ sale.
The yard has been shaped and minor retaining walls constructed so groundwater falls to particular areas without affecting stability of existing structures and with consideration for development.
Melaleucas have been planted in certain low points (as they soak up water).
All underground services are easily locatable (by detailed site plans) and placed with consideration for potential building expansion (secondary underground water and power lines already laid for previously planned and Council approved shed with secondary dwelling).
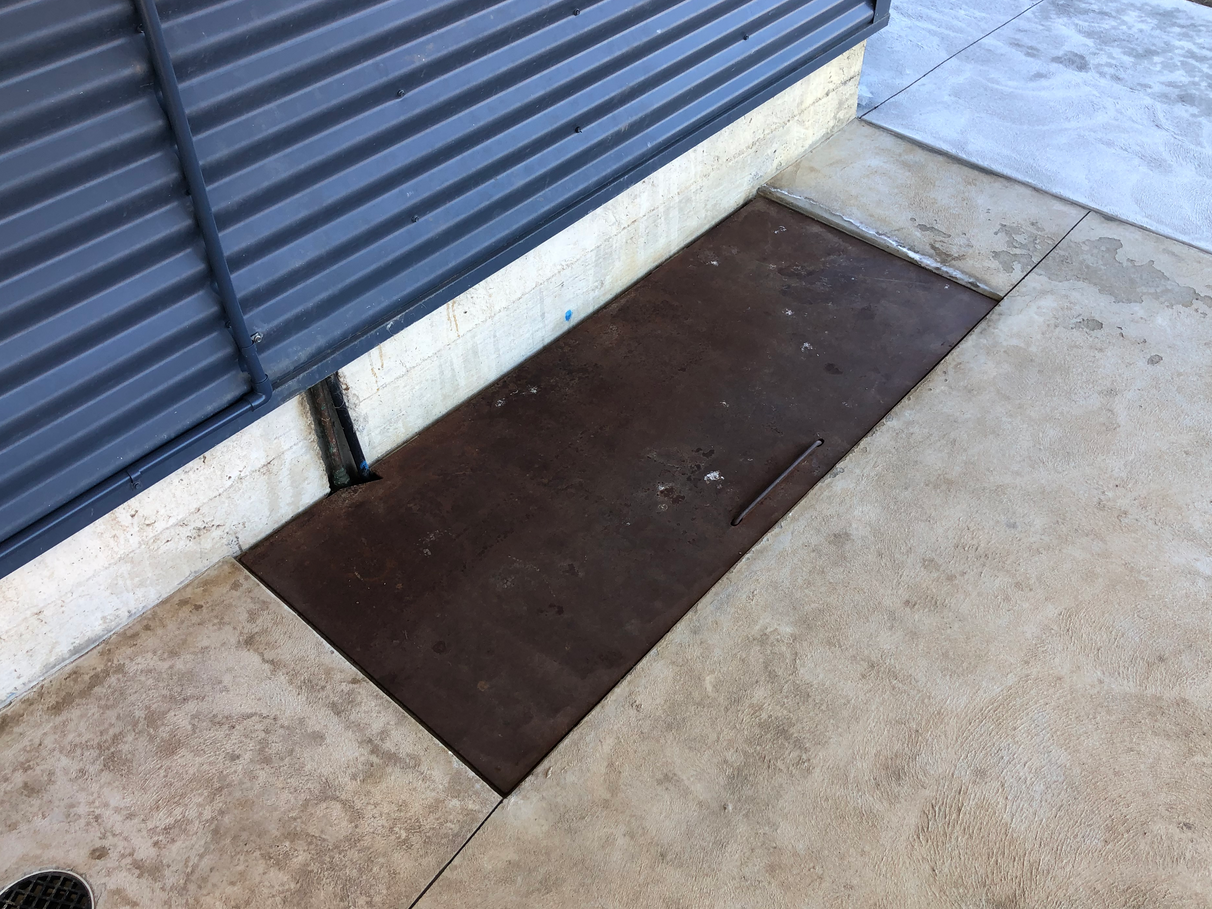
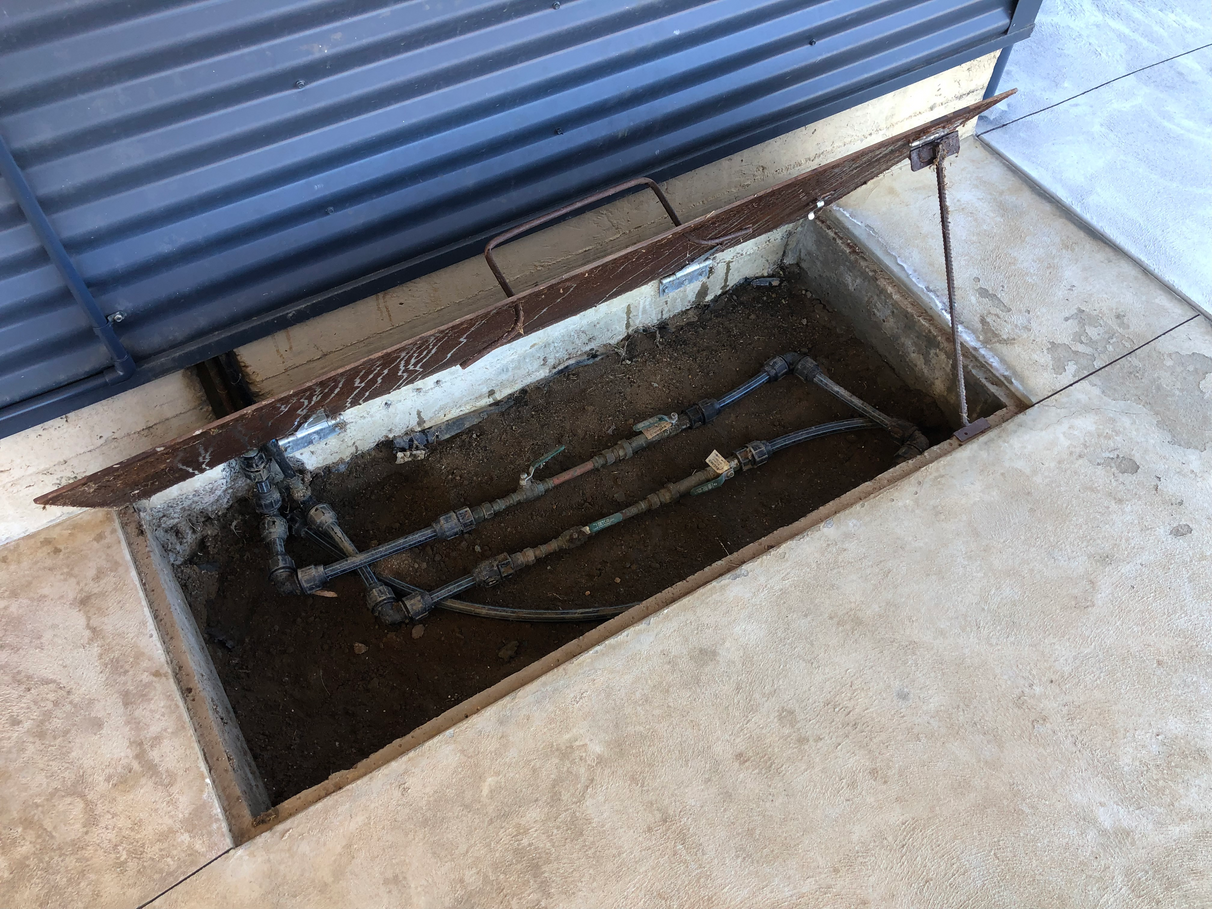
A service lid allows access to where the underground water lines connect to the house (with allowance for directional taps to be fitted for switching the house between tank and town water).
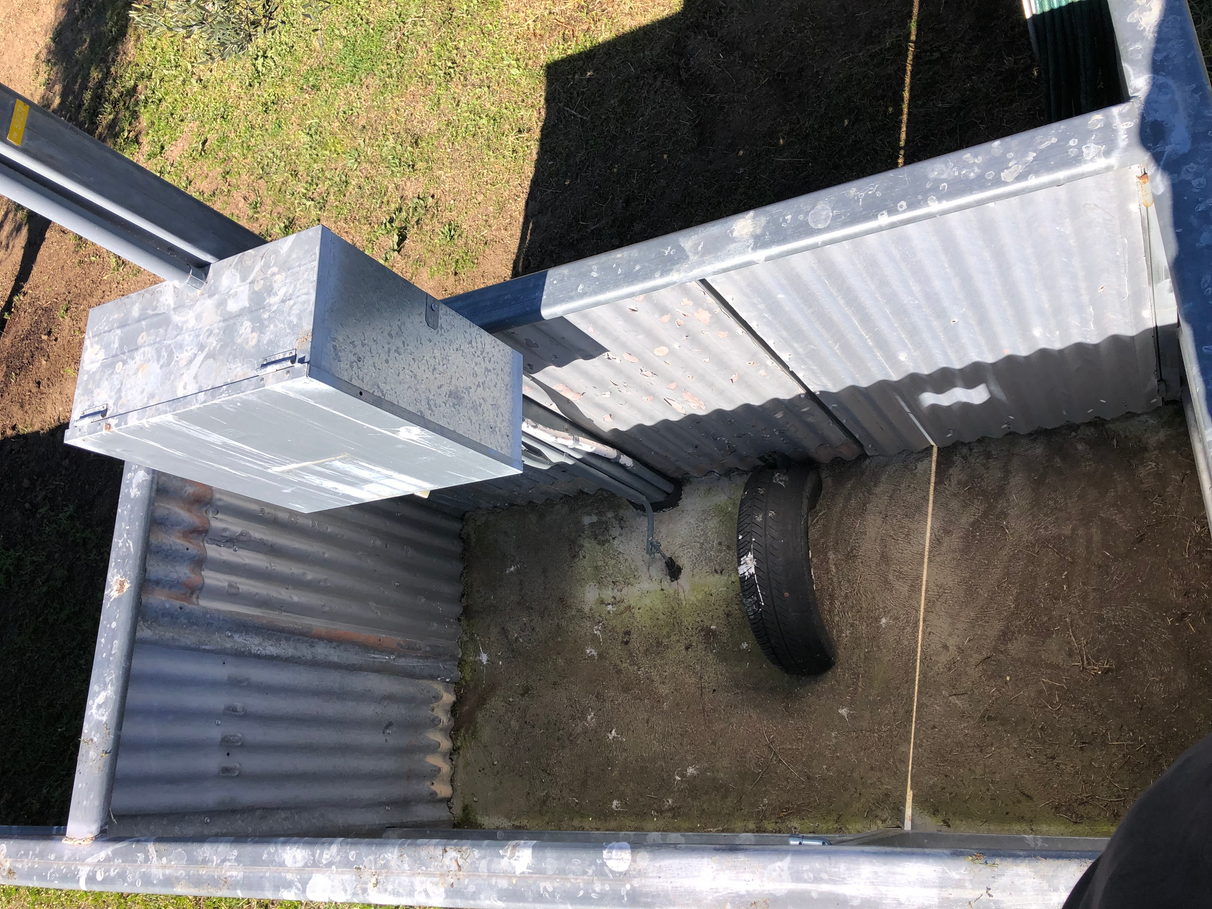
Both the power and water meters are separated from the main yard for security whilst still offering service workers access.
An aesthetic concrete surround has been constructed to protect the bio-cycle against heavy rain runoff (which has ag-pipe drainage points connected to an external underground rubble stone bed so the inside of the surround doesn't become a swimming pool).
When spring has come and the grass grows again, this place will look a million bucks, so why not secure the sale while it sits just over half that.
2 carports.
Open living/dining area.
Quality modern kitchen.
Electric stove/oven.
Polished concrete flooring in living, kitchen and bathroom (glow in the dark stones in bath room & kitchen floor).
Thick carpet in bedrooms.
Covered patio (rough polish concrete finish).
Built out windows in the living-room and kitchen (250mm).
Above average size shower with additional high-end features.
Double corner bath.
Electric instant gas hot water.
R/C Air-conditioning.
House well insulated (batting and air cell wrapping) and oriented for maximum natural heating and cooling.
Security cameras with hard drive storage and hidden connection point.
Build completed 2018 (built by a then local builder known for his quality homes).
Jungle mural wall with white board in the middle (mural will be completed prior to handover).
Recently repainted (have excess paint left over for any future touch ups).
Land size: Just over 2000 m2 (half acre).
Yard fully fenced by steel frame and corrugated iron sheeting (front painted and the rest is rustic) with separate p/a and vehicle gates.
5 mature Olive trees.
1 small Mulberry tree that has been fruiting for 2 years.
1 Small fig tree that produced its first fruits last season.
1 small 2 y/o lemon tree that is due to fruit from next year onwards.
2 baby Melaleucas (Tee Tree) recently planted.
20m2 garden shed (steel frame and recycled corrugated iron sheeting) with carport attached to side.
Hills Hoist clothesline.
22,500L water tank (with connections ready for second tank to be installed if desired).
Bio-Cycle, including underground lines to 3 sprinkler connection points and two separate alarm (flashing light and buzzer) locations for visibility from both current and potentially new dwelling.
Detailed plans of all underground services (measured from house and boundary fences for reference points).
Concrete entry causeway crossover.
About 3 years ago, approval was given for construction for a 17mx11m (4.8h) shed with a small secondary dwelling included.
-
This property has been purpose built with attention to detail, well maintained and ready for a ‘no fuss, move straight in’ sale.
The yard has been shaped and minor retaining walls constructed so groundwater falls to particular areas without affecting stability of existing structures and with consideration for development.
Melaleucas have been planted in certain low points (as they soak up water).
All underground services are easily locatable (by detailed site plans) and placed with consideration for potential building expansion (secondary underground water and power lines already laid for previously planned and Council approved shed with secondary dwelling).
A service lid allows access to where the underground water lines connect to the house (with allowance for directional taps to be fitted for switching the house between tank and town water).
Both the power and water meters are separated from the main yard for security whilst still offering service workers access.
An aesthetic concrete surround has been constructed to protect the bio-cycle against heavy rain runoff (which has ag-pipe drainage points connected to an external underground rubble stone bed so the inside of the surround doesn't become a swimming pool).
When spring has come and the grass grows again, this place will look a million bucks, so why not secure the sale while it sits just over half that.
Features
Outdoor features
Outdoor area
Indoor features
Air conditioning
Email enquiry to buymyplace
 Email
Email  Twitter
  Facebook
For real estate agents
Please note that you are in breach of Privacy Laws and the Terms and Conditions of Usage of our site, if you contact a buymyplace Vendor with the intention to solicit business i.e. You cannot contact any of our advertisers other than with the intention to purchase their property. If you contact an advertiser with any other purposes, you are also in breach of The SPAM and Privacy Act where you are "Soliciting business from online information produced for another intended purpose". If you believe you have a buyer for our vendor, we kindly request that you direct your buyer to the buymyplace.com.au website or refer them through buymyplace.com.au by calling 1300 003 726. Please note, our vendors are aware that they do not need to, nor should they, sign any real estate agent contracts in the promise that they will be introduced to a buyer. (Terms & Conditions).