


 Now accepting Zip Pay & Klarna
 Listed on all sites UNTIL SOLD

38 Photos
New
38 Photos
+34
For Sale
Offers over $1,270,000
4
2
6
281.0m2
house
Contact
buymyplace
on +61 488 842 044
Upcoming inspection
14 November at 10:00 am – 10:45 am
* Make an offer only available on sales listings
For Sale
Offers over $1,270,000
4
2
6
281.0m2
house
Contact
buymyplace
on +61 488 842 044
Upcoming inspection
14 November at 10:00 am – 10:45 am
* Make an offer only available on sales listings
Welcome to 21 Jardine Drive, Erakala, QLD, 4740
Property ID: 237240
✨ Space, Lifestyle & Resort-Style Living on 2,034m²!
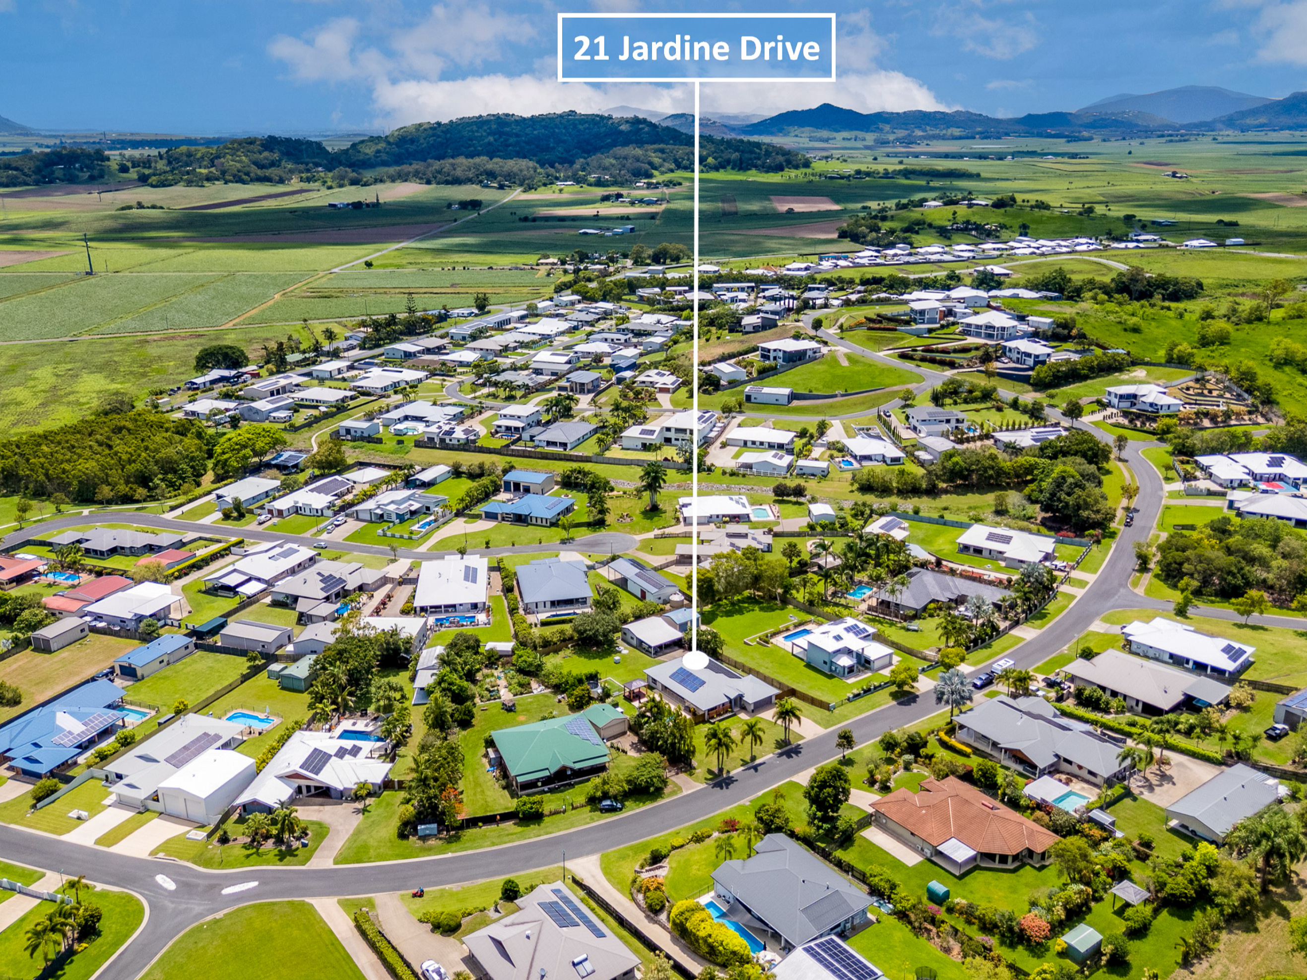
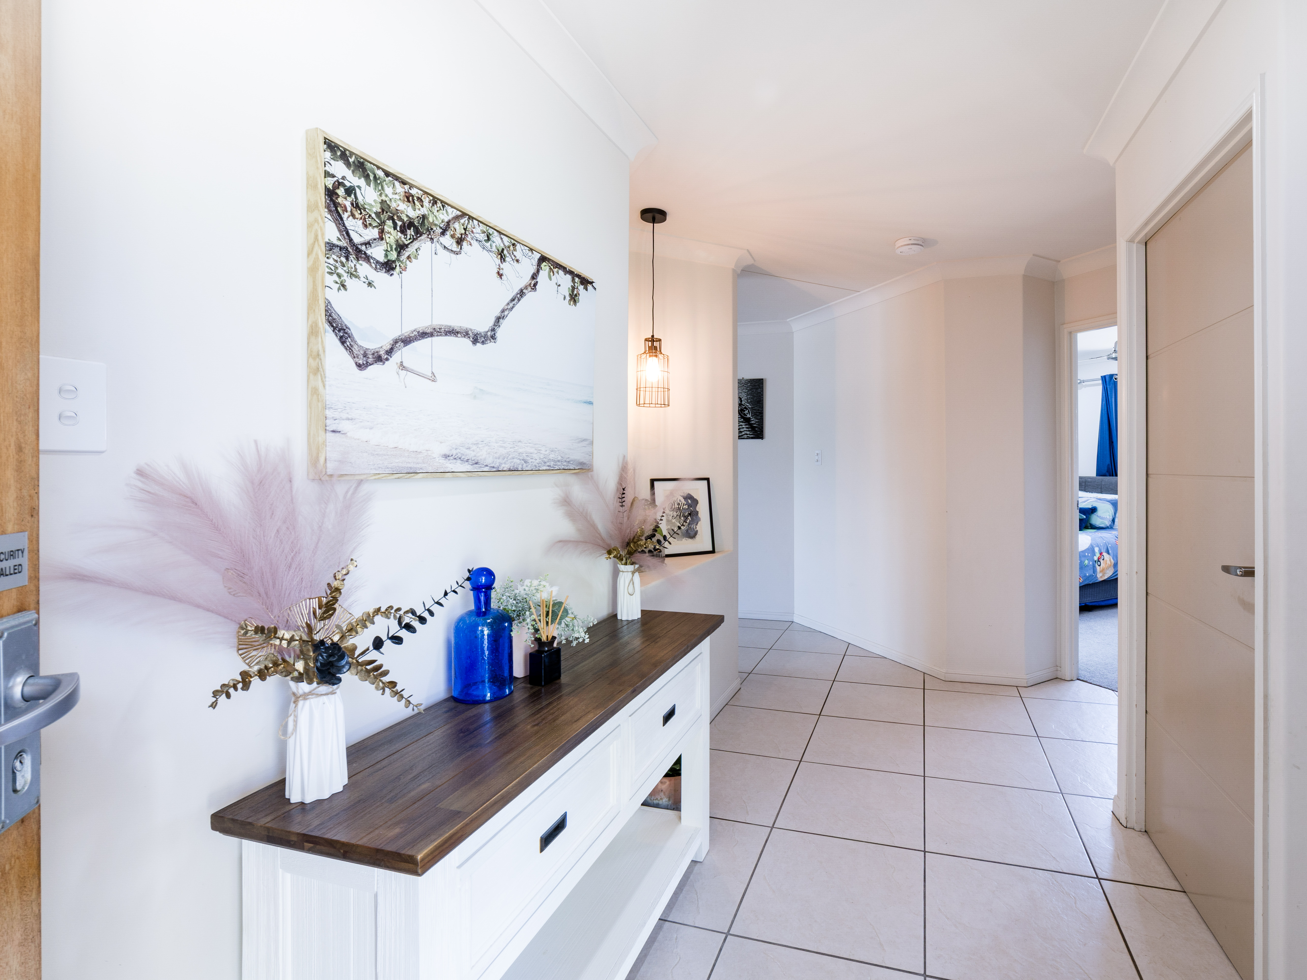
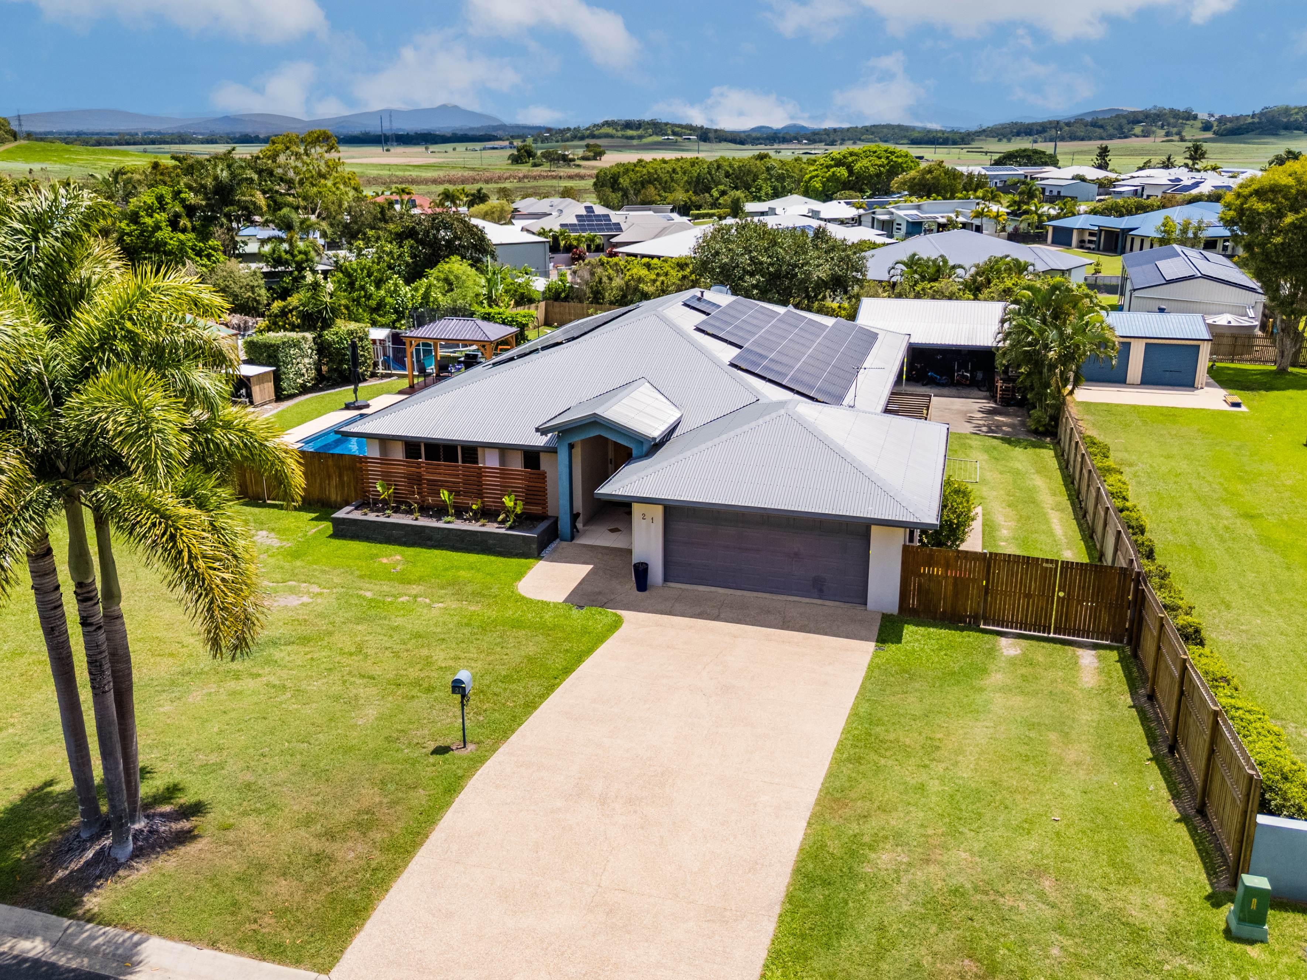
Welcome to 21 Jardine Drive, where spacious family living meets relaxed acreage-style comfort, just minutes from Mackay.
Step inside and explore everything this beautifully presented property has to offer!
PRIVATE SALE | PROPERTY INFORMATION
PROPERTY OVERVIEW
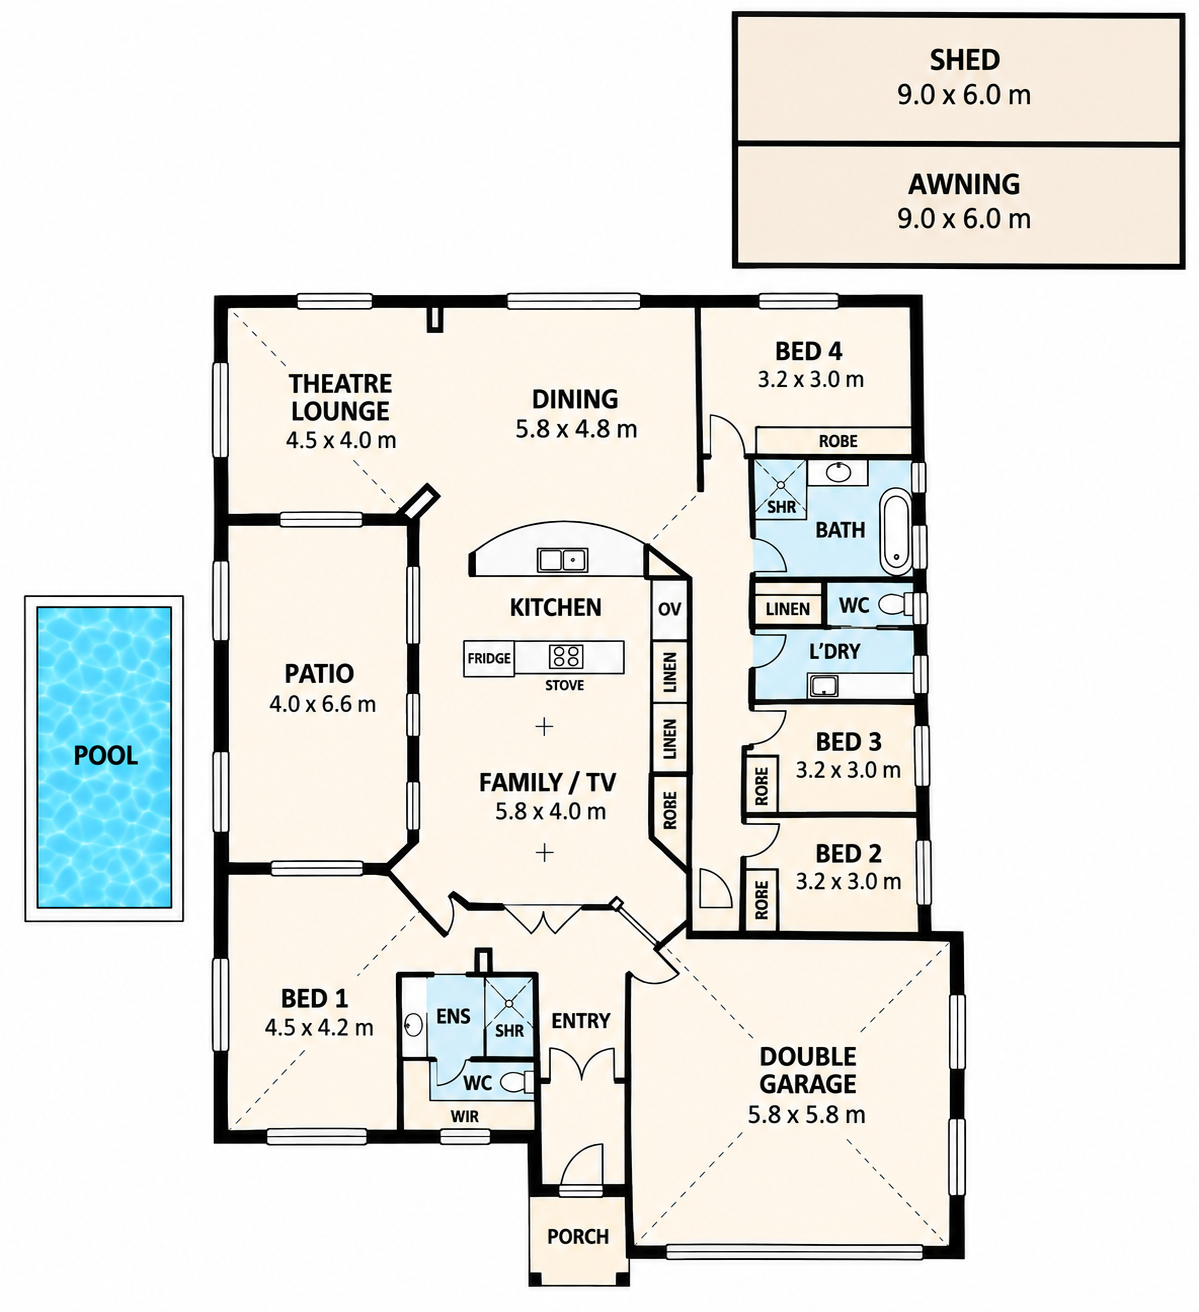
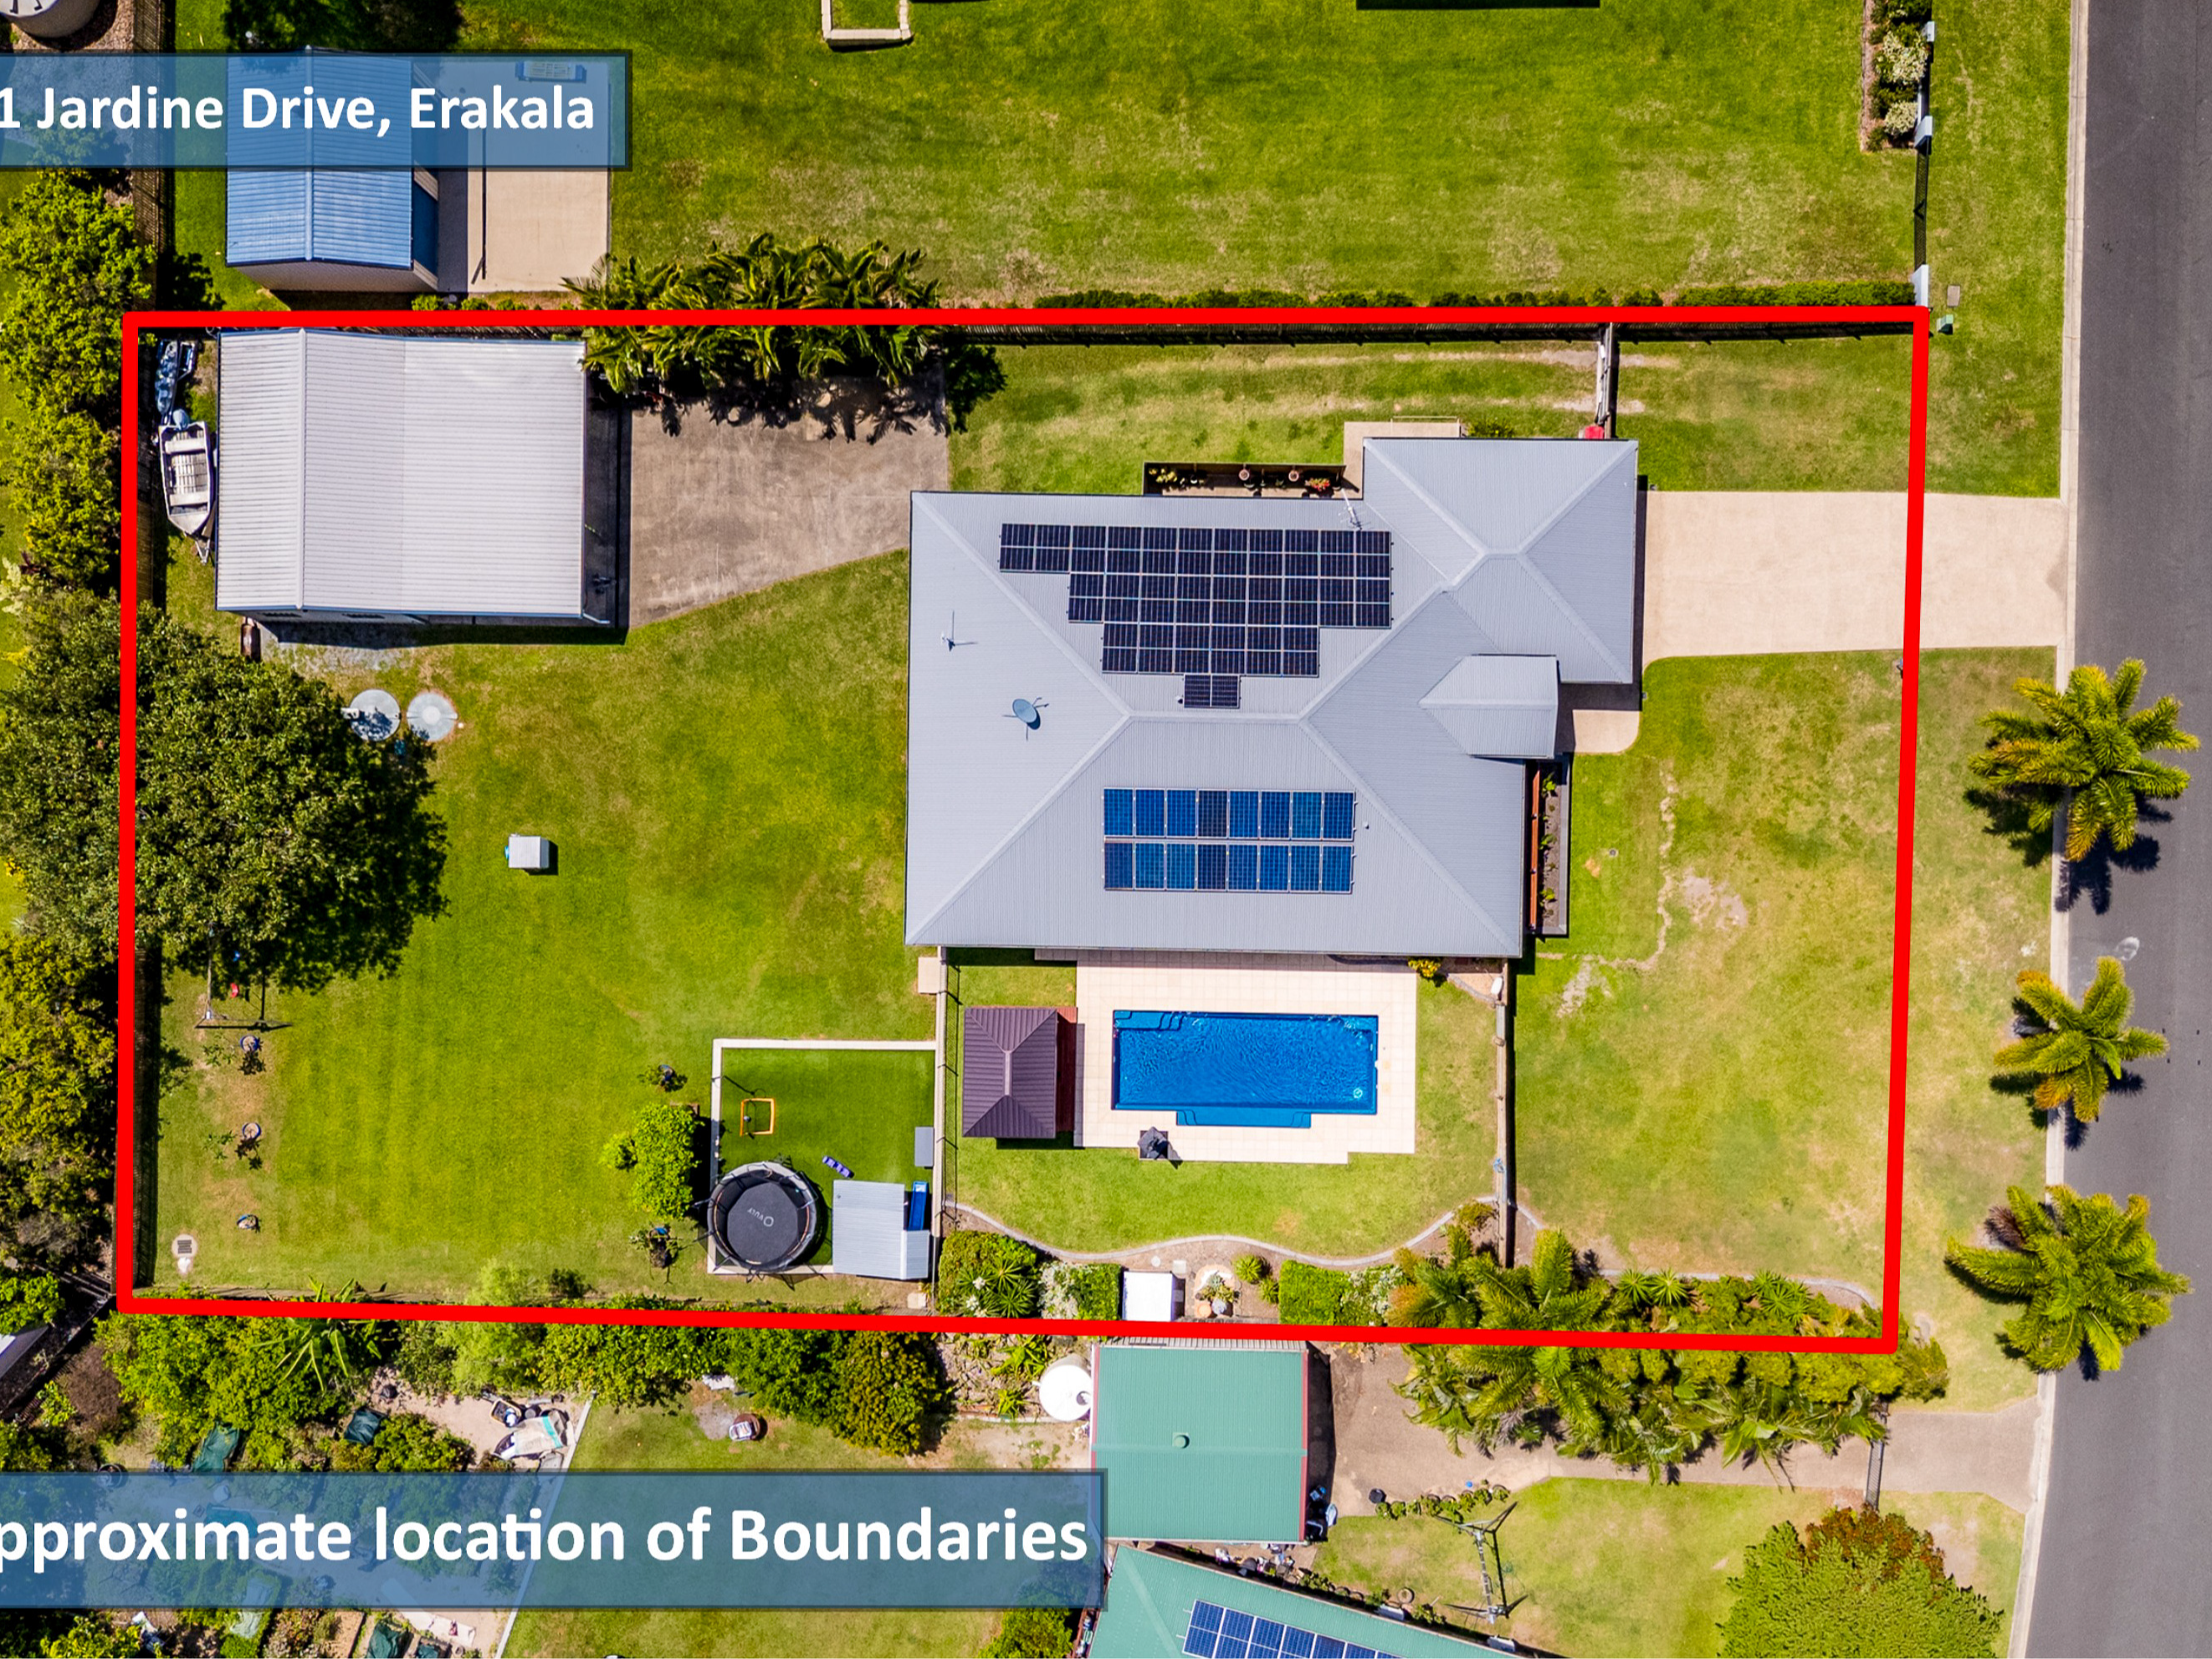
• 2,034m² allotment; built in 2006; reported total floor area 281m² (measurement basis to confirm).
• Lot 35 on SP148996. Current owners moved in November 2023.
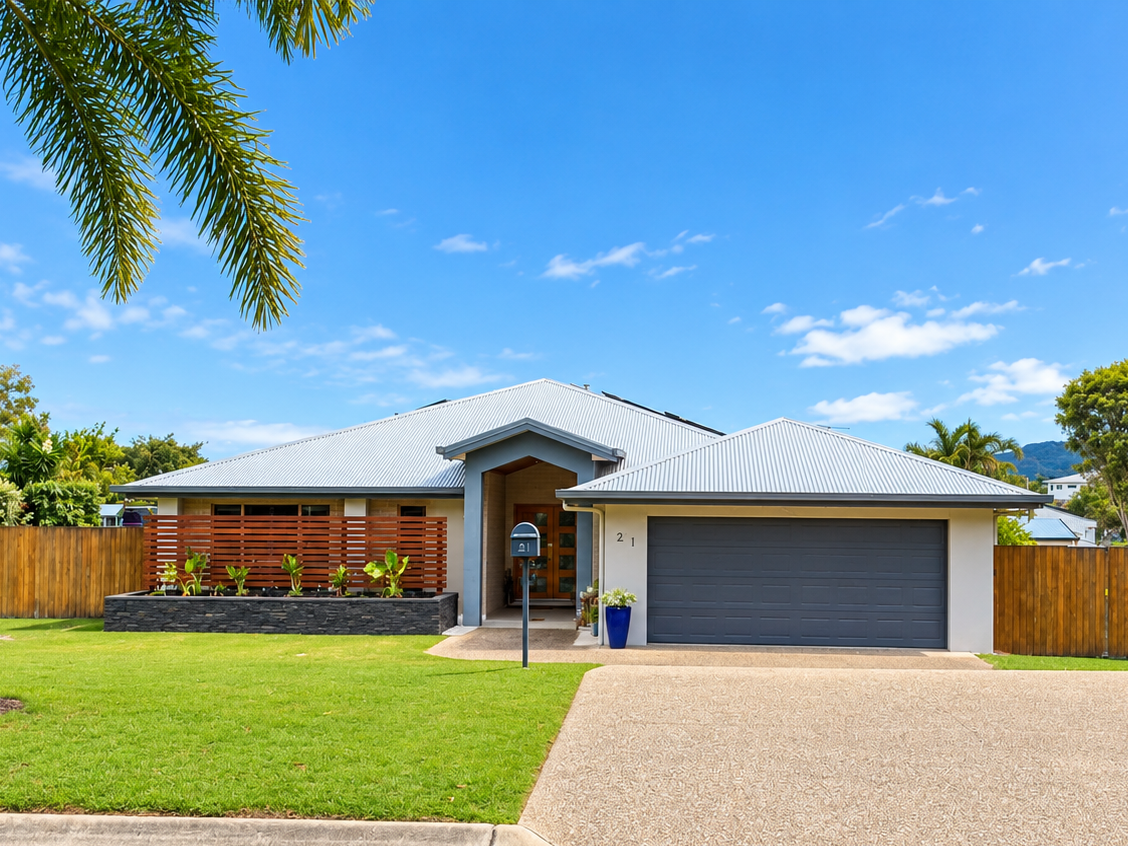
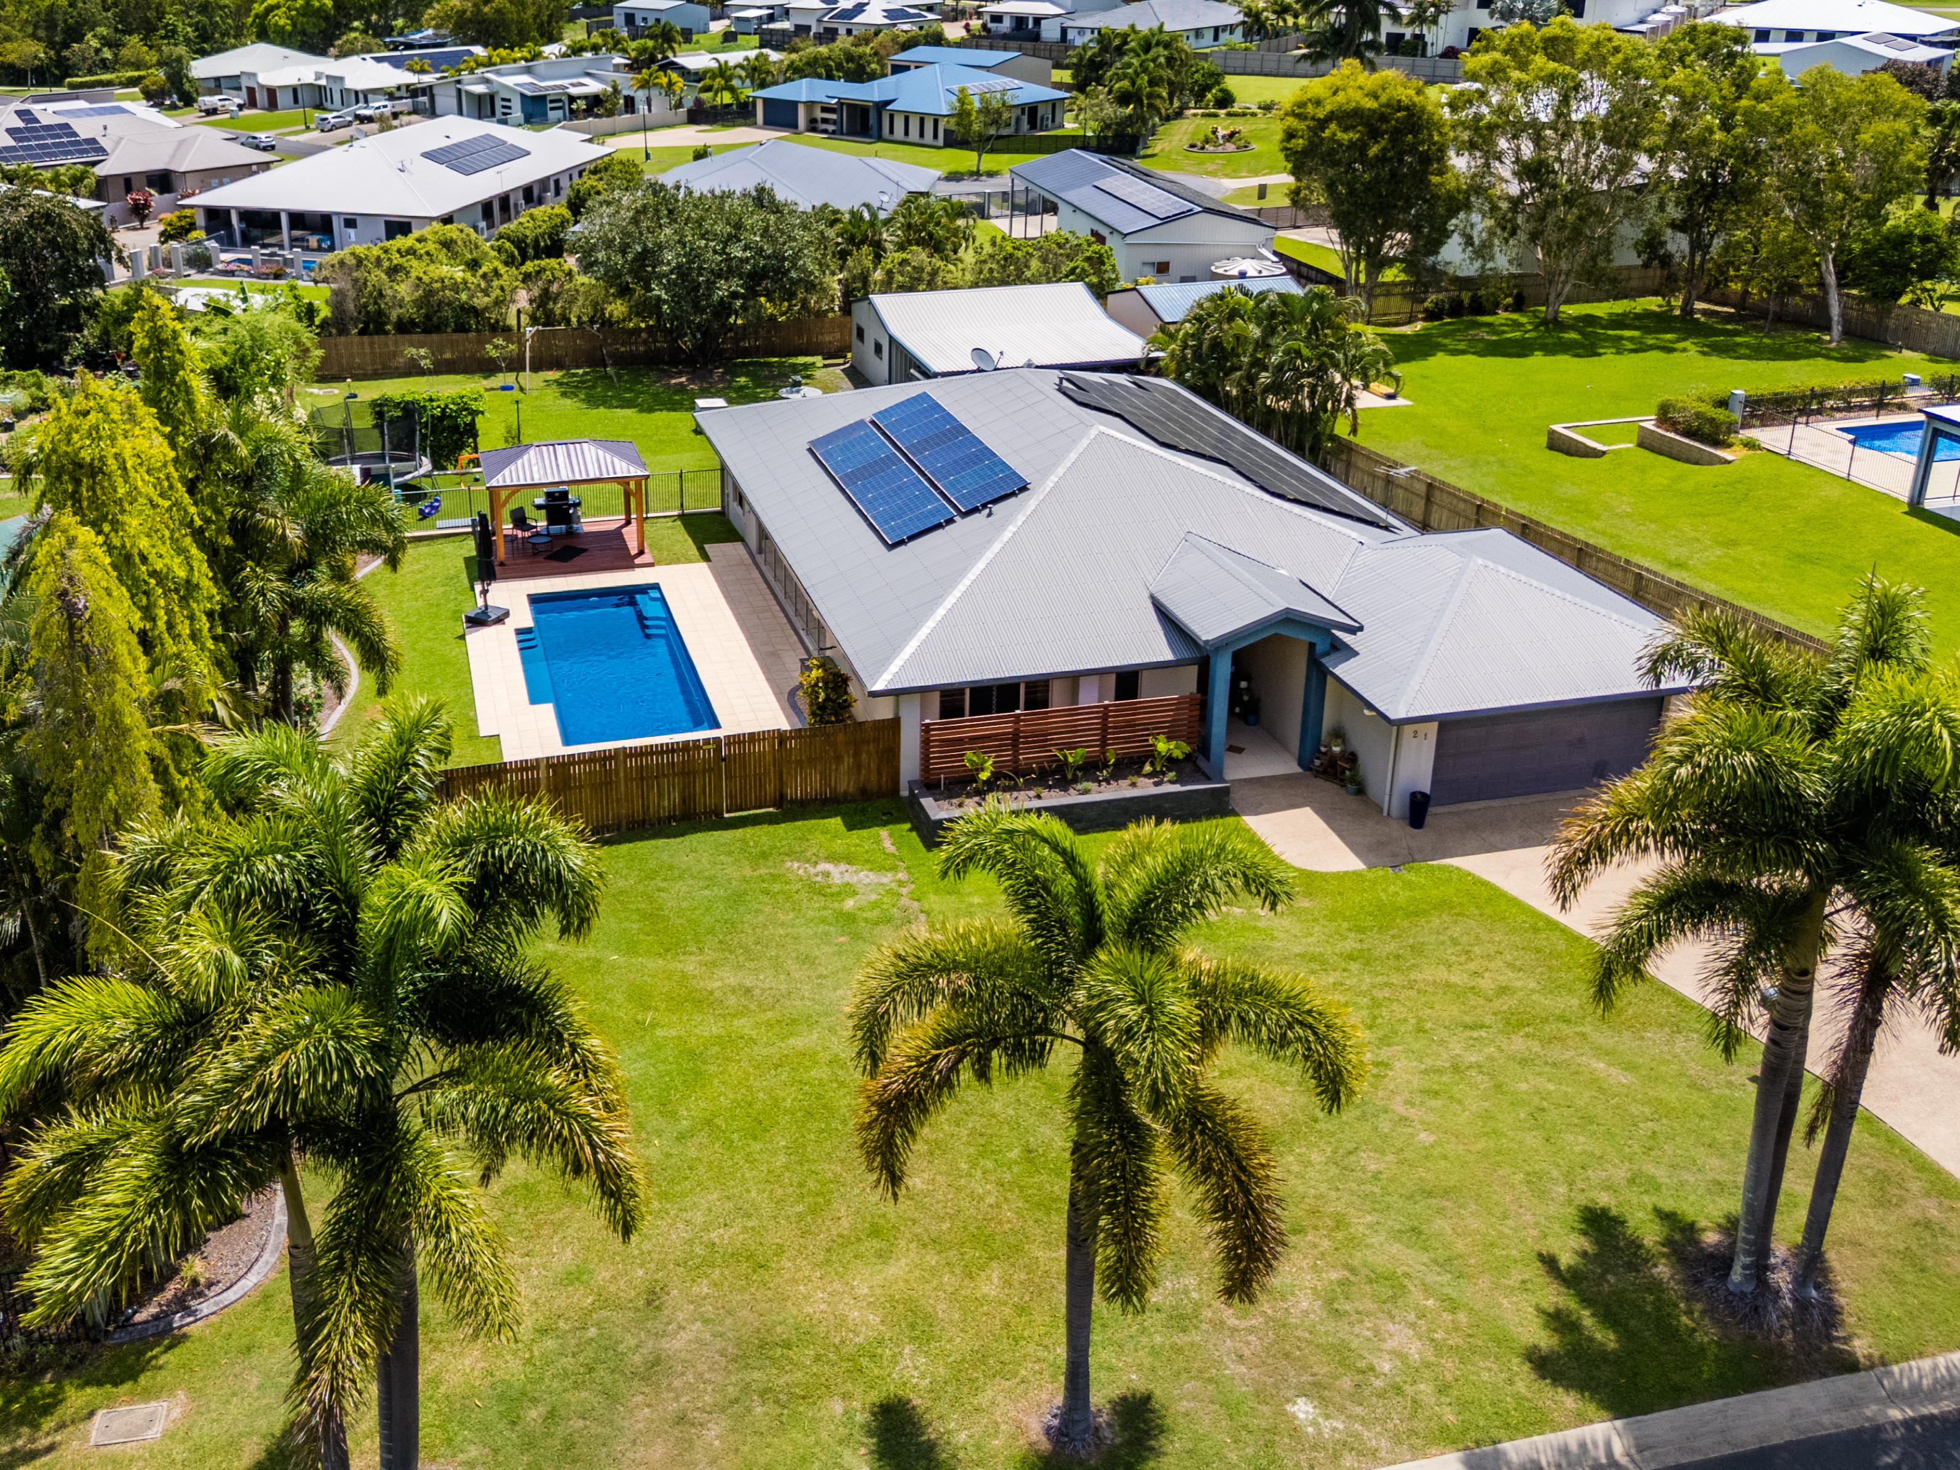
• Four-bedroom home with multiple living areas, fully fenced timber paling boundaries, established lawns and gardens.
• Remote-controlled side access gate; town and bore water.
BEDROOMS AND LIVING
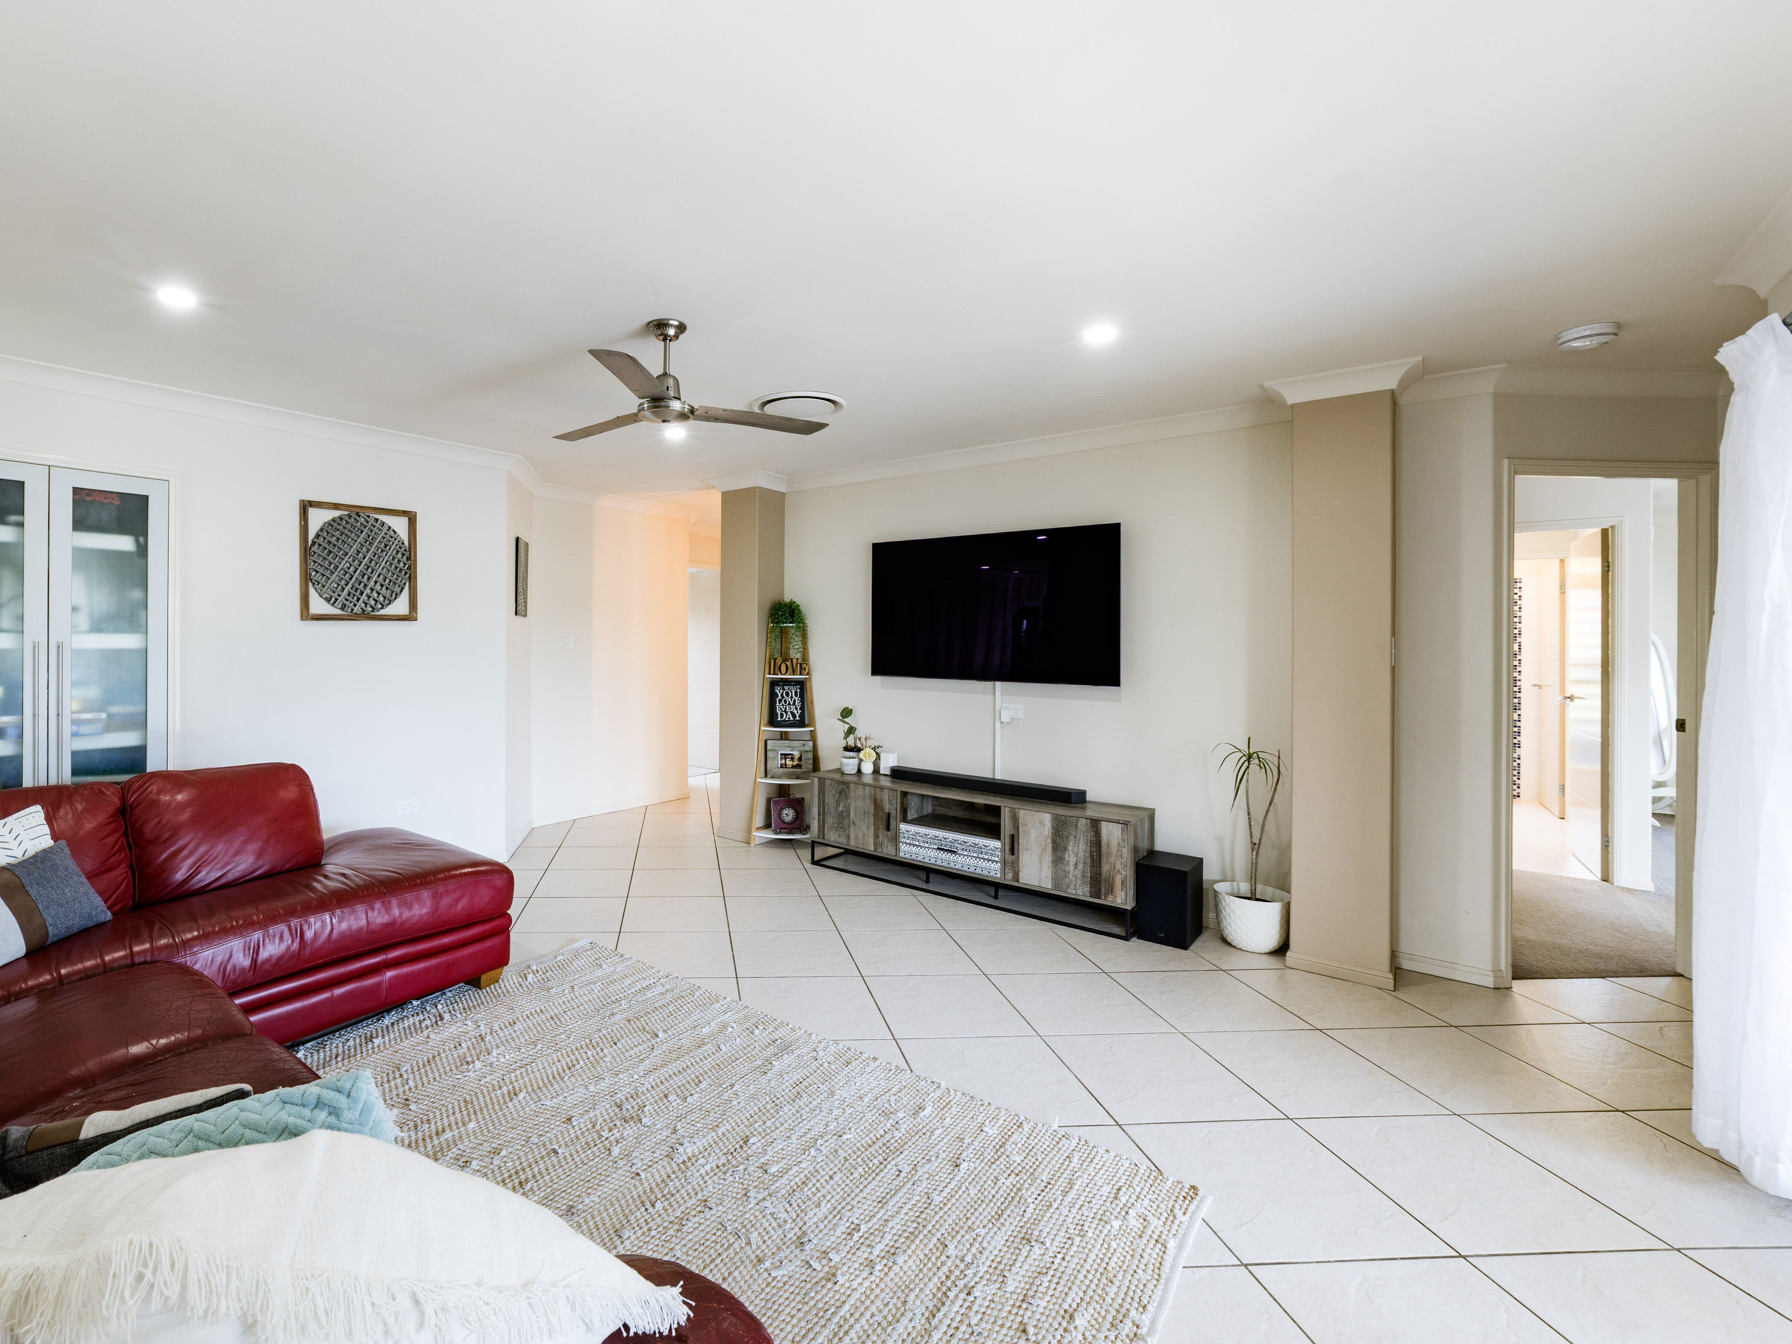
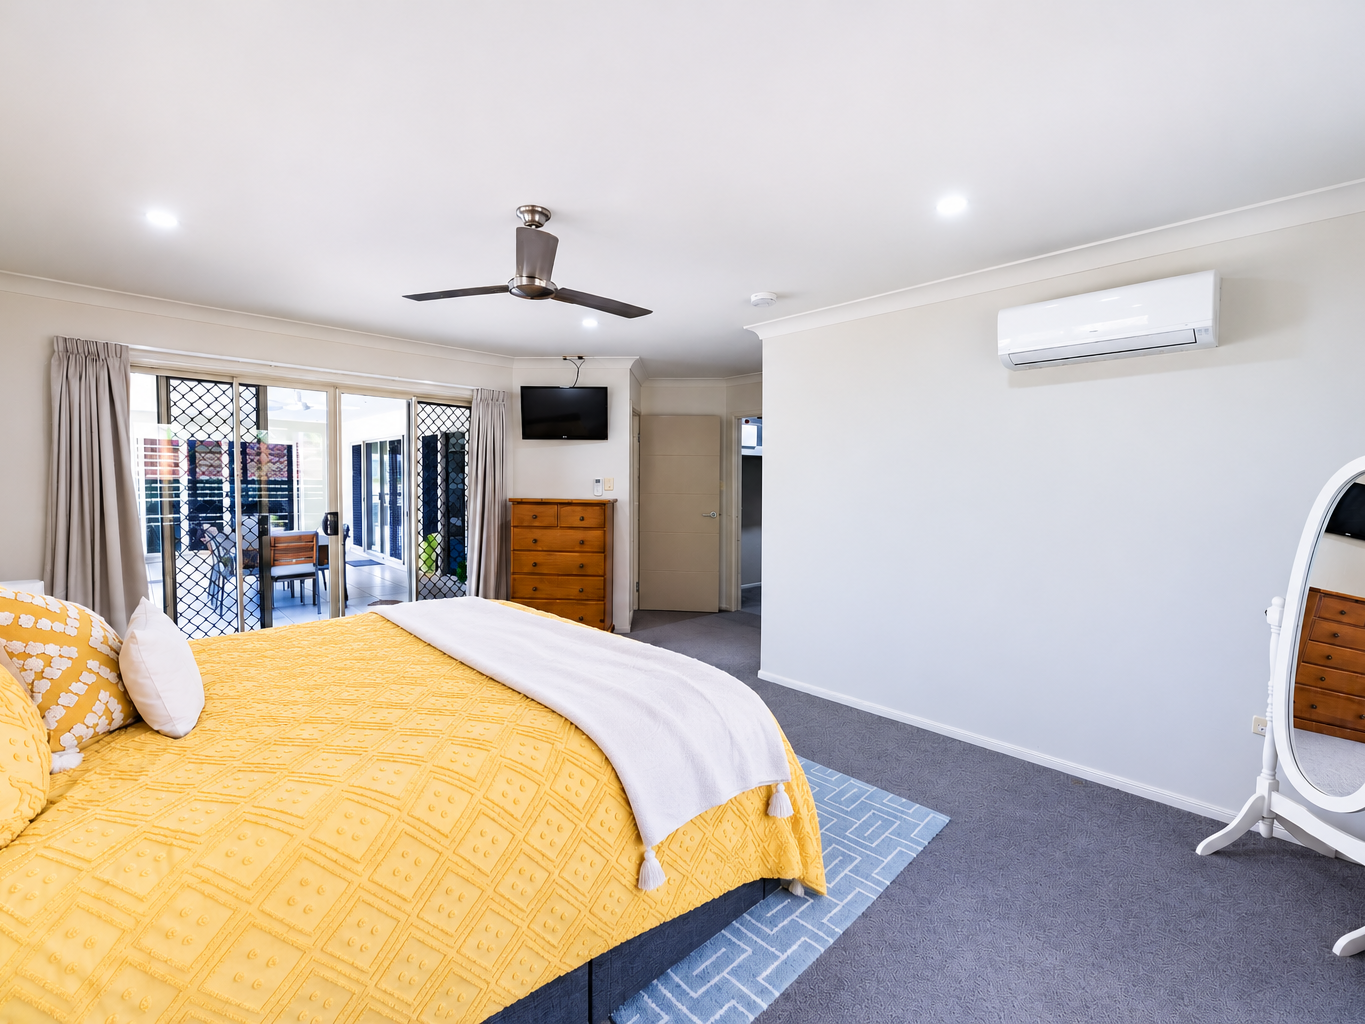
• Four bedrooms with built-in wardrobes, ceiling fans and split-system air-conditioning.
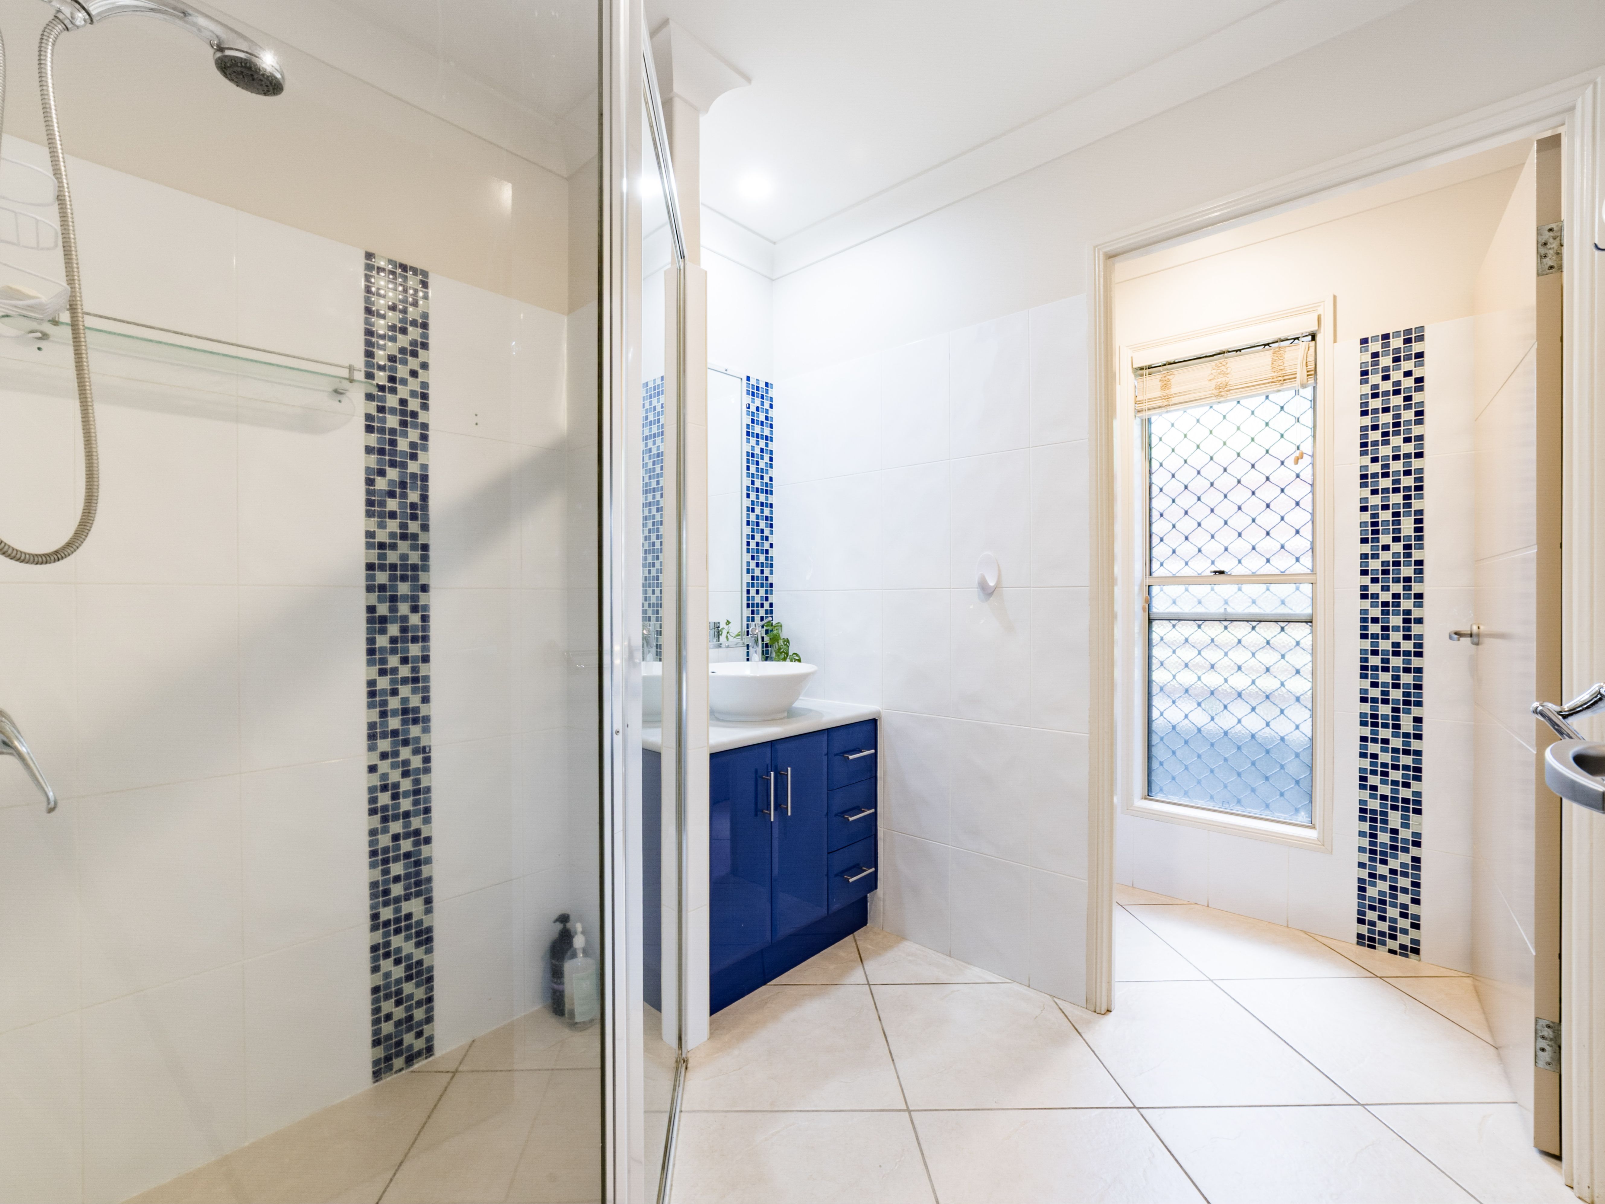
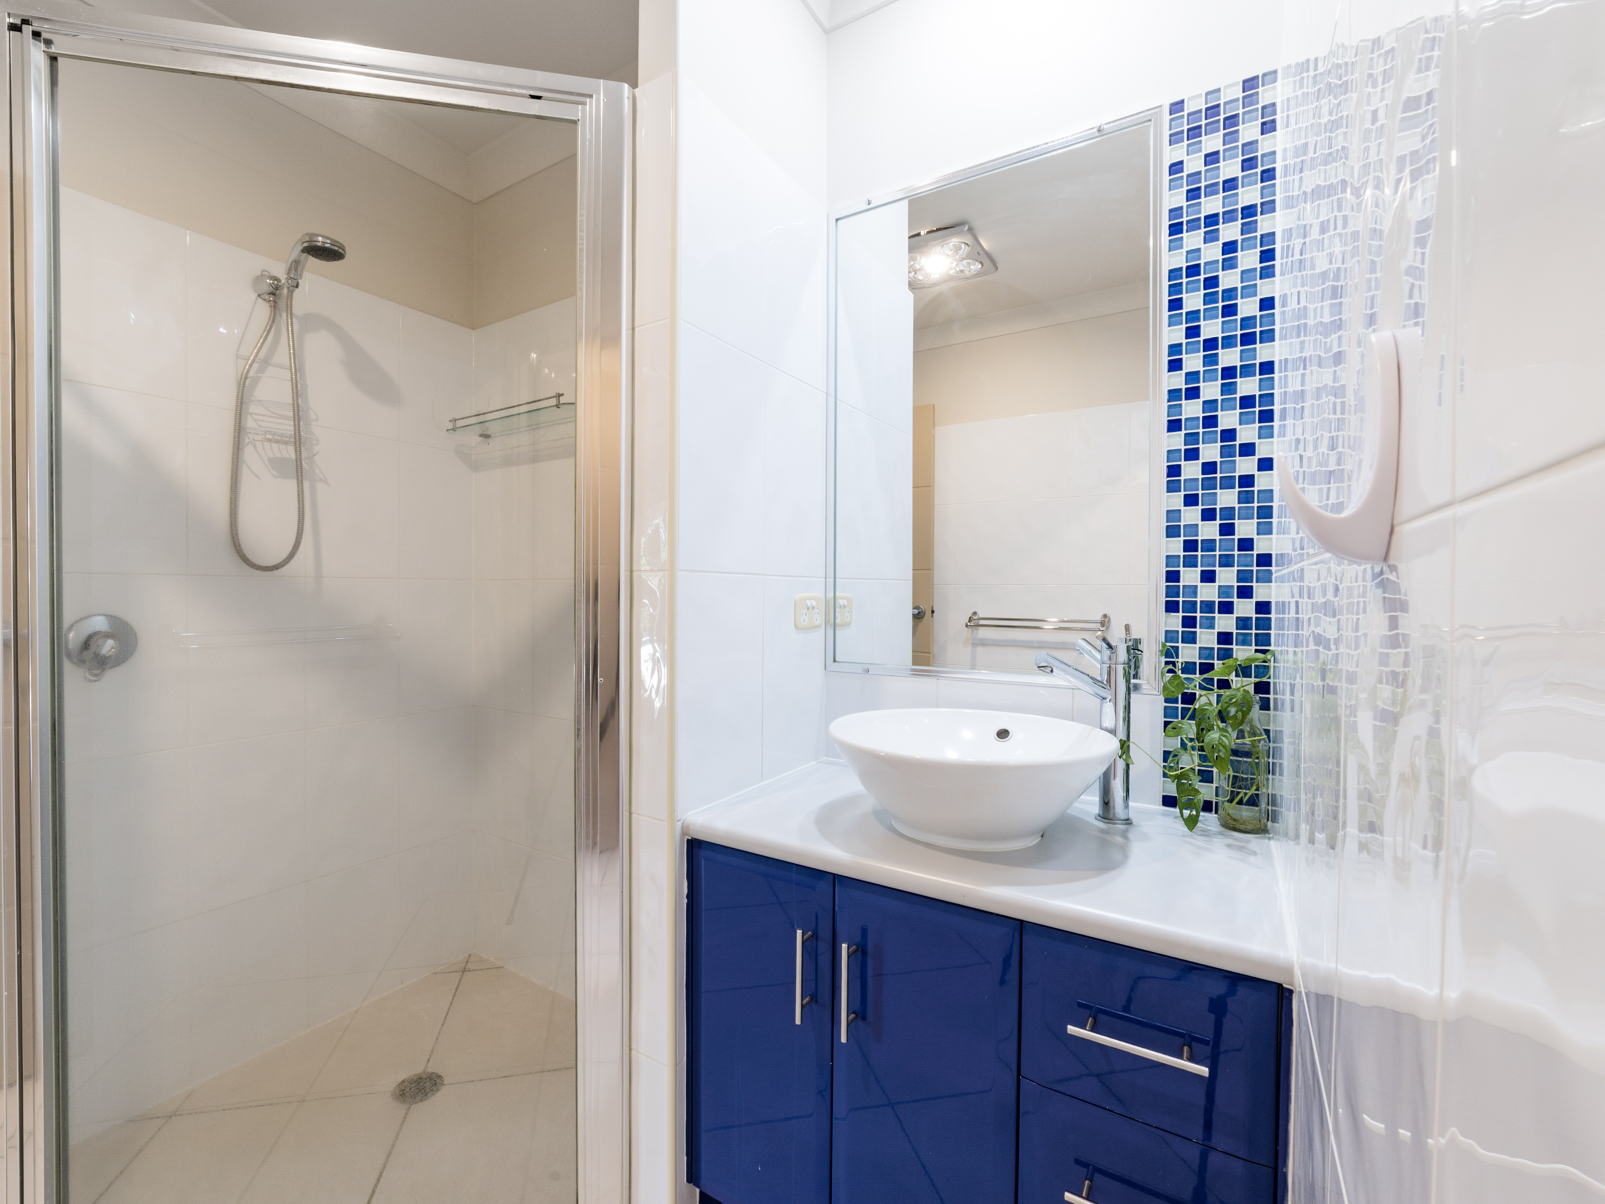
• Generous master bedroom with walk-in robe and ensuite.
• Separate media room with bi-fold doors; near-new ducted air-conditioning to main living areas.
• TV antenna outlets in every bedroom, central ducted vacuum, LED downlights, wireless NBN and ample storage.
KITCHEN
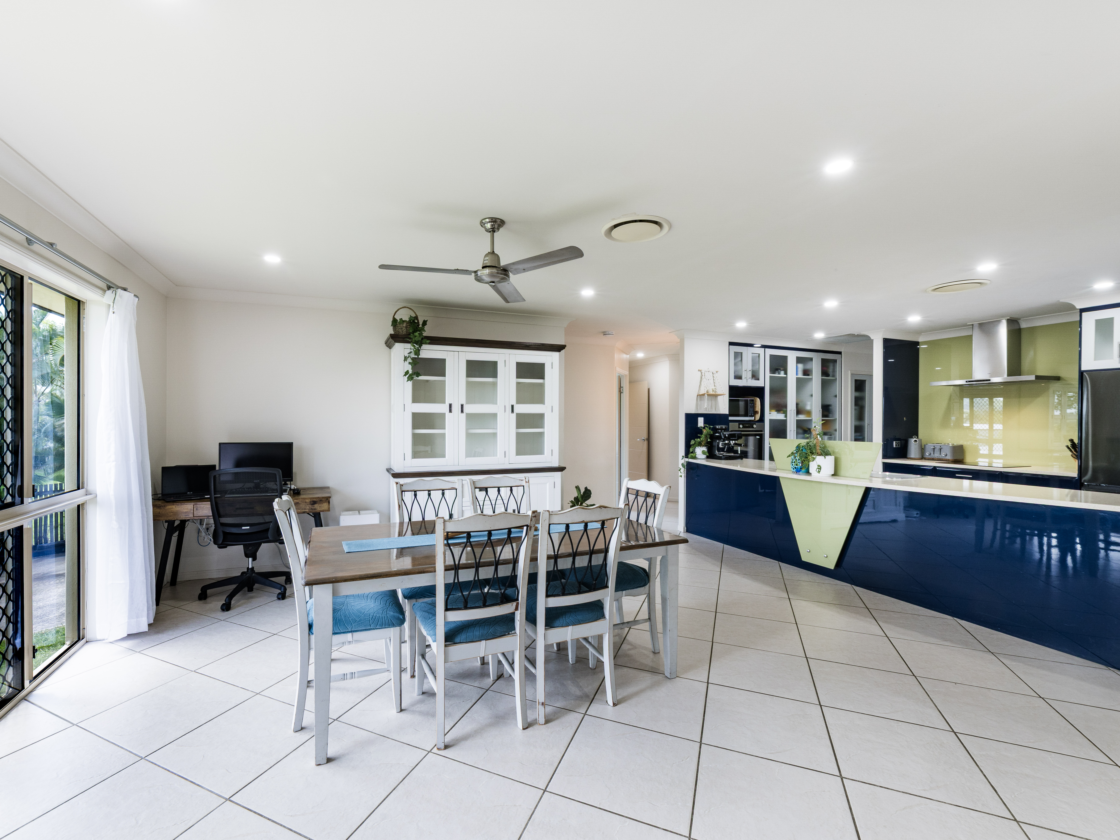
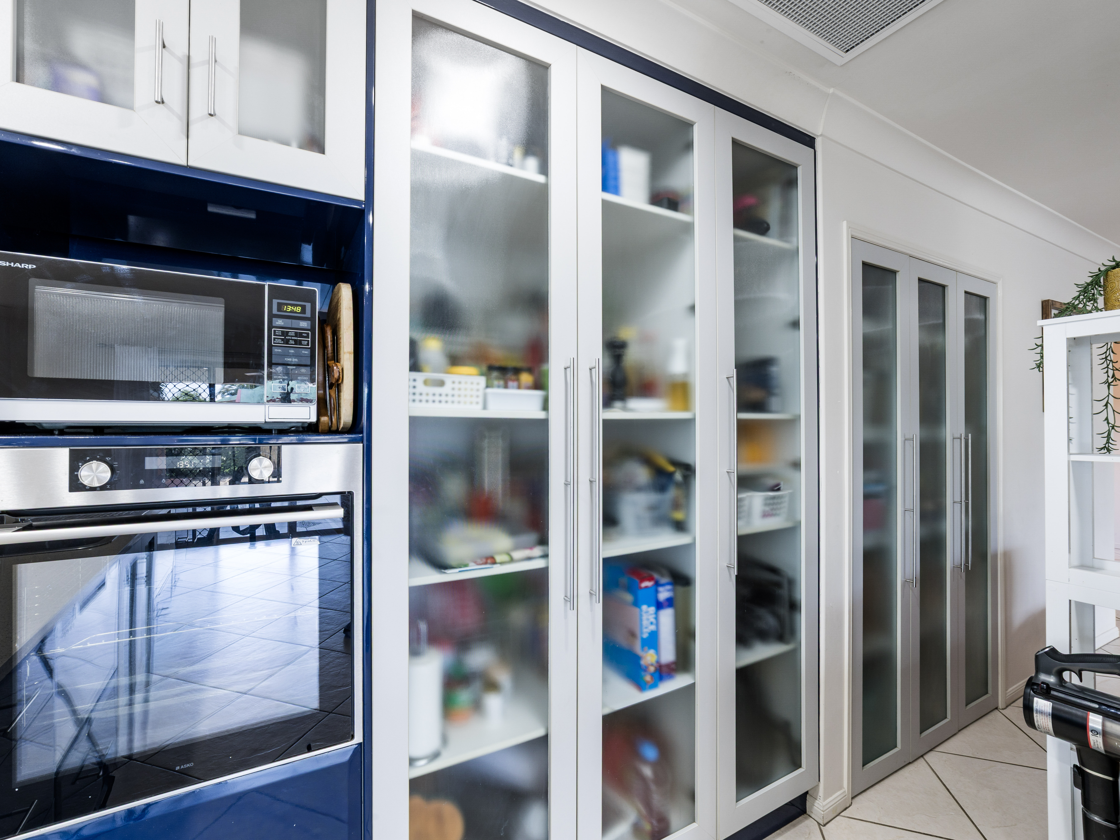
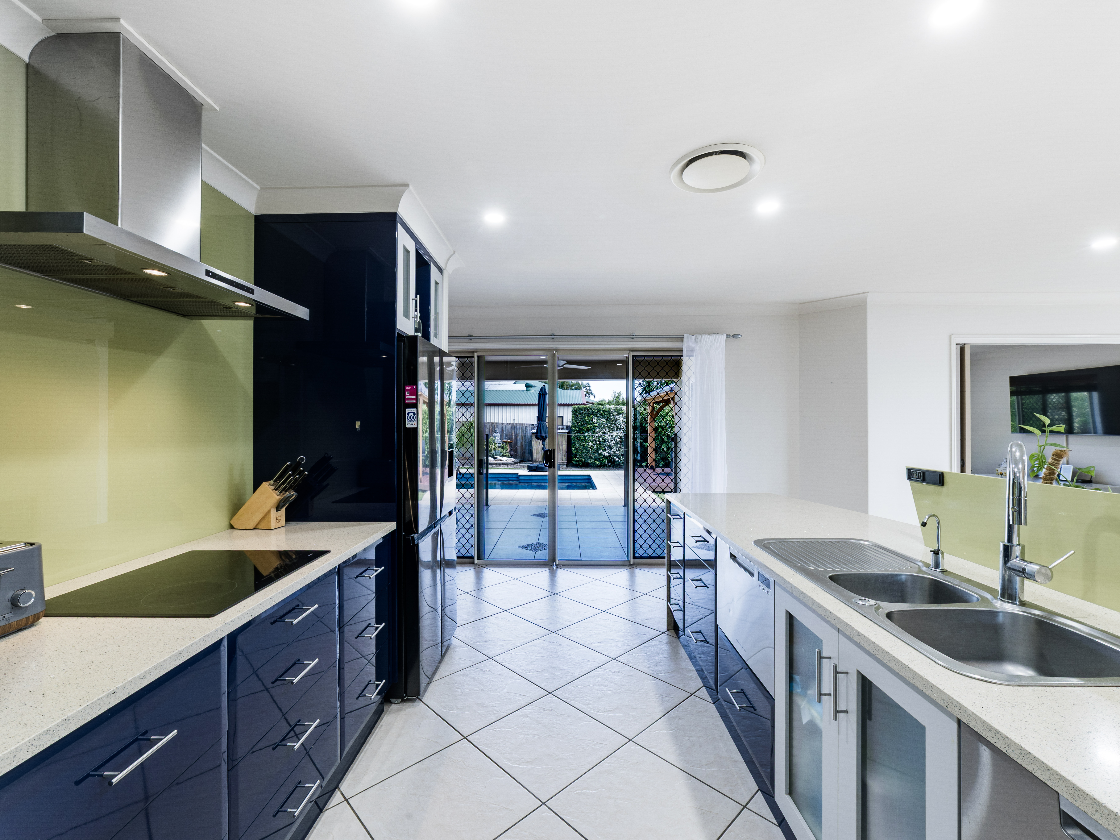
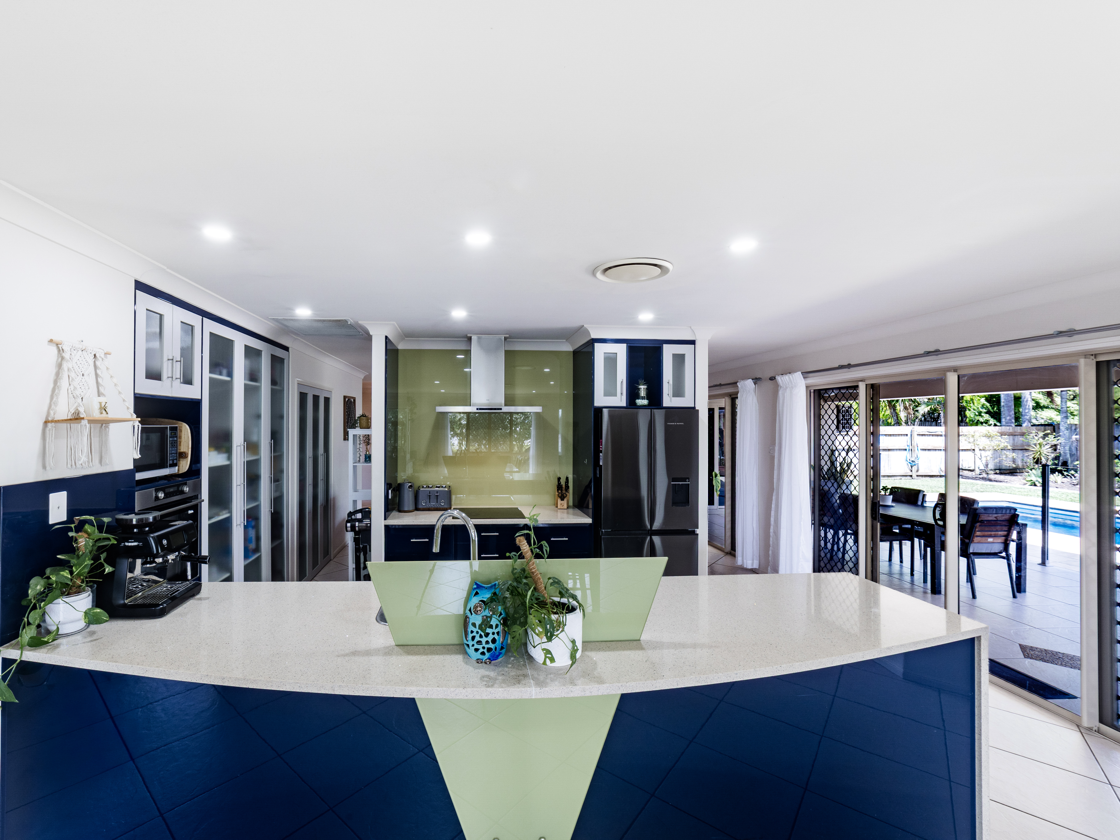
• Stone benchtops, upgraded appliances, plumbed fridge water connection, gas plumbing and under-sink water
purification filter.
• Practical family-friendly layout.
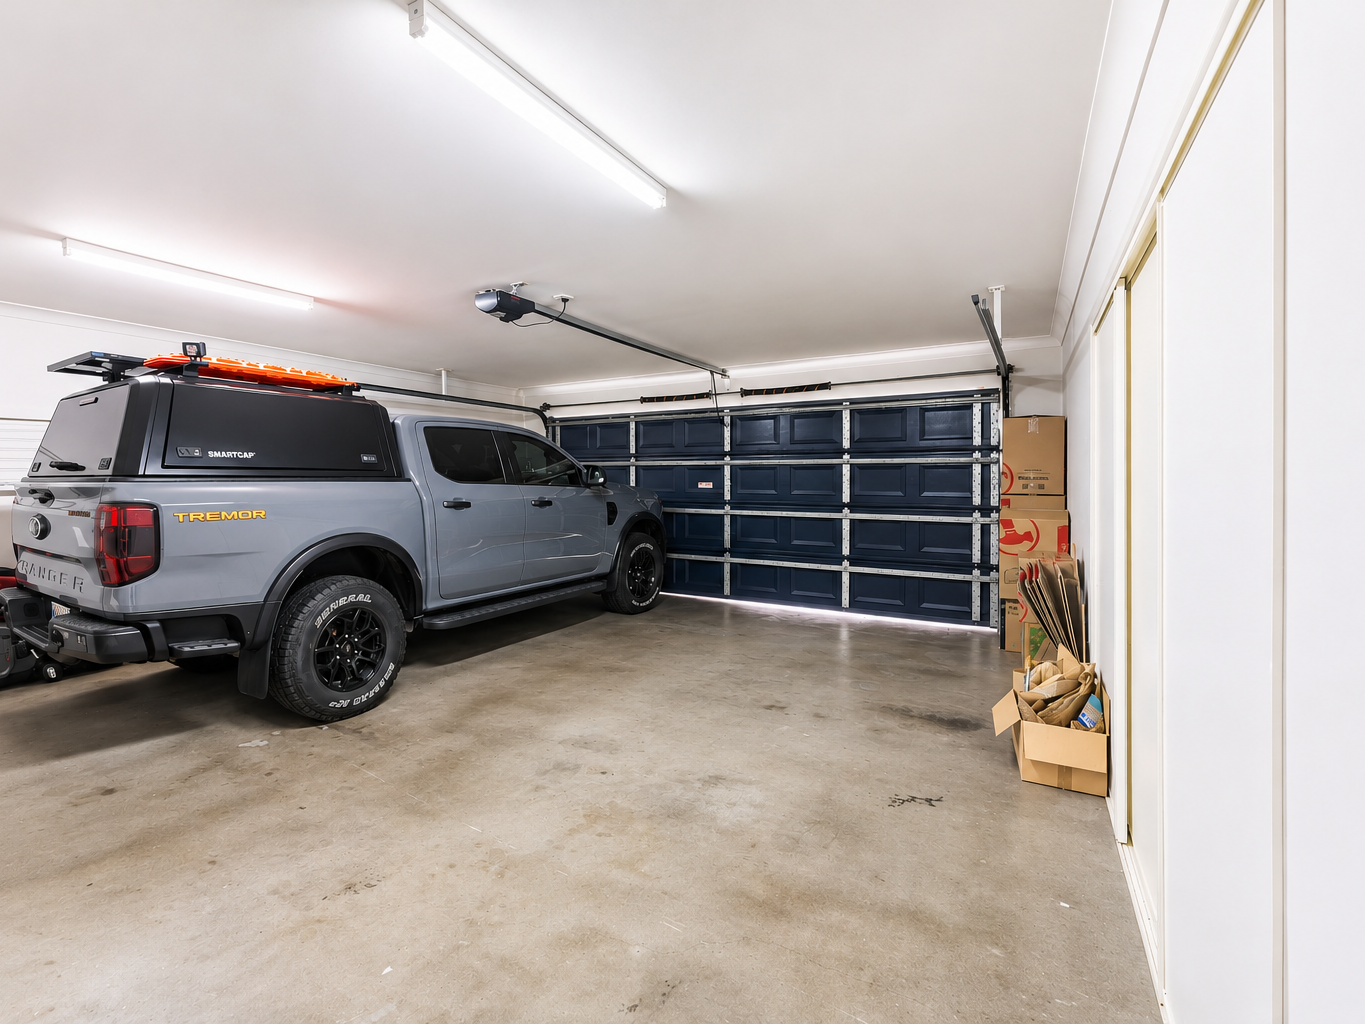
ATTACHED DOUBLE GARAGE
• Approximately 7m x 6m open-space double garage, with room for larger vehicles.
• Enclosed storage cupboards, glass window and two personal access doors for house and external access.
POWERED SHED, WORKSHOP AND CARPORT
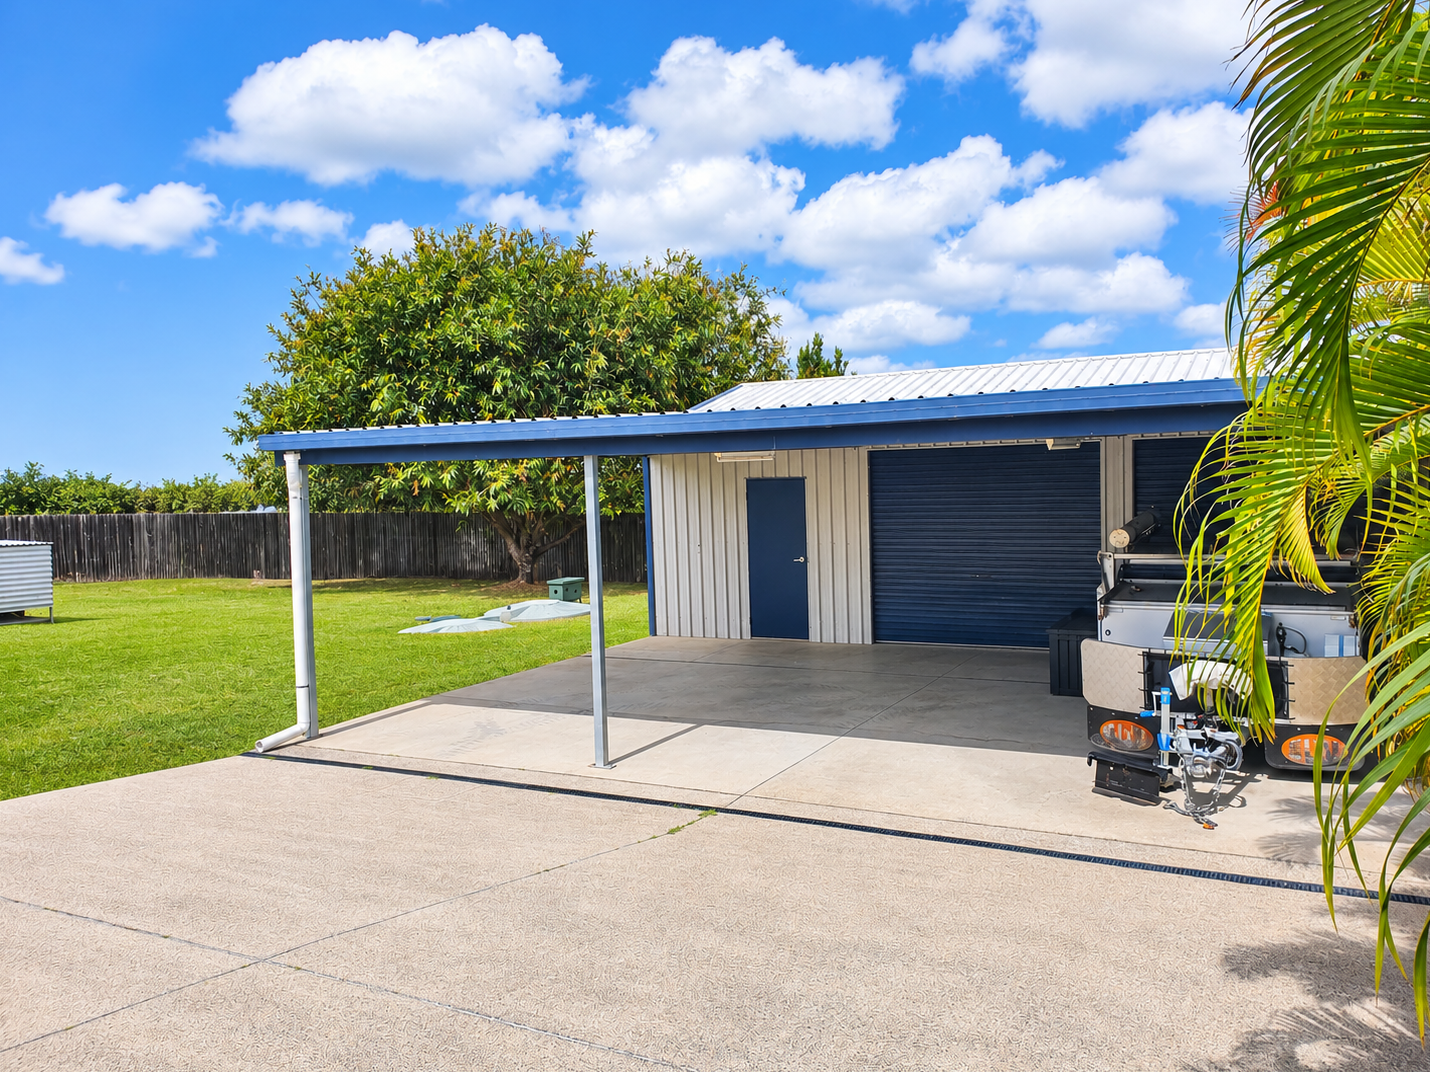
• 9m x 6m enclosed shed plus adjoining 9m x 6m carport; combined footprint approximately 108m².
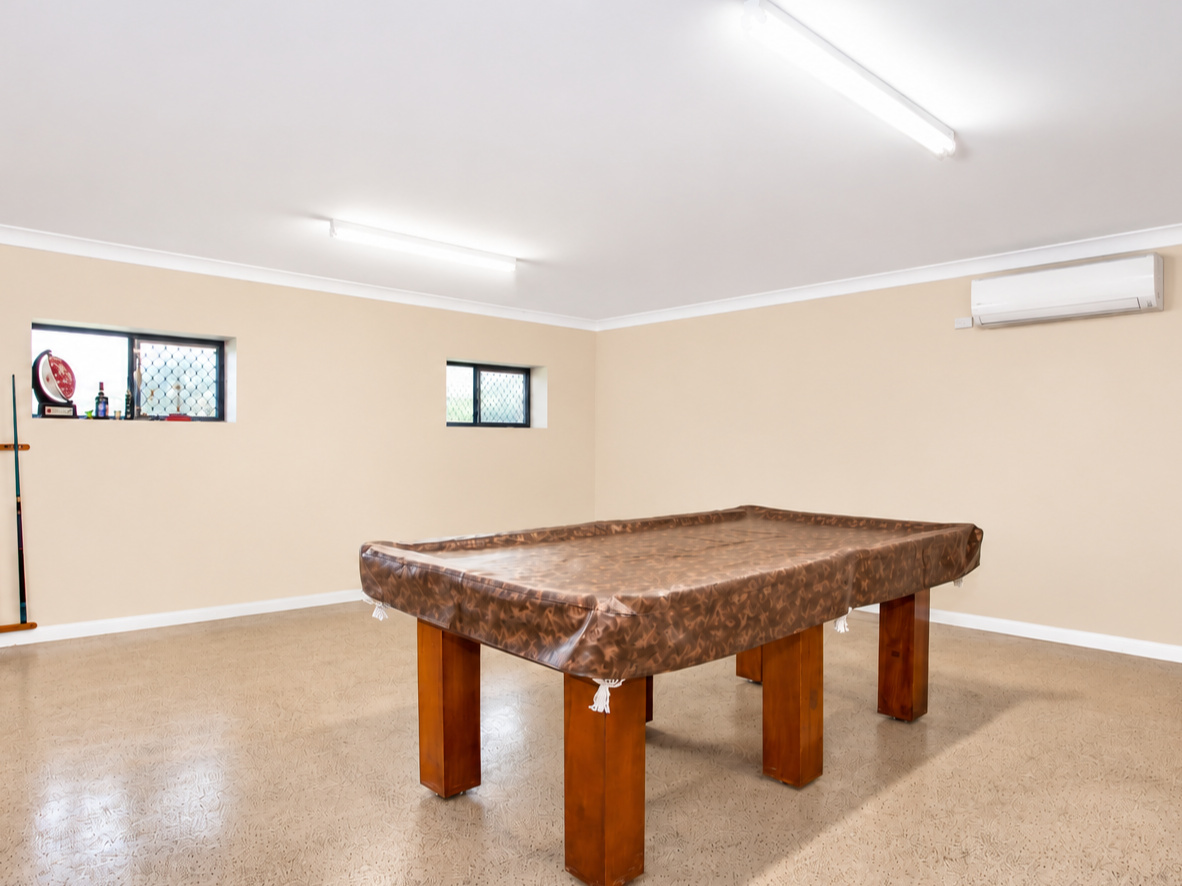
• Owner advises council approval; insulated and painted with epoxy flooring, power and water, and near-new split-system air-conditioning.
• Two roller doors, personal access door, two windows, multiple power points; roller door clearance approximately 2.4m
and apex approximately 3.45m.
• Extensive concrete surrounds and useful storage space behind shed, subject to easement restrictions.
BORE WATER AND GARDENS
• High-flow deep Onga bore pump; owner-reported flow approximately 100L/min using an 18mm garden hose (not
independently tested).
• Bore outlets throughout property; bore water used to top up pool. Underground irrigation to front and fruit gardens.
• Established lawns and gardens simplified for lower maintenance; large African mahogany tree removed from rear
yard.
POOL AND OUTDOOR ENTERTAINING
• 55,000L fiberglass saltwater pool with Vantage in-floor self-cleaning system and underwater lighting.
• Outdoor shower, powered gazebo and covered patio with ceiling-mounted speakers.
SOLAR, POWER AND SECURITY
• 16kW solar system with three-phase inverter and three-phase power.
• Hot-water timer for solar usage; LED downlights; split systems to bedrooms and shed; near-new ducted
air-conditioning to main living areas.
• Rear floodlight, front eave security sensors, additional pool and shed sensor lights.
WATER AND SEPTIC
• Town water and bore water. Underground irrigated septic system with back-flushing ports.
• Owner advises servicing every three months as required by council
IMPROVEMENTS SINCE NOVEMBER 2023
• House roof re-screwed and painted; new retaining wall and improved rear landscaping.
• Large African mahogany tree removed; established gardens simplified for easier maintenance.
CHILDREN’S CUBBY HOUSE AREA
• Strongly constructed cubby area with crushed concrete weed-reducing base, synthetic grass and corner drainage.
EASEMENT AND REAR ACCESS
• 3m easement along rear boundary, with 300mm stormwater pipe and grid in far rear corner.
• Side access and extensive concrete areas; use of space behind shed is subject to easement terms.
DOCUMENTS AND ENQUIRIES
• Owners have digital property plans, maps and supporting information available to interested buyers.
• Buyers should independently verify dimensions, approvals, utilities, easement, running costs and all other material
particulars.
OFFERS FROM $1,270,000
Welcome to 21 Jardine Drive, where spacious family living meets relaxed acreage-style comfort, just minutes from Mackay.
Step inside and explore everything this beautifully presented property has to offer!
PRIVATE SALE | PROPERTY INFORMATION
PROPERTY OVERVIEW
• 2,034m² allotment; built in 2006; reported total floor area 281m² (measurement basis to confirm).
• Lot 35 on SP148996. Current owners moved in November 2023.
• Four-bedroom home with multiple living areas, fully fenced timber paling boundaries, established lawns and gardens.
• Remote-controlled side access gate; town and bore water.
BEDROOMS AND LIVING
• Four bedrooms with built-in wardrobes, ceiling fans and split-system air-conditioning.
• Generous master bedroom with walk-in robe and ensuite.
• Separate media room with bi-fold doors; near-new ducted air-conditioning to main living areas.
• TV antenna outlets in every bedroom, central ducted vacuum, LED downlights, wireless NBN and ample storage.
KITCHEN
• Stone benchtops, upgraded appliances, plumbed fridge water connection, gas plumbing and under-sink water
purification filter.
• Practical family-friendly layout.
ATTACHED DOUBLE GARAGE
• Approximately 7m x 6m open-space double garage, with room for larger vehicles.
• Enclosed storage cupboards, glass window and two personal access doors for house and external access.
POWERED SHED, WORKSHOP AND CARPORT
• 9m x 6m enclosed shed plus adjoining 9m x 6m carport; combined footprint approximately 108m².
• Owner advises council approval; insulated and painted with epoxy flooring, power and water, and near-new split-system air-conditioning.
• Two roller doors, personal access door, two windows, multiple power points; roller door clearance approximately 2.4m
and apex approximately 3.45m.
• Extensive concrete surrounds and useful storage space behind shed, subject to easement restrictions.
BORE WATER AND GARDENS
• High-flow deep Onga bore pump; owner-reported flow approximately 100L/min using an 18mm garden hose (not
independently tested).
• Bore outlets throughout property; bore water used to top up pool. Underground irrigation to front and fruit gardens.
• Established lawns and gardens simplified for lower maintenance; large African mahogany tree removed from rear
yard.
POOL AND OUTDOOR ENTERTAINING
• 55,000L fiberglass saltwater pool with Vantage in-floor self-cleaning system and underwater lighting.
• Outdoor shower, powered gazebo and covered patio with ceiling-mounted speakers.
SOLAR, POWER AND SECURITY
• 16kW solar system with three-phase inverter and three-phase power.
• Hot-water timer for solar usage; LED downlights; split systems to bedrooms and shed; near-new ducted
air-conditioning to main living areas.
• Rear floodlight, front eave security sensors, additional pool and shed sensor lights.
WATER AND SEPTIC
• Town water and bore water. Underground irrigated septic system with back-flushing ports.
• Owner advises servicing every three months as required by council
IMPROVEMENTS SINCE NOVEMBER 2023
• House roof re-screwed and painted; new retaining wall and improved rear landscaping.
• Large African mahogany tree removed; established gardens simplified for easier maintenance.
CHILDREN’S CUBBY HOUSE AREA
• Strongly constructed cubby area with crushed concrete weed-reducing base, synthetic grass and corner drainage.
EASEMENT AND REAR ACCESS
• 3m easement along rear boundary, with 300mm stormwater pipe and grid in far rear corner.
• Side access and extensive concrete areas; use of space behind shed is subject to easement terms.
DOCUMENTS AND ENQUIRIES
• Owners have digital property plans, maps and supporting information available to interested buyers.
• Buyers should independently verify dimensions, approvals, utilities, easement, running costs and all other material
particulars.
OFFERS FROM $1,270,000
Features
Outdoor features
Swimming pool
Garage
Outdoor area
Deck
Fully fenced
Shed
Open spaces
Remote garage
Secure parking
Indoor features
Ensuite
Dishwasher
Built-in robes
Living area
Workshop
Rumpus room
Toilet
Air conditioning
Heating
Hot water service
Climate control & energy
Solar panels
High energy efficiency
Solar hot water
Grey water system
Open for inspection
Email enquiry to buymyplace
 Email
 Twitter
 Facebook

For real estate agents
Please note that you are in breach of Privacy Laws and the Terms and Conditions of Usage of our site, if you contact a buymyplace
Vendor with the intention to solicit business i.e. You cannot contact any of our advertisers other than with the intention to
purchase their property. If you contact an advertiser with any other purposes, you are also in breach of The SPAM and Privacy
Act where you are "Soliciting business from online information produced for another intended purpose". If you believe you have
a buyer for our vendor, we kindly request that you direct your buyer to the buymyplace.com.au website or refer them through
buymyplace.com.au by calling 1300 003 726. Please note, our vendors are aware that they do not need to, nor should they,
sign any real estate agent contracts in the promise that they will be introduced to a buyer. (Terms & Conditions).