


 Now accepting Zip Pay & Klarna
 Listed on all sites UNTIL SOLD

36 Photos
New
36 Photos
+32
For Sale
$1,875,000 - $1,975,000
4
2
4
491.0m2
house
Contact
buymyplace
on +61 488 842 044
* Make an offer only available on sales listings
For Sale
$1,875,000 - $1,975,000
4
2
4
491.0m2
house
Contact
buymyplace
on +61 488 842 044
* Make an offer only available on sales listings
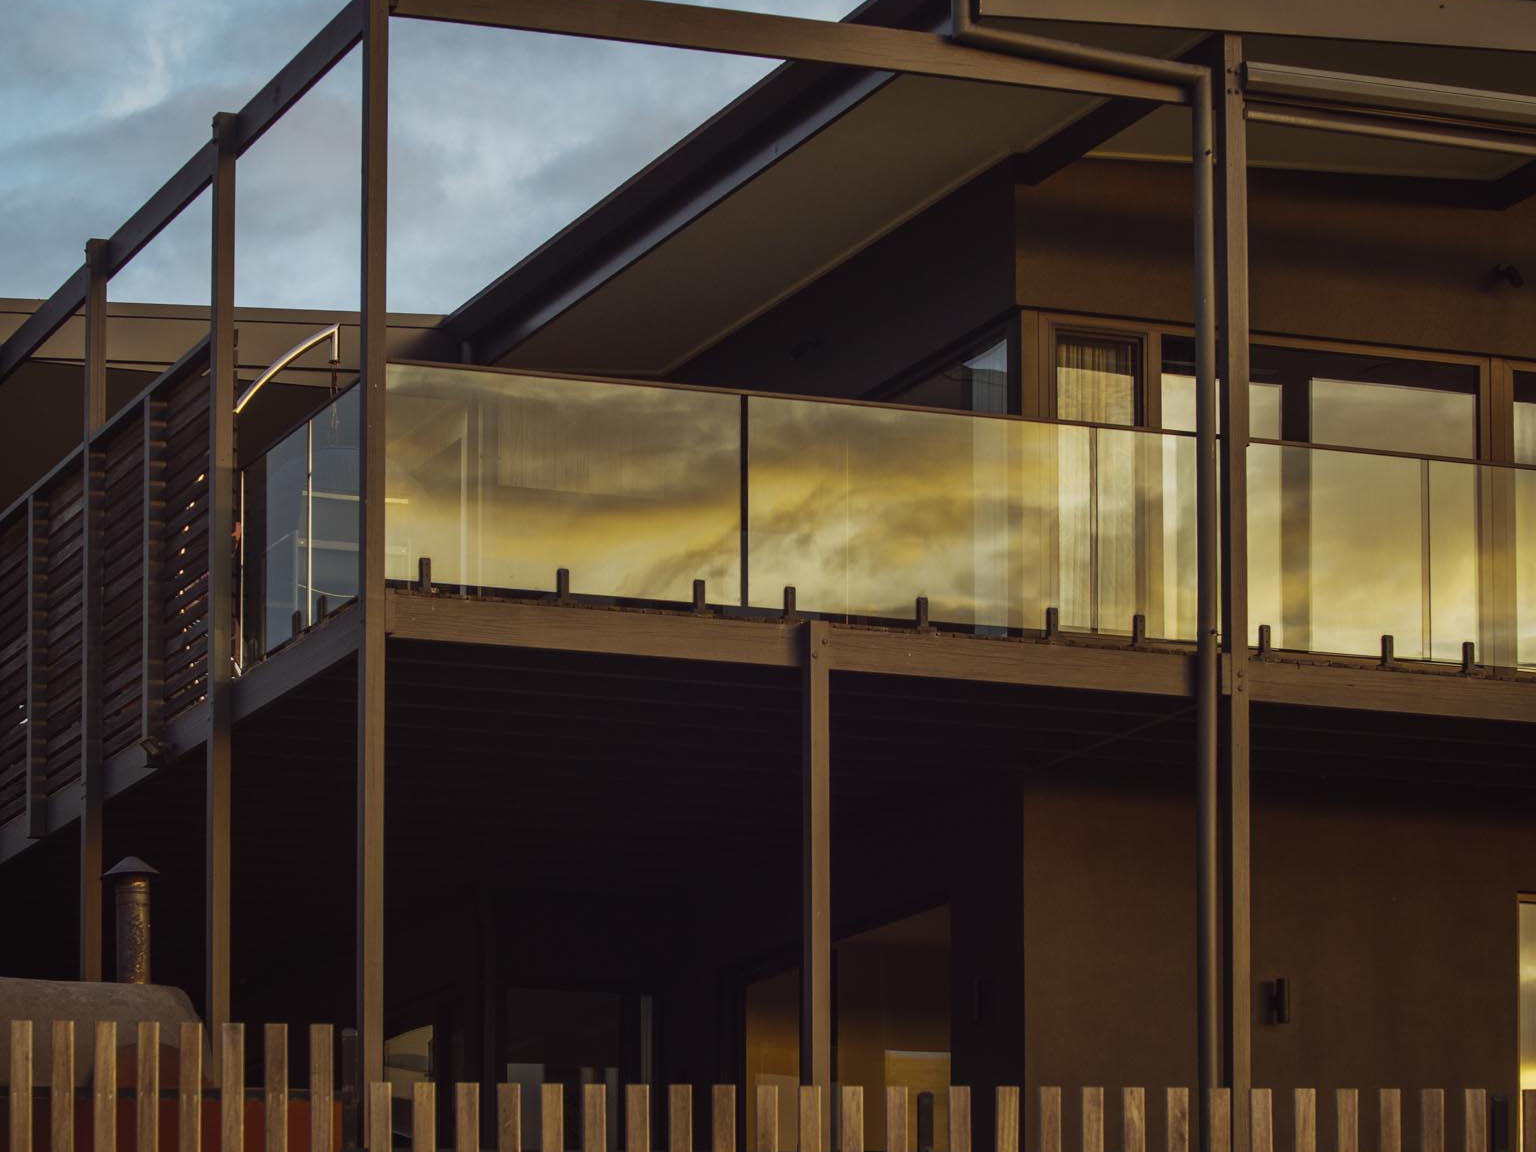
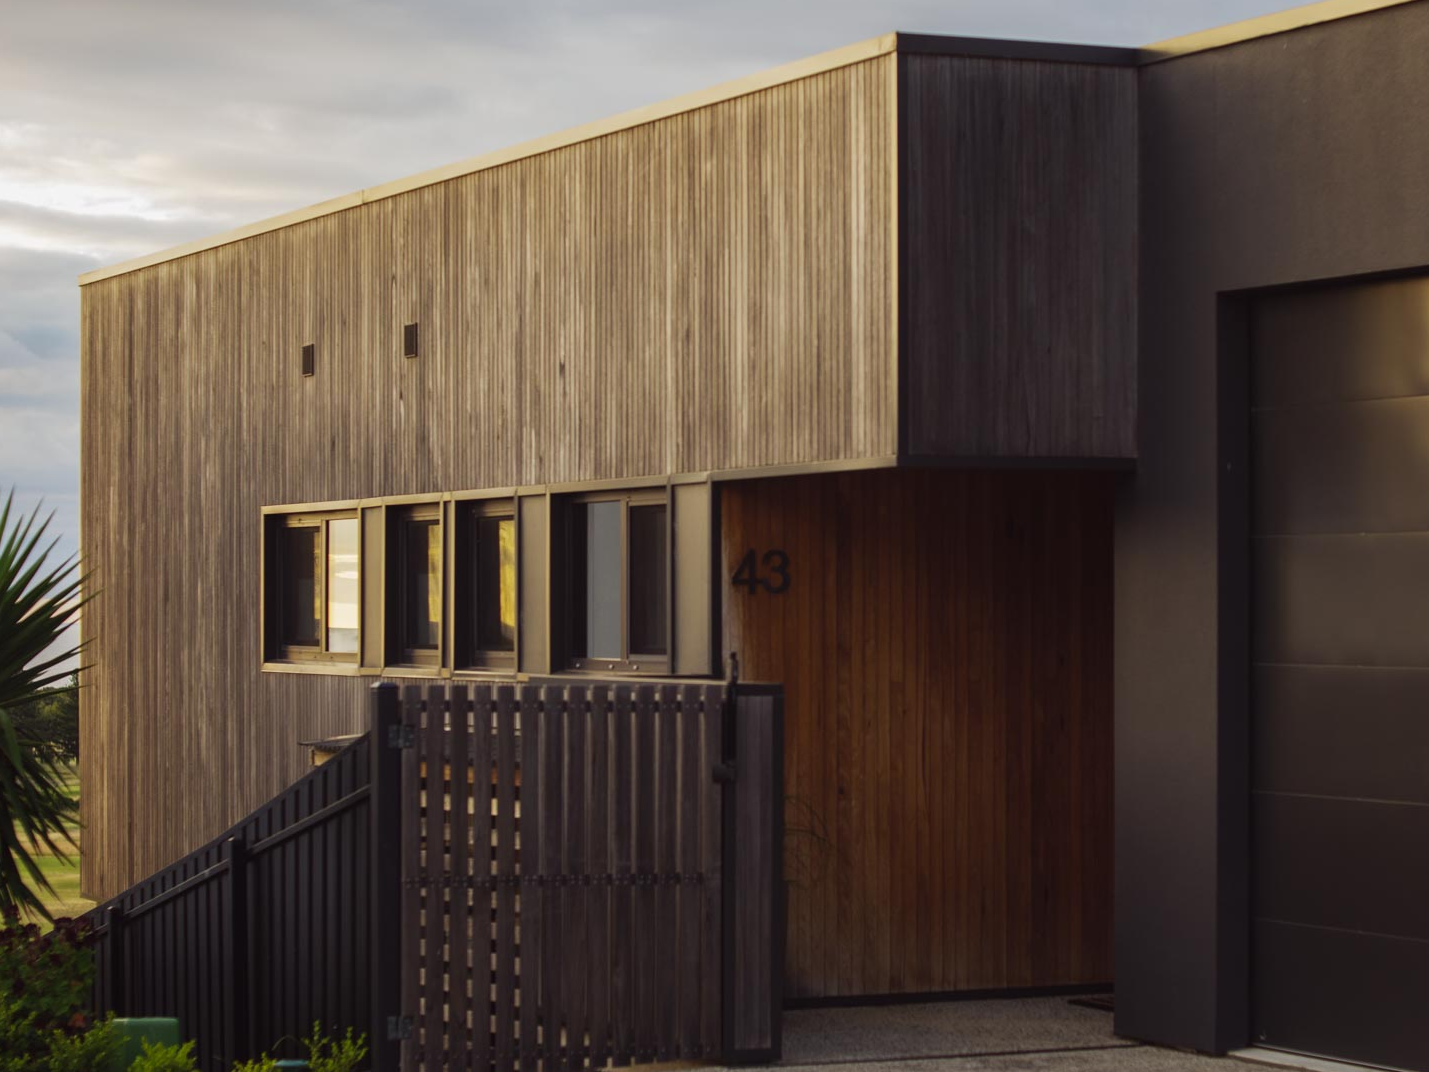
Architectural Design with Exceptional Golf Course and Coastal Views
Property ID: 237168
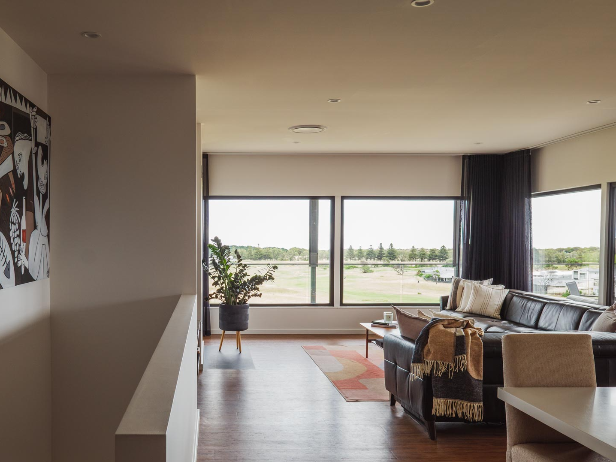
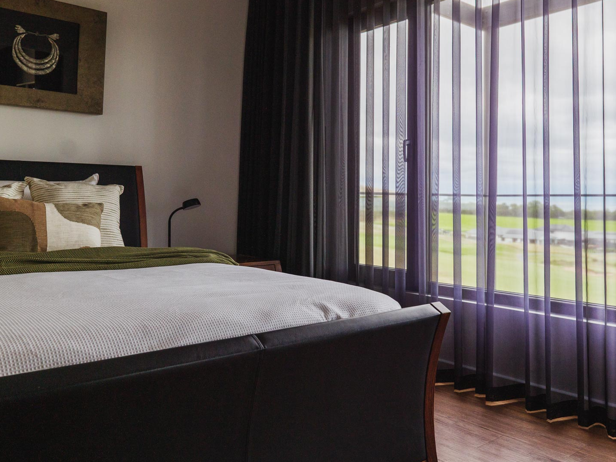
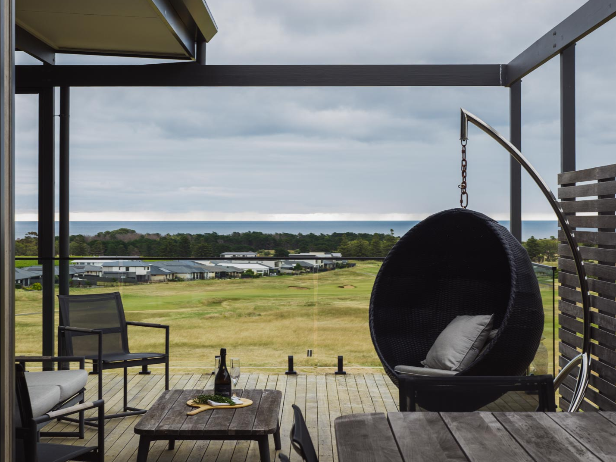
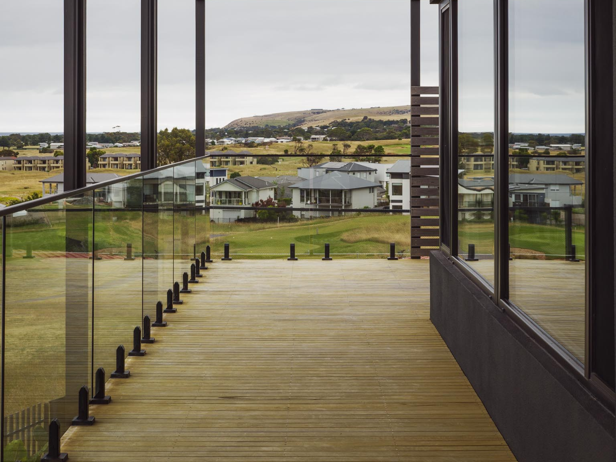
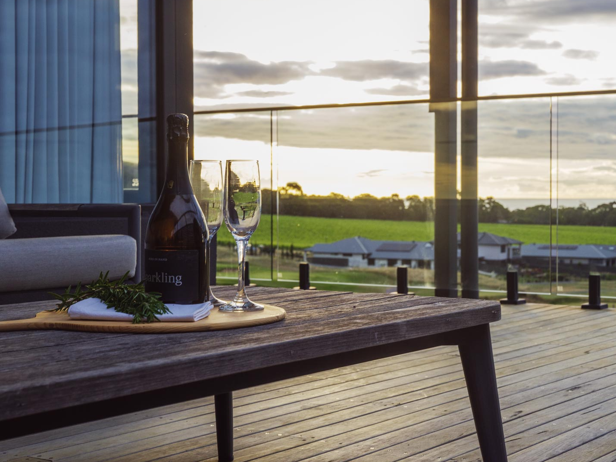
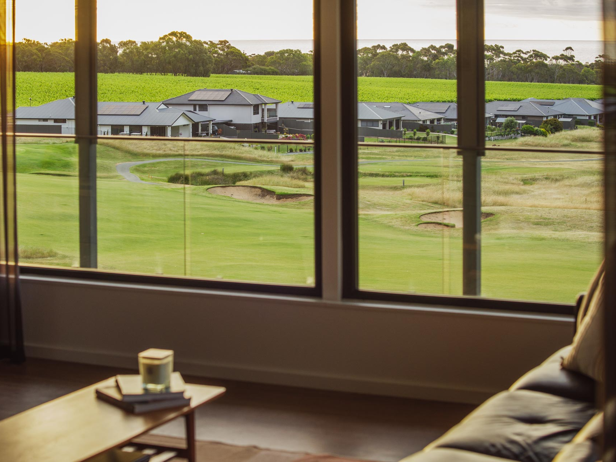
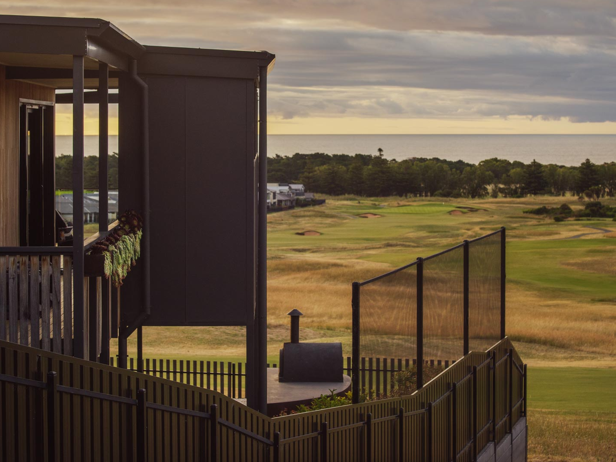
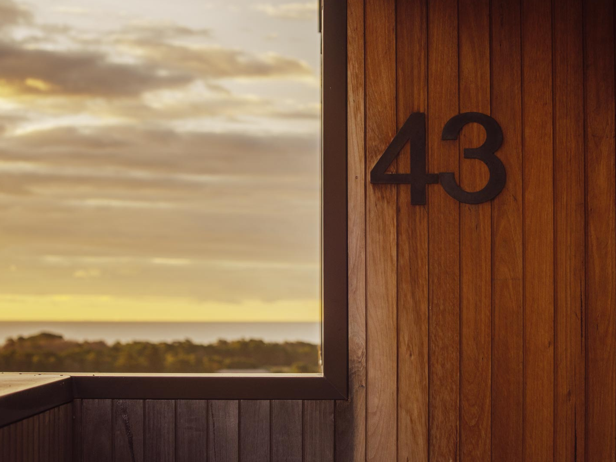
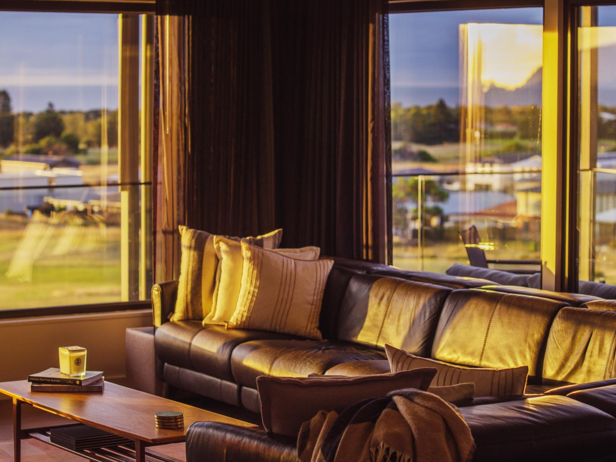
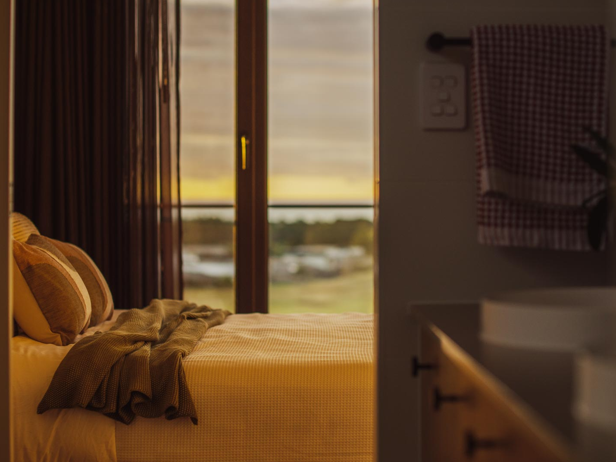
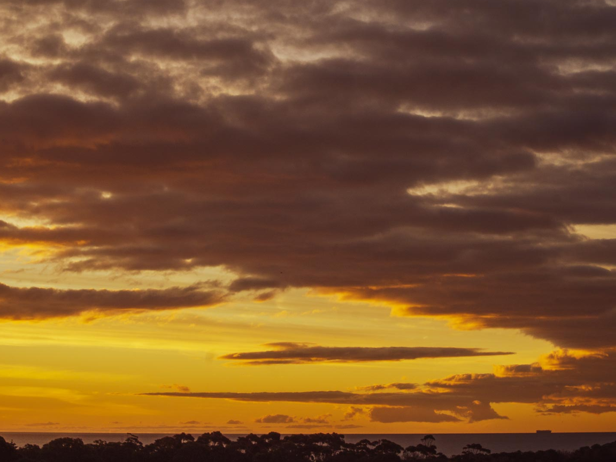
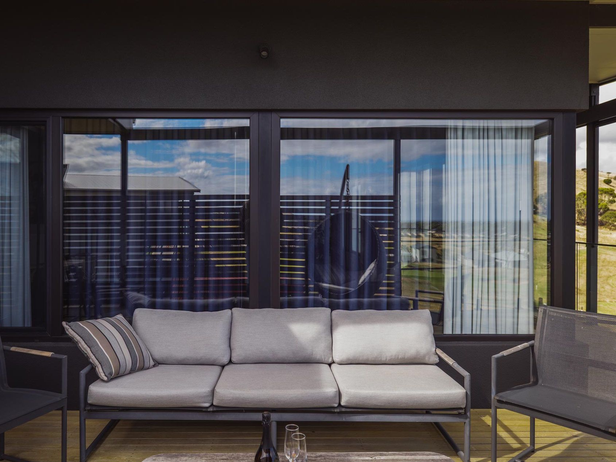
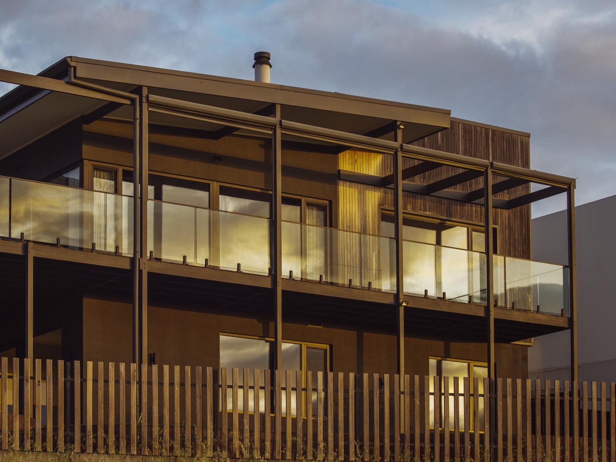
A commanding position on the 4th fairway of The Links Lady Bay Golf Course, with exceptional views of the Fleurieu coastline this Architectural Statement is a celebration of coastal design, luxury and lifestyle. The indoor and outdoor entertaining maximises the outlook in this contemporary crafted home. Carefully considered, capturing western expansive views with sunsets turning the horizon into glowing shades of orange, red, purple, and pink. Living areas with large double glazed windows oriented to the north capture low-angle winter sun for natural heating, considered the gold standard for energy production and passive design. Coastal summer breezes act as a natural air conditioner as the afternoon thermal breeze resets the atmosphere. Everything in the design has its place and its place is for a reason or purpose.
Property Highlights
- Bespoke Custom-Built residence by Goodhouse Architecture/Watermayne Constructions in 2000
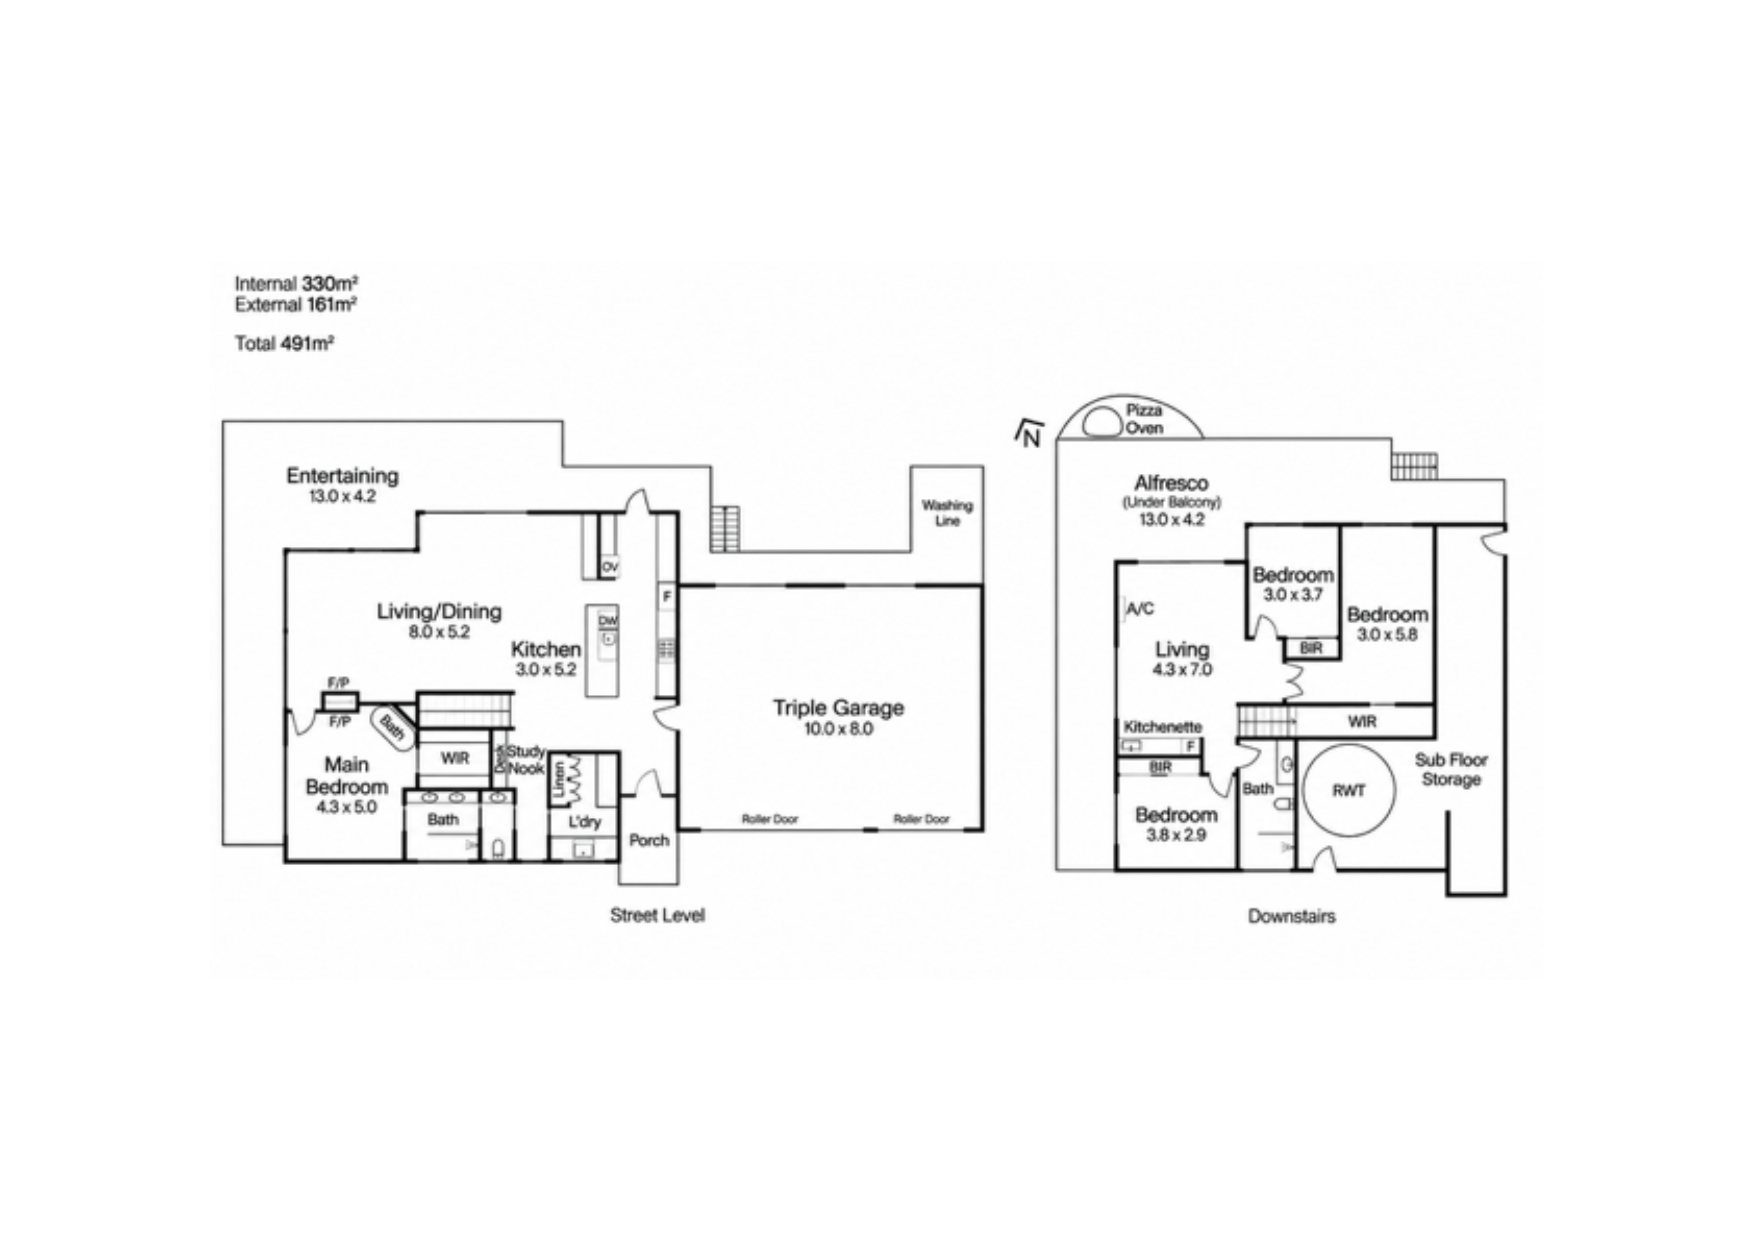
- Offering 4 Bedrooms, 2 Living Areas over 2 Levels and multiple outdoor entertaining areas
- 2.7 meter ceiling height throughout
- All external Doors and Windows are 24mm Double-Glazed fiiled with Argon Gas. Top-Quality European Hardware, Tilt-and-Turn Windows to all Living and Bedrooms areas
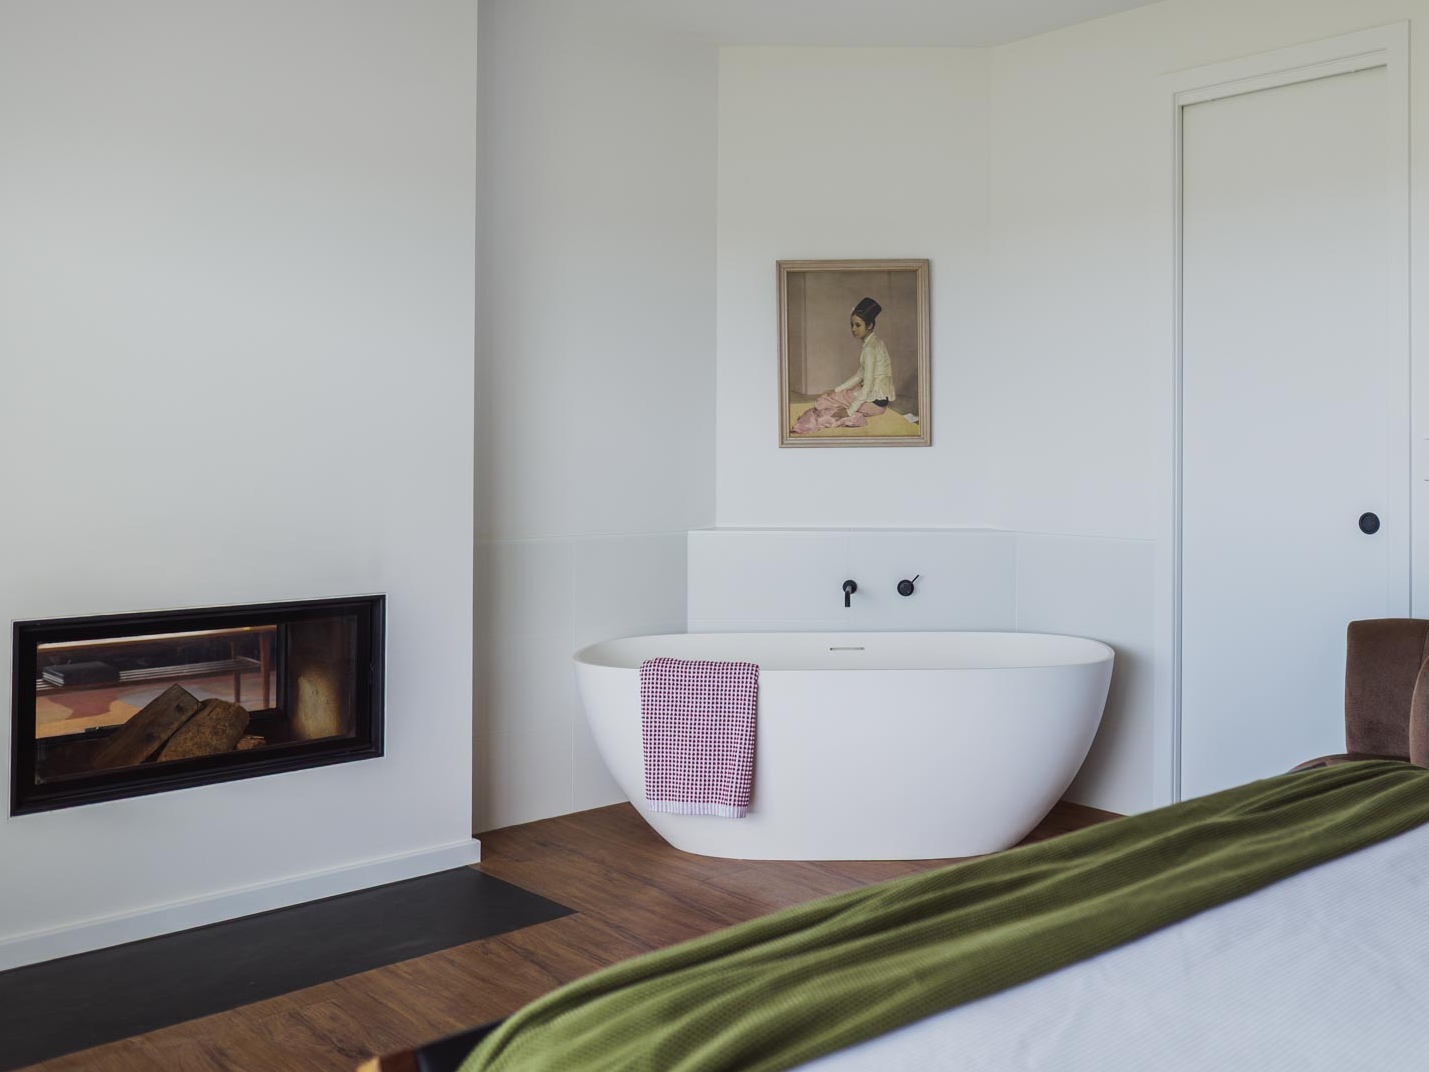
- Master Bedroom with ensuite and walk in robe and Free Standing Bath Tub
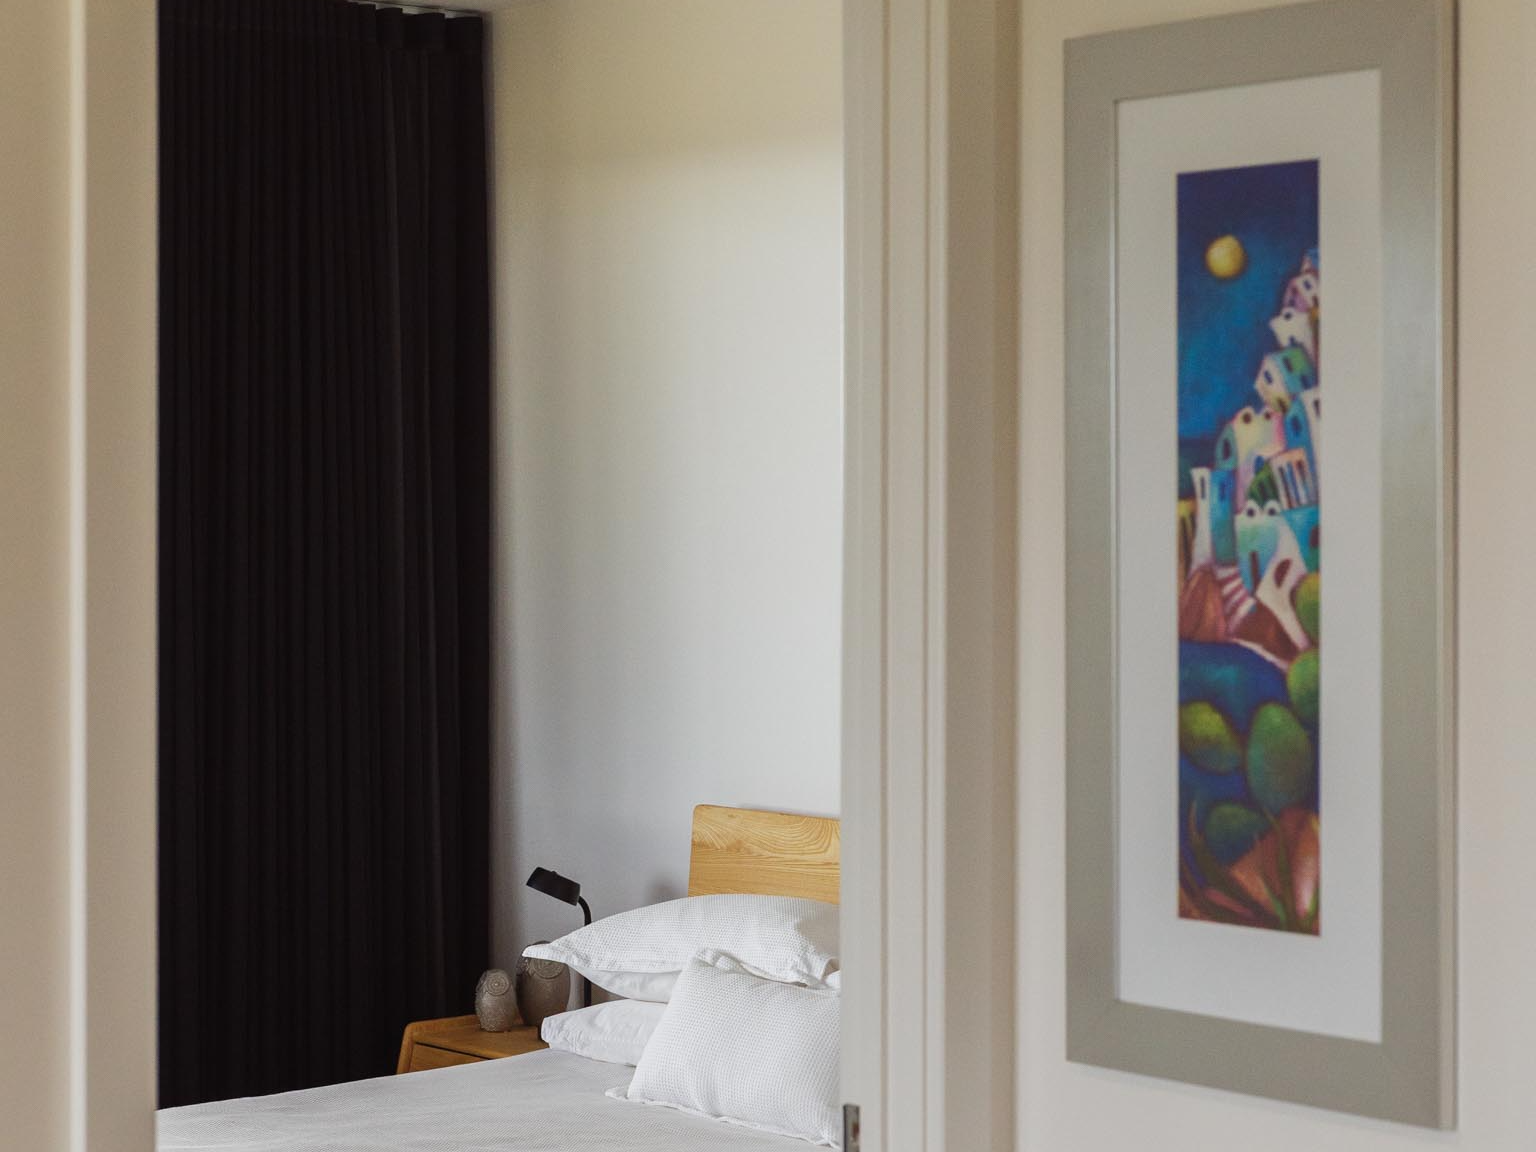
- 2 other Bedrooms with Built-in Robes
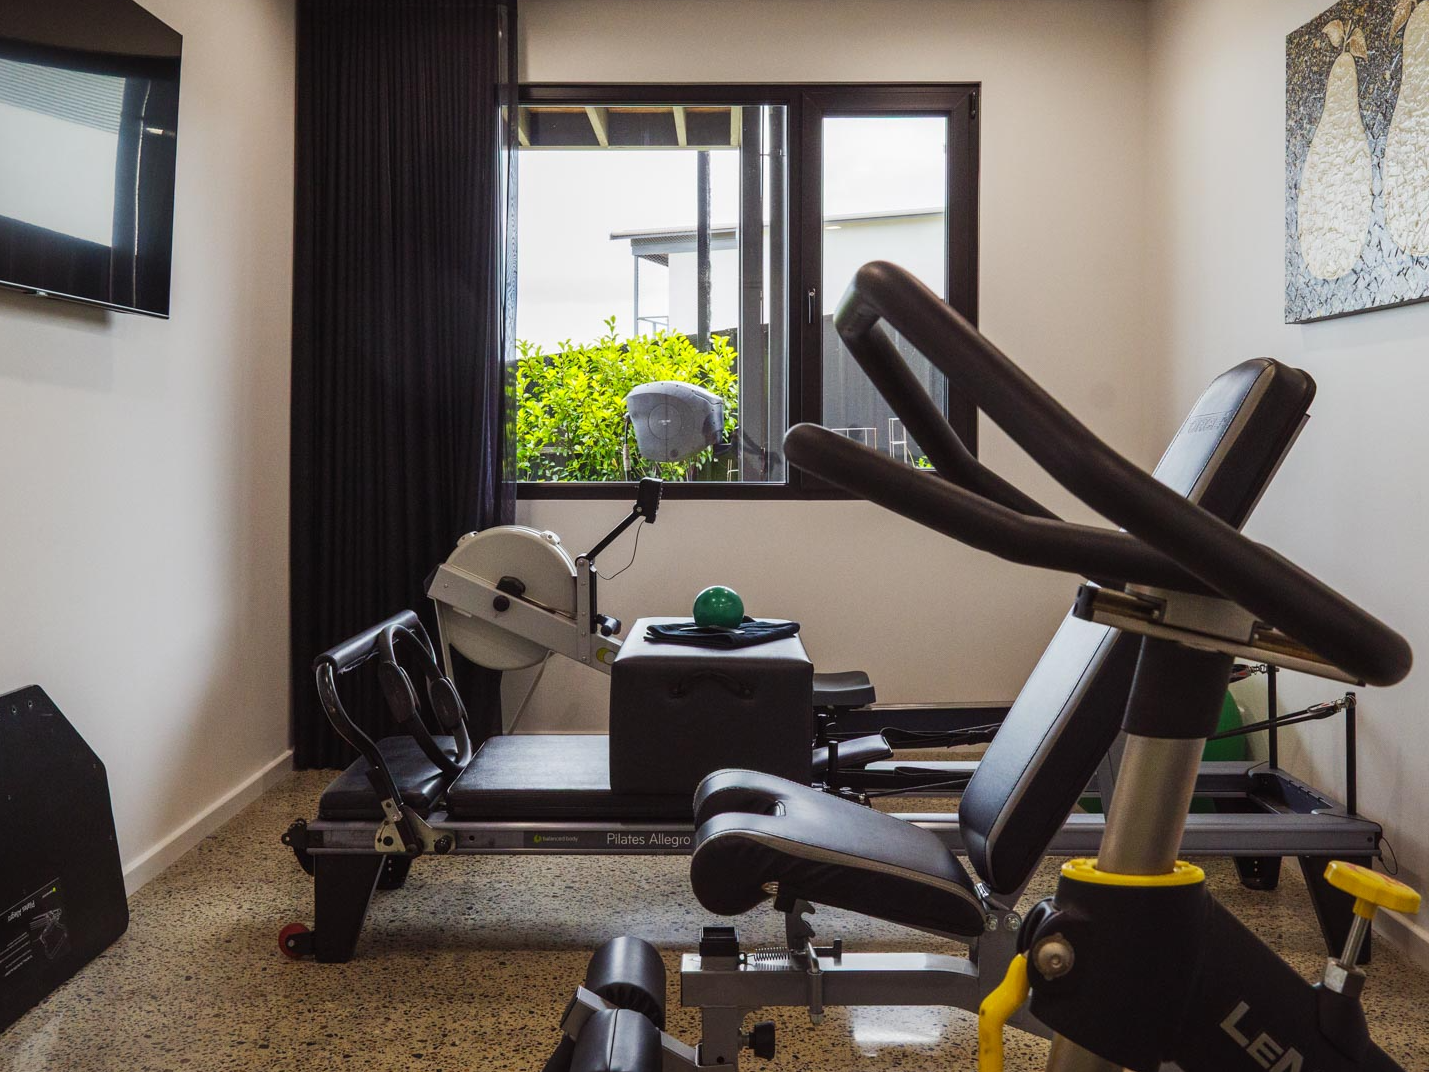
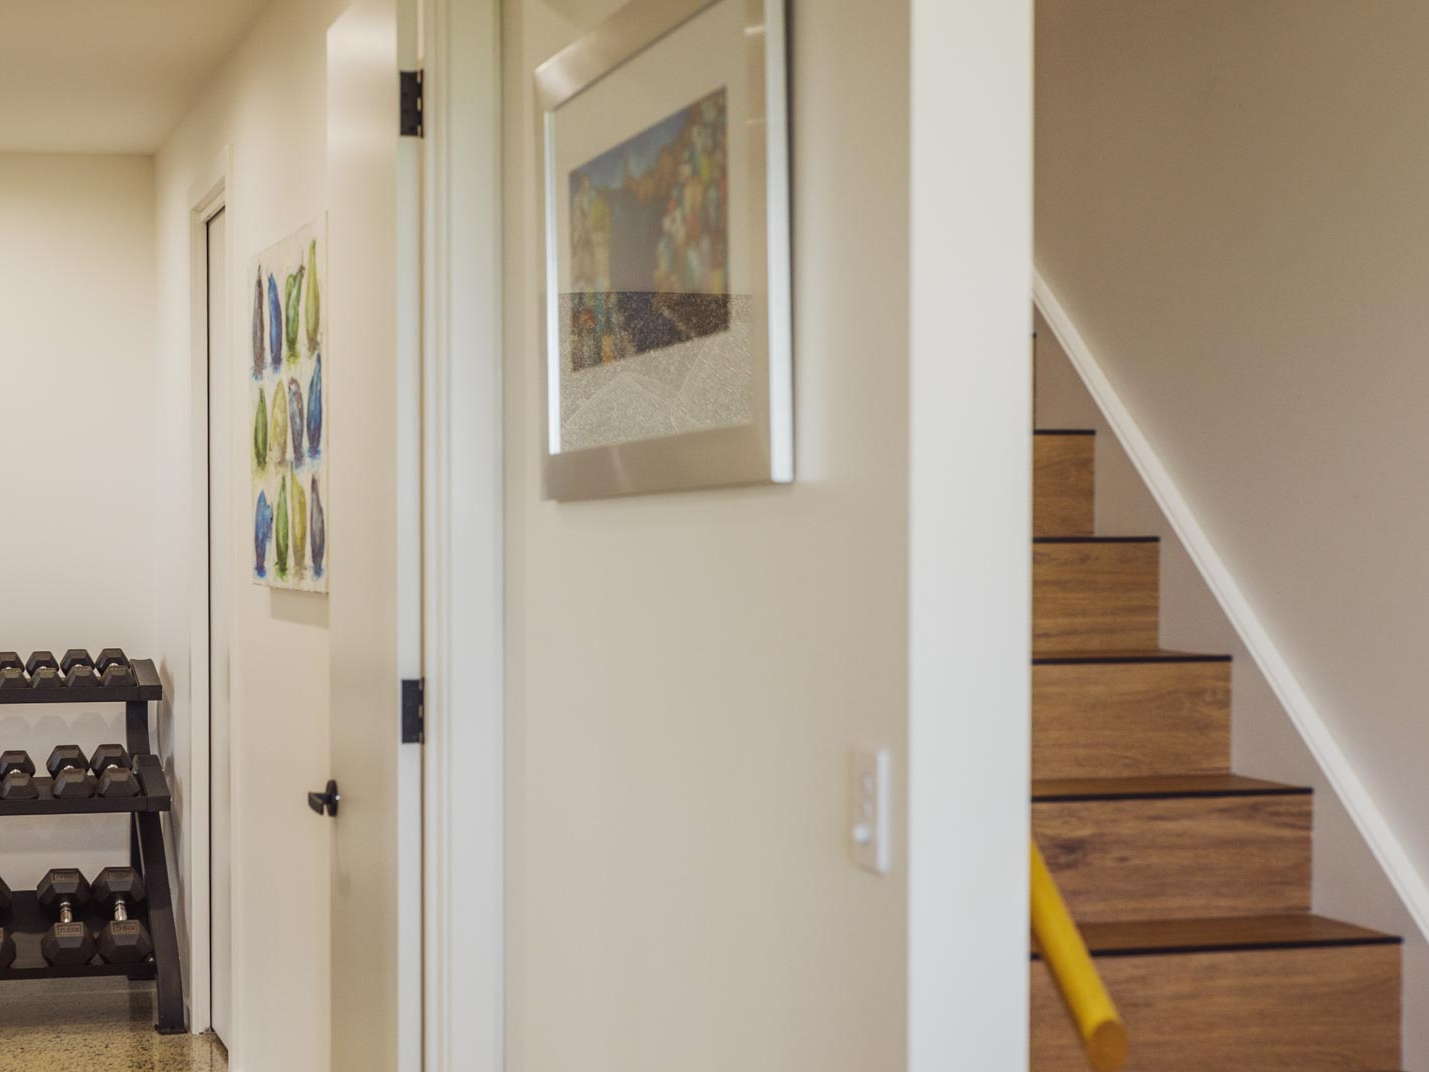
- 4th Extra Large Bedroom currently set up as home gym adjacent to large separate storage area under stairwell
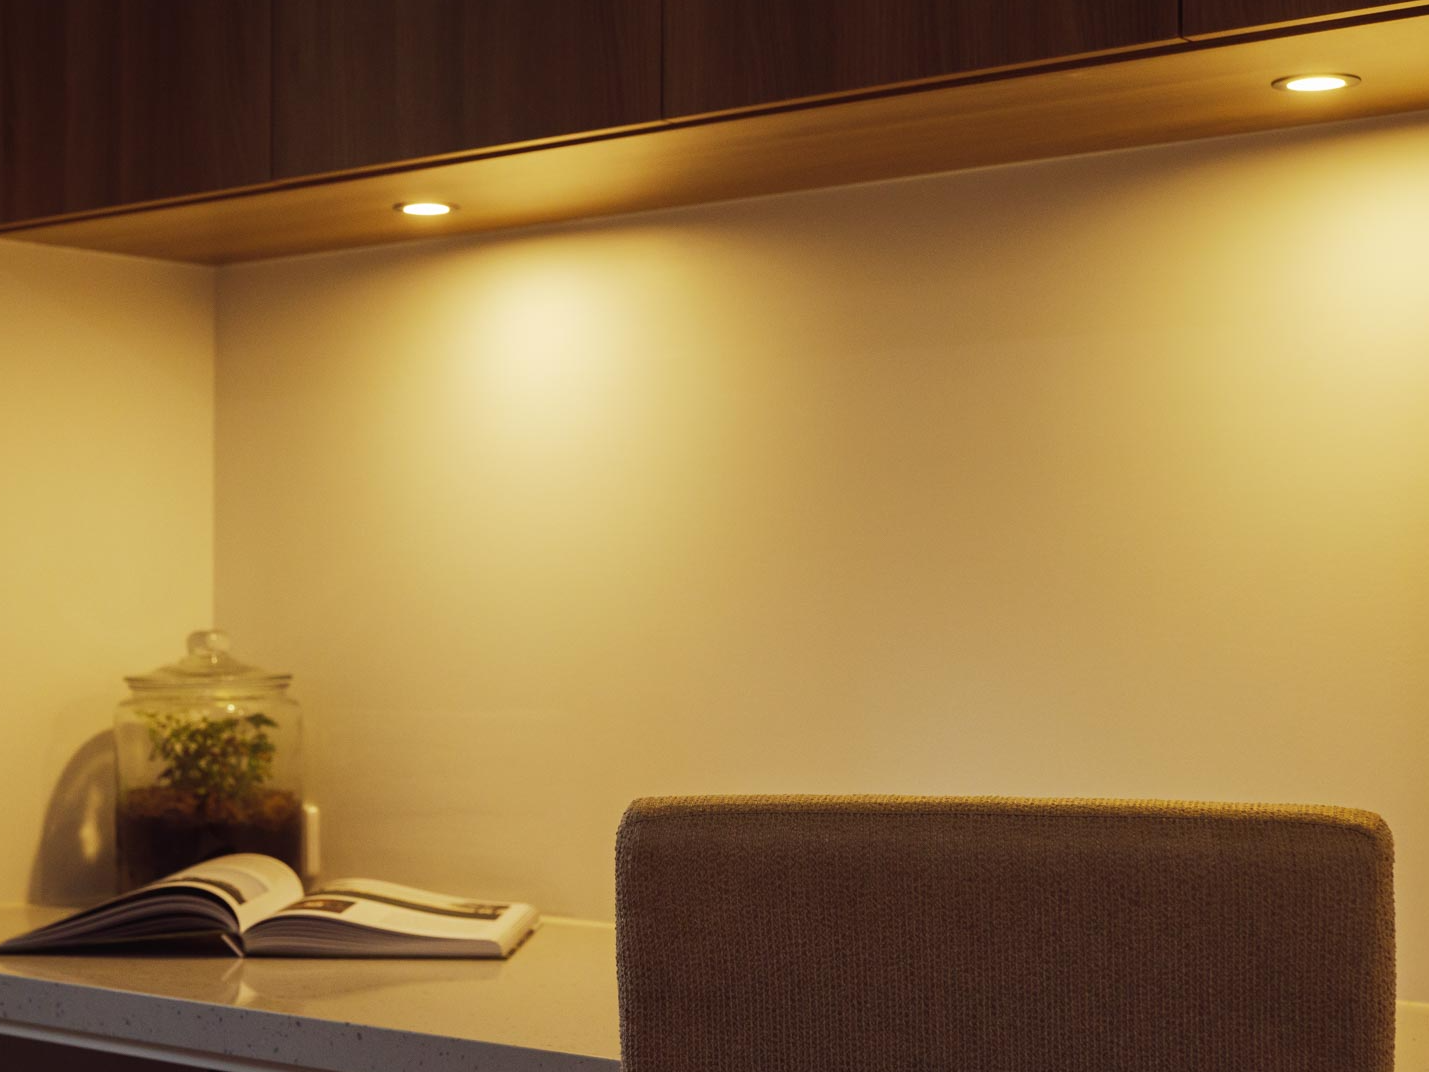
- Work from home in style with a sleek, Built-in study alcove
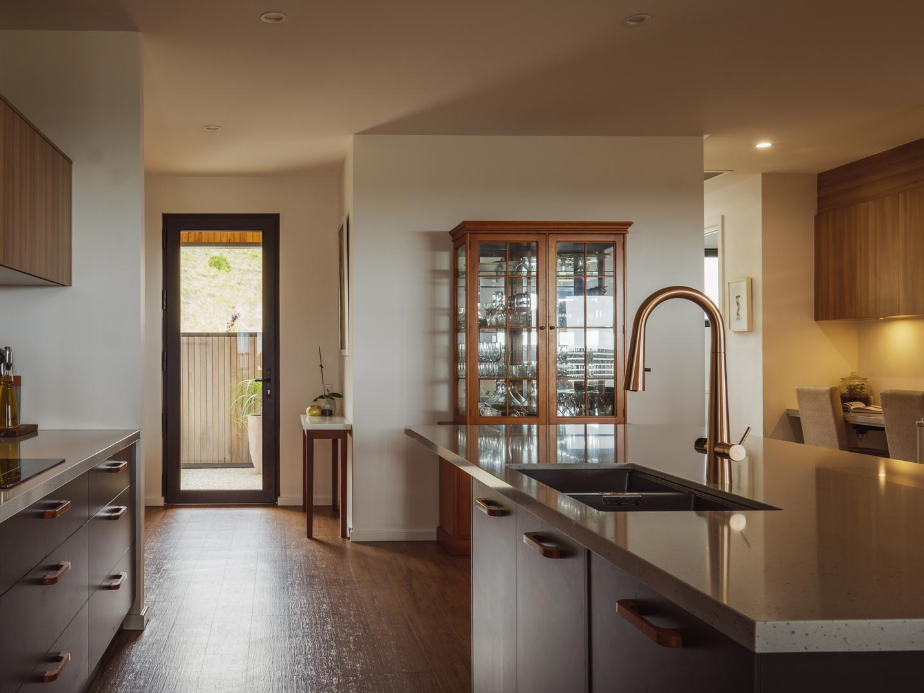
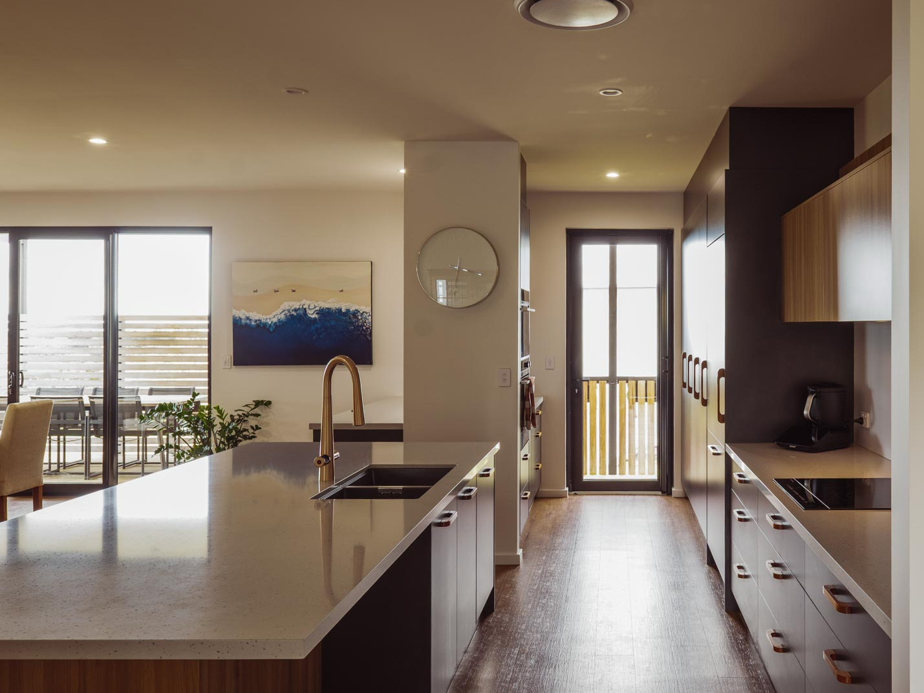
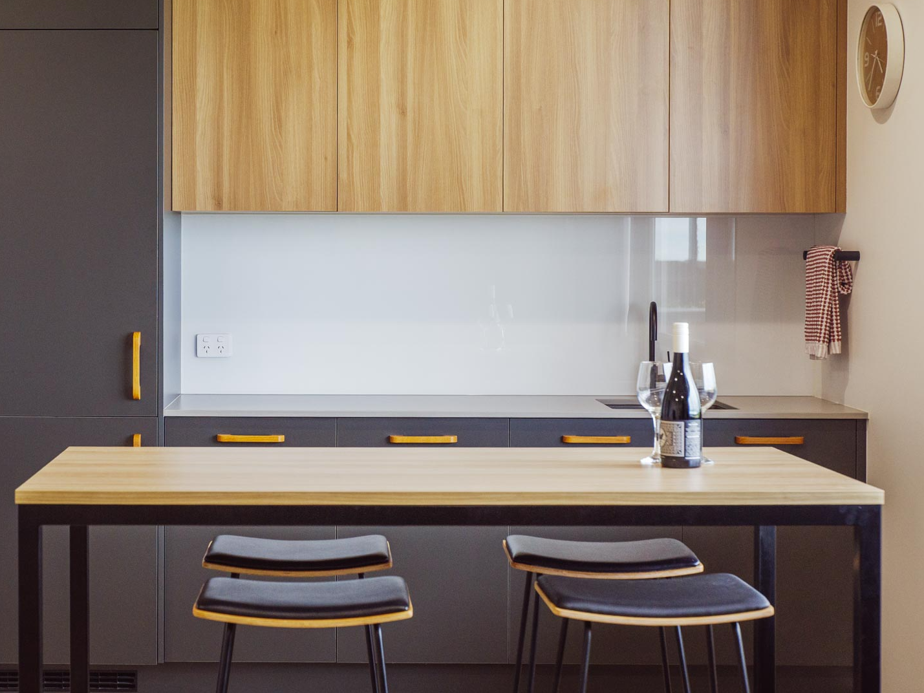
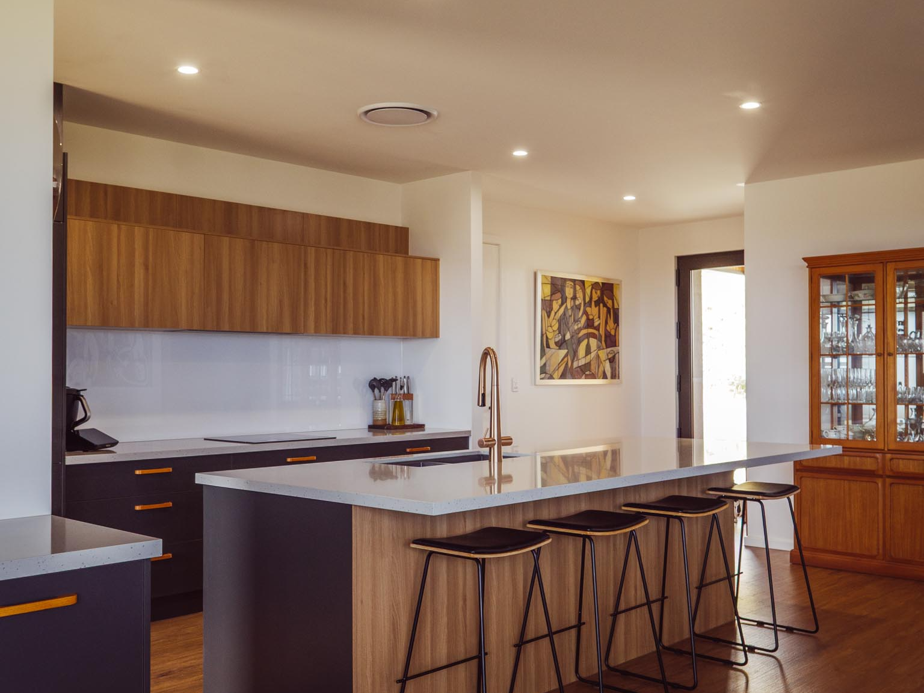
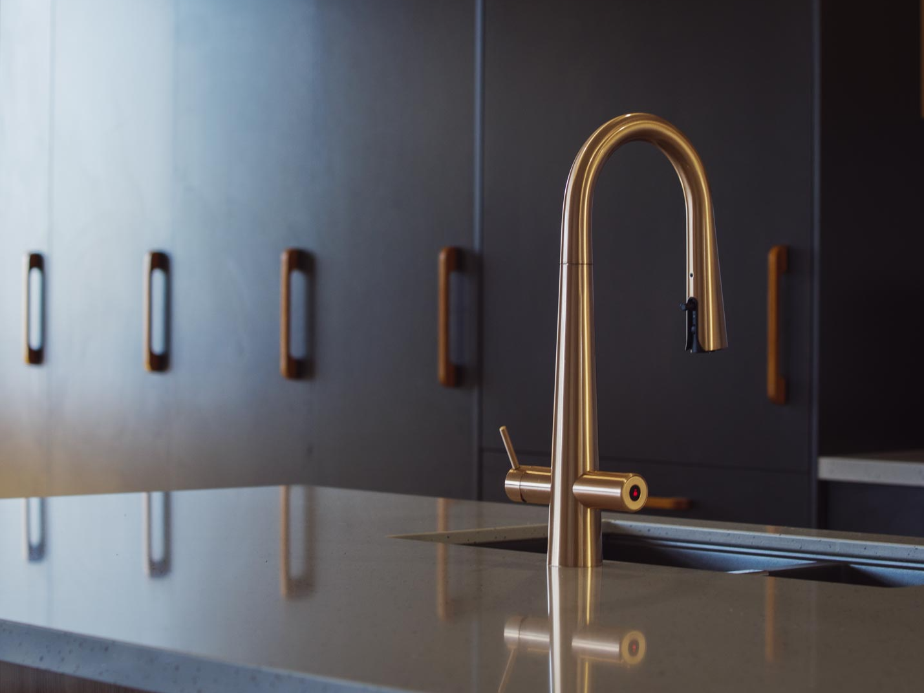
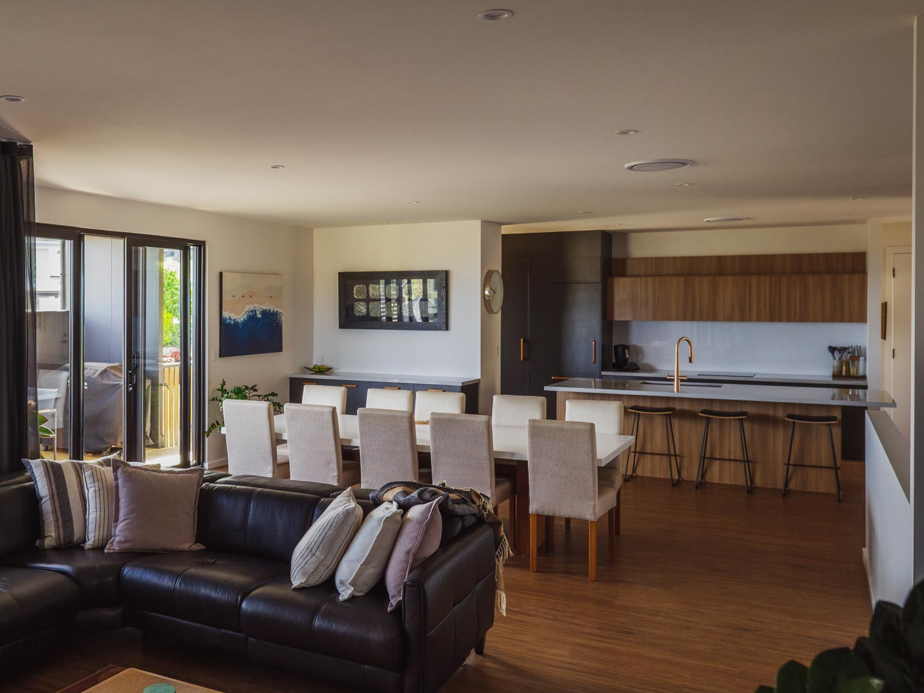
- Entertainers kitchen with Stone Bench tops, under mount Double Sink with Zip Celsius Plus engineered tap seamlessly delivering instant filtered boiling, chilled and sparkling drinking water, plus hot and cold water for washing up, integrated fridge/freezer and dishwasher, induction cooktop, double ovens and barista station
- Customer made Timber Door handles to all Built-In Cabinetry
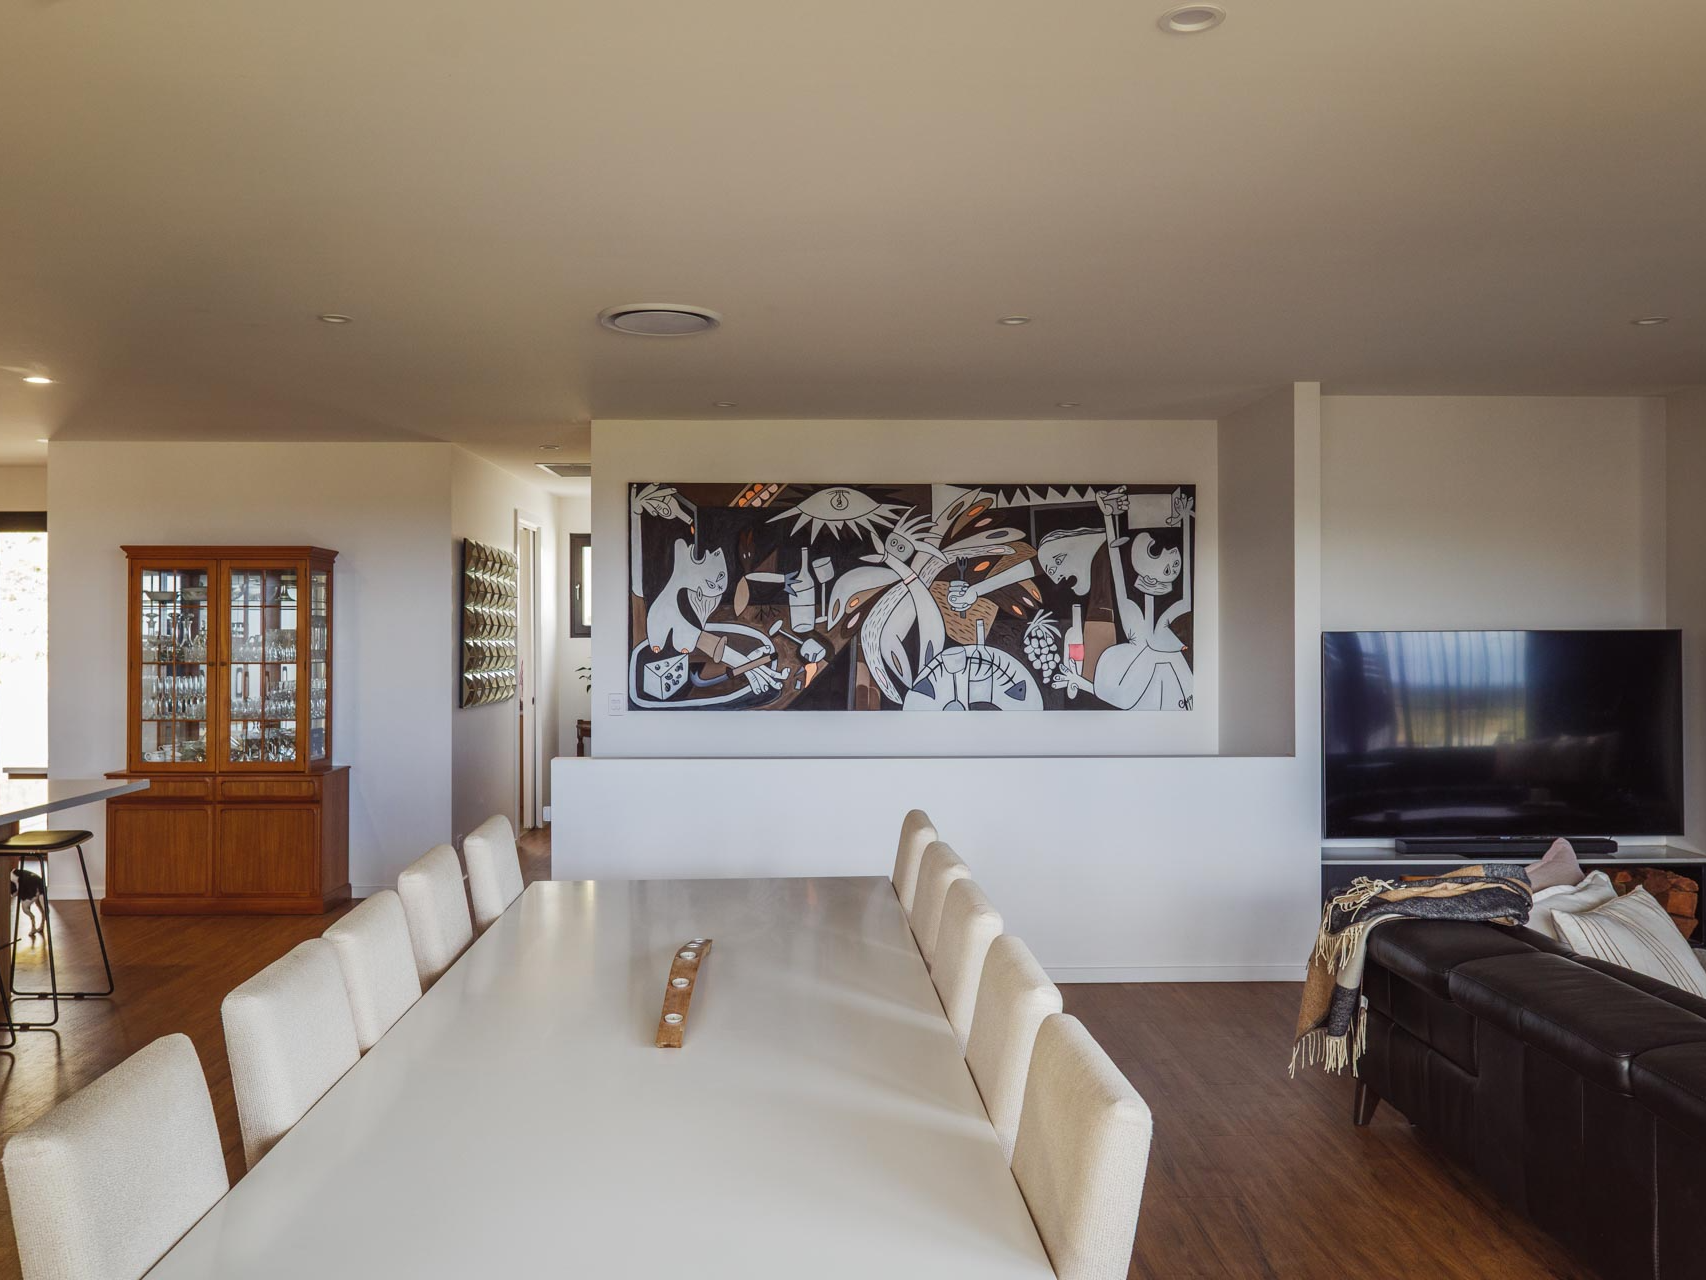
- Expansive Open Plan Living, Dining, Kitchen areas
- 2 way slow Combustion Fireplace
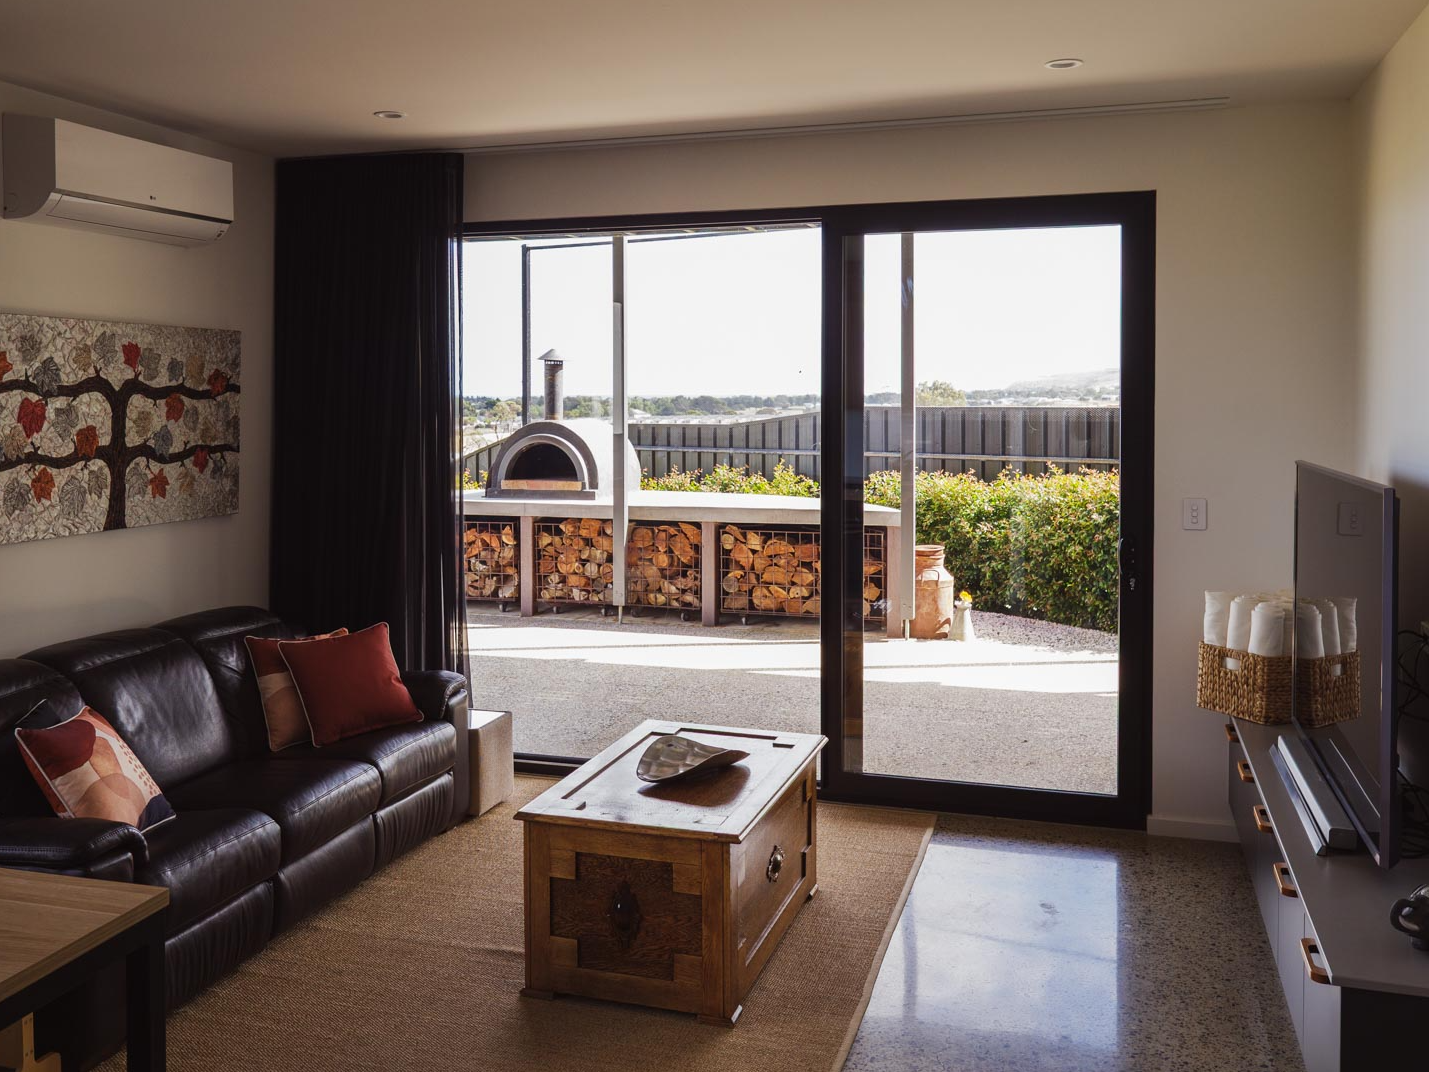
- Polished Concrete to Lower Level
- Kitchenette on Lower level with Intergrated Fridge/Freezer
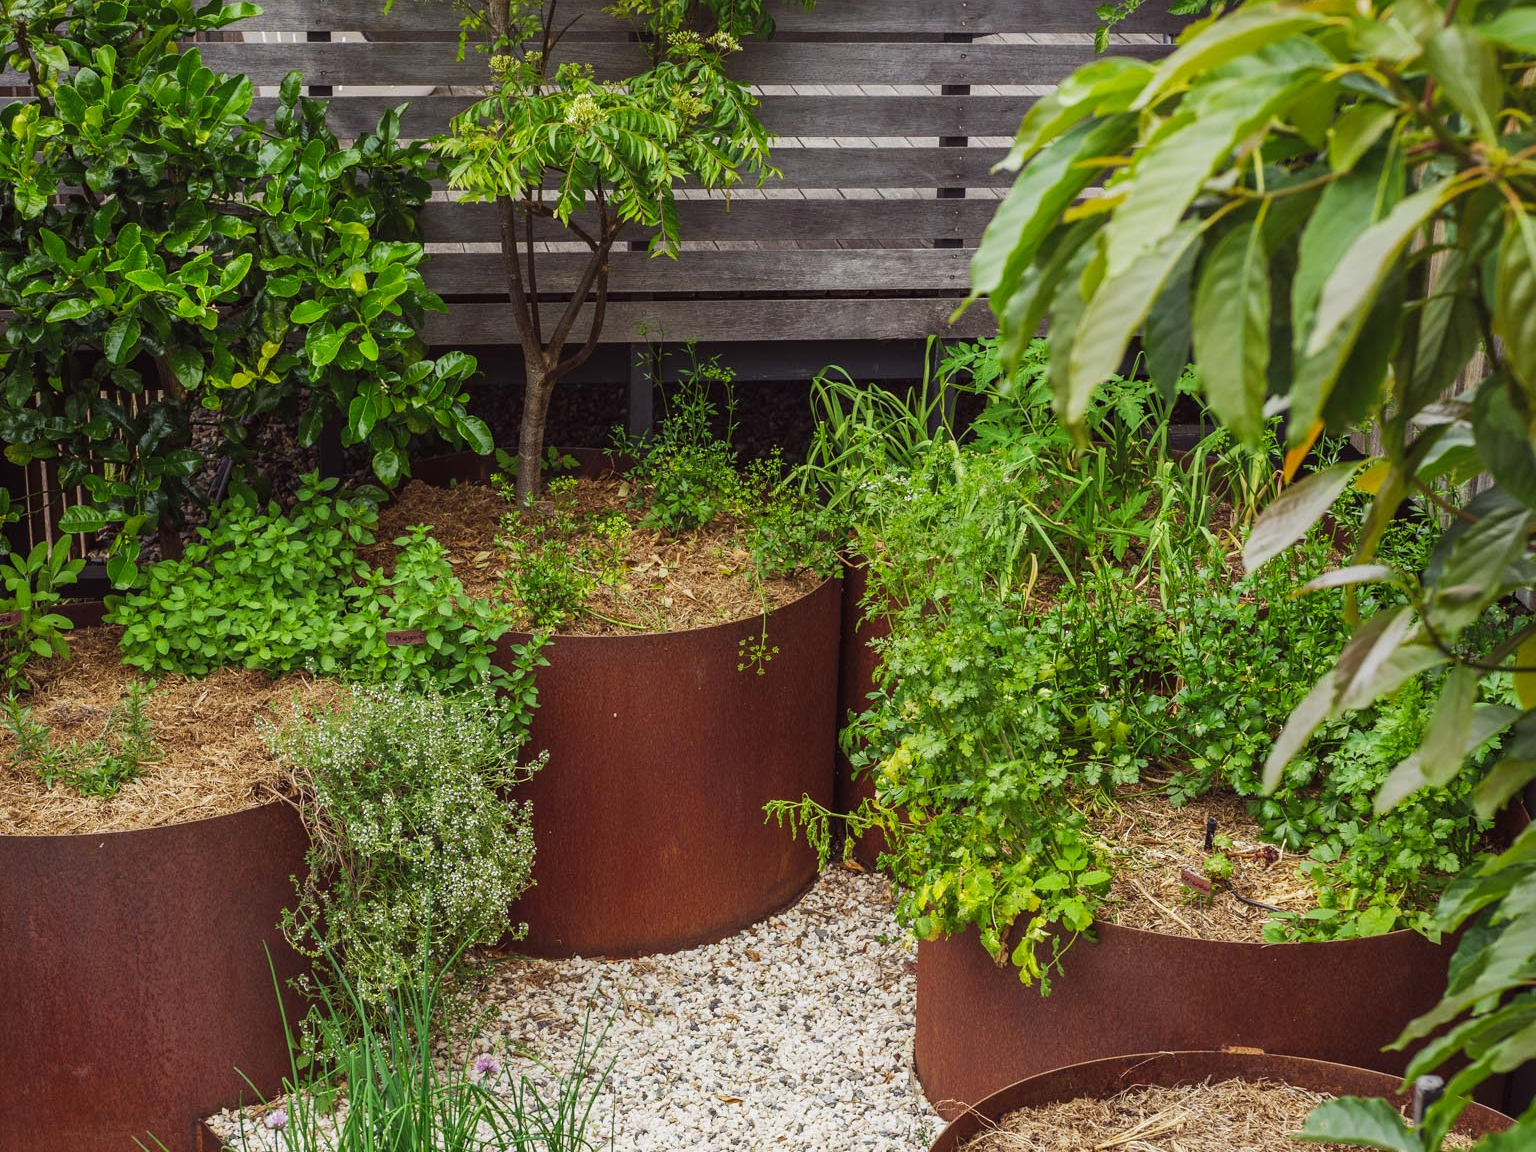
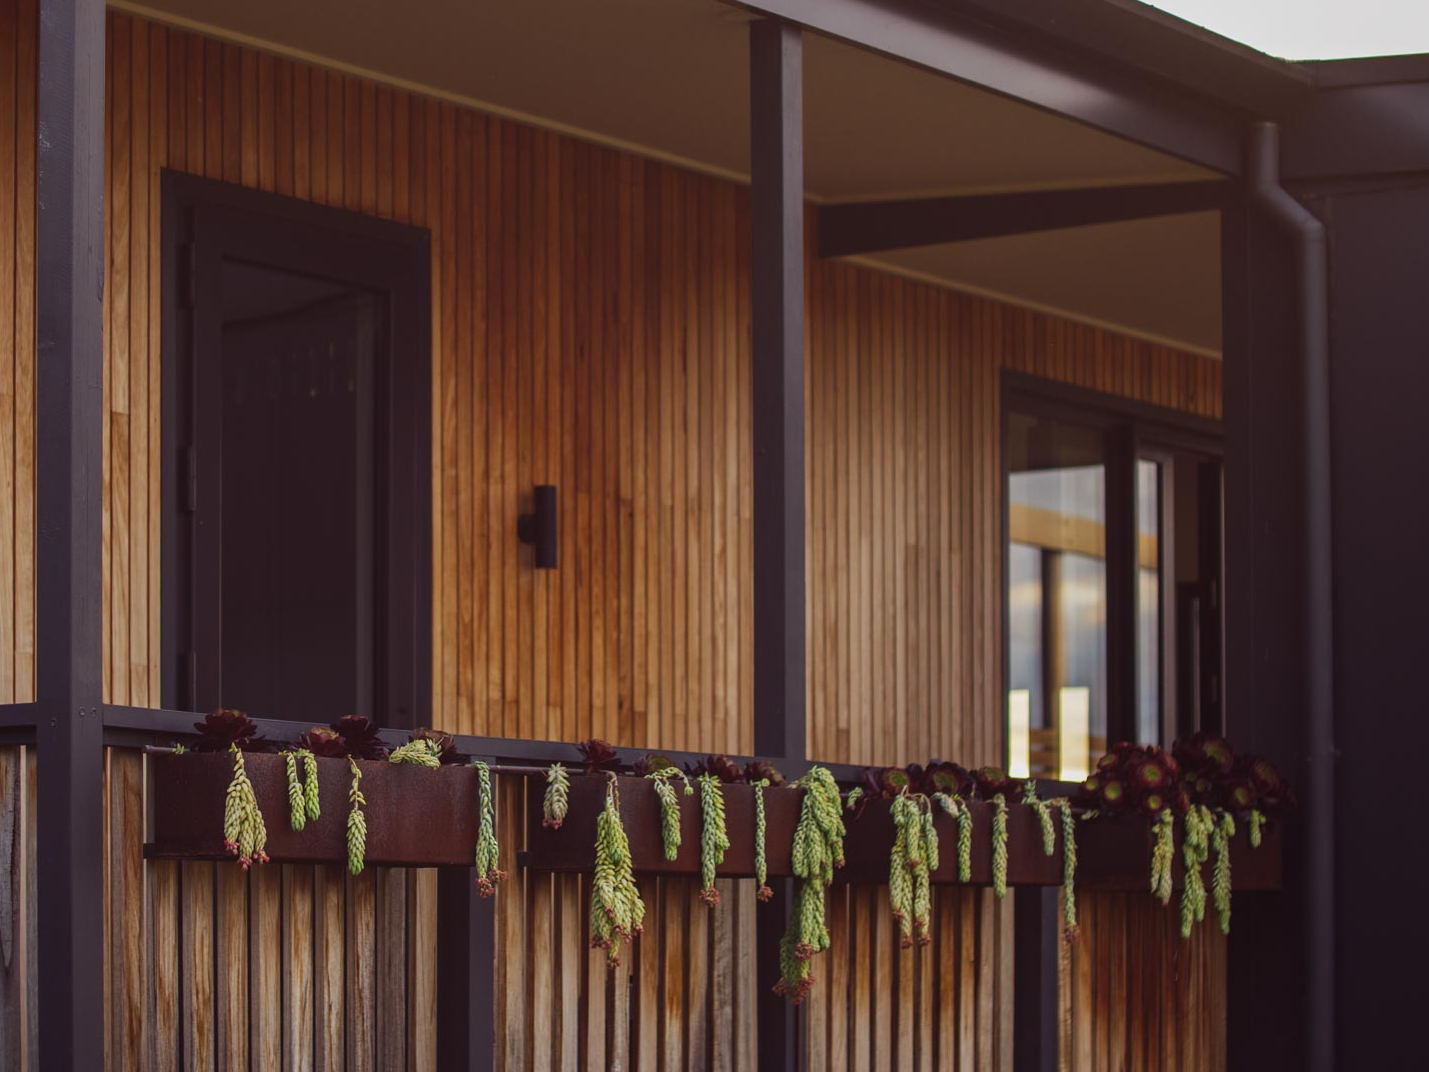
- Immaculately Landscaped surroundings with Aggregate Concrete Paths and Driveway, with extensive Corten Steel Planter Boxes for Fruit Trees and Herb Garden
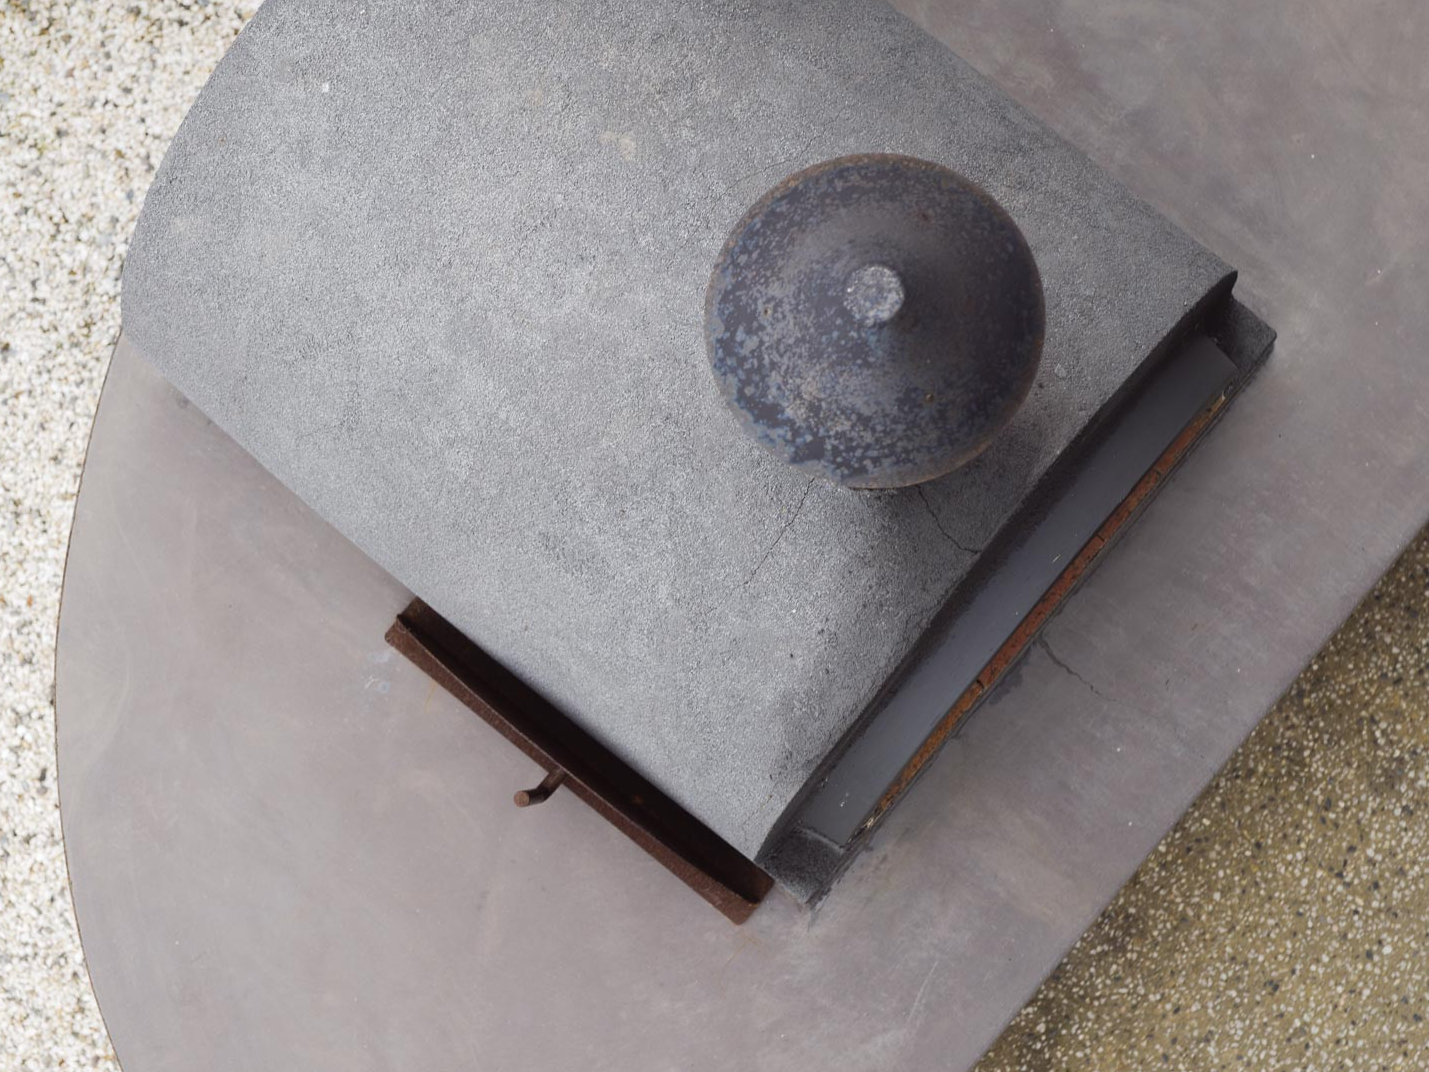
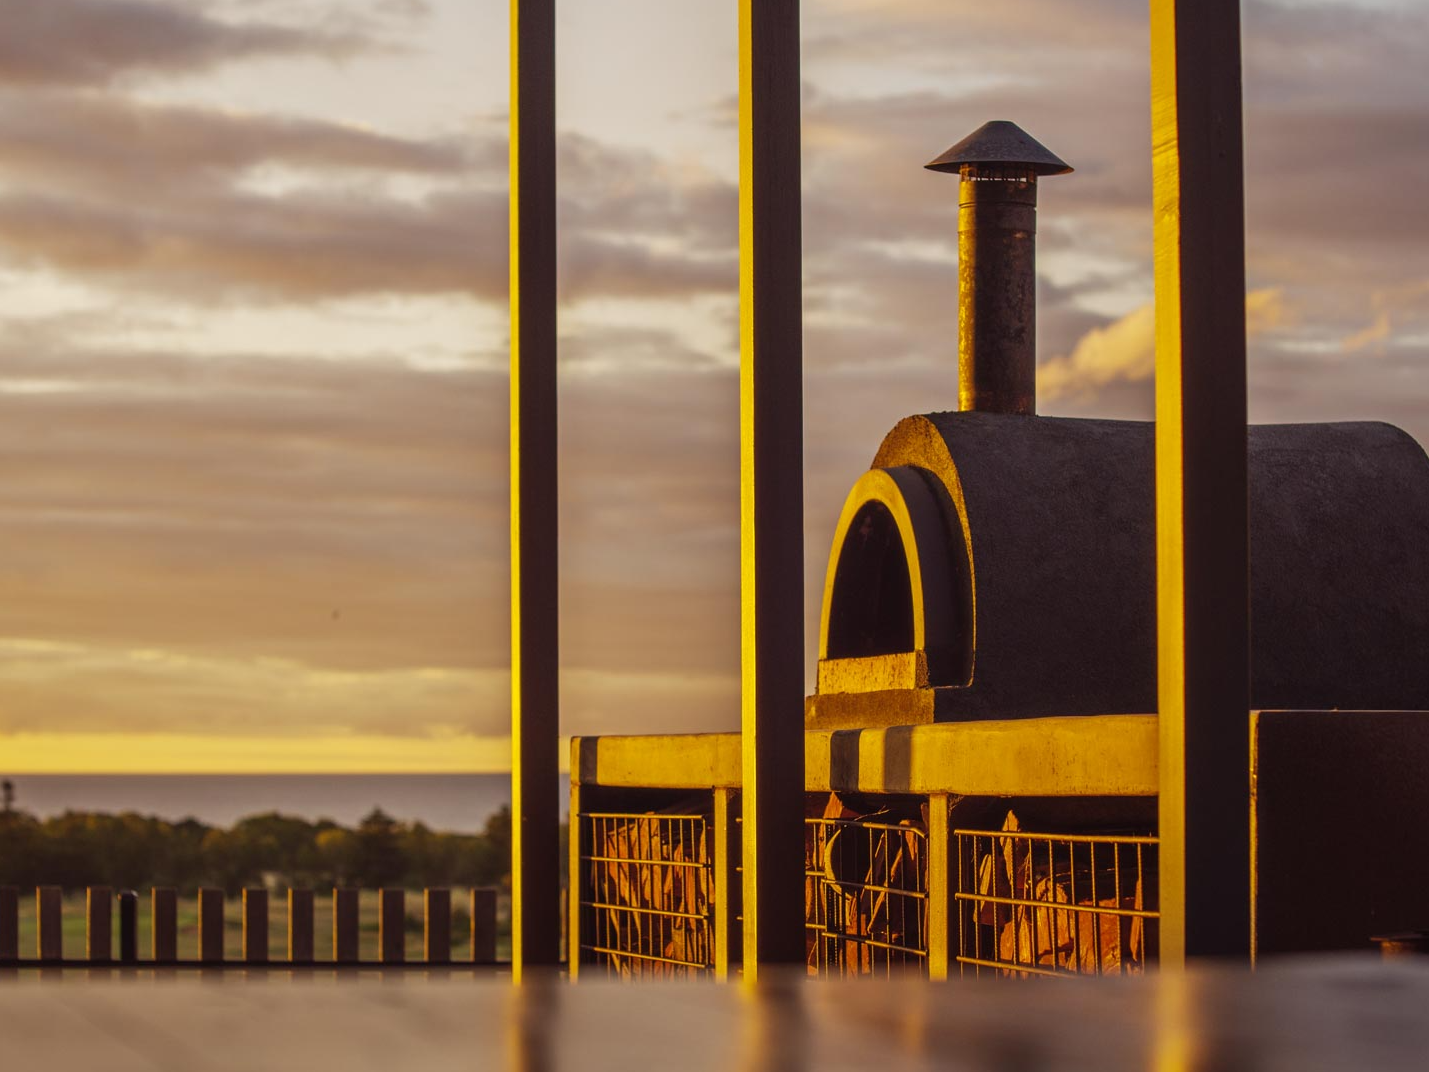
- Custom built Wood Fired Pizza station with wood storage
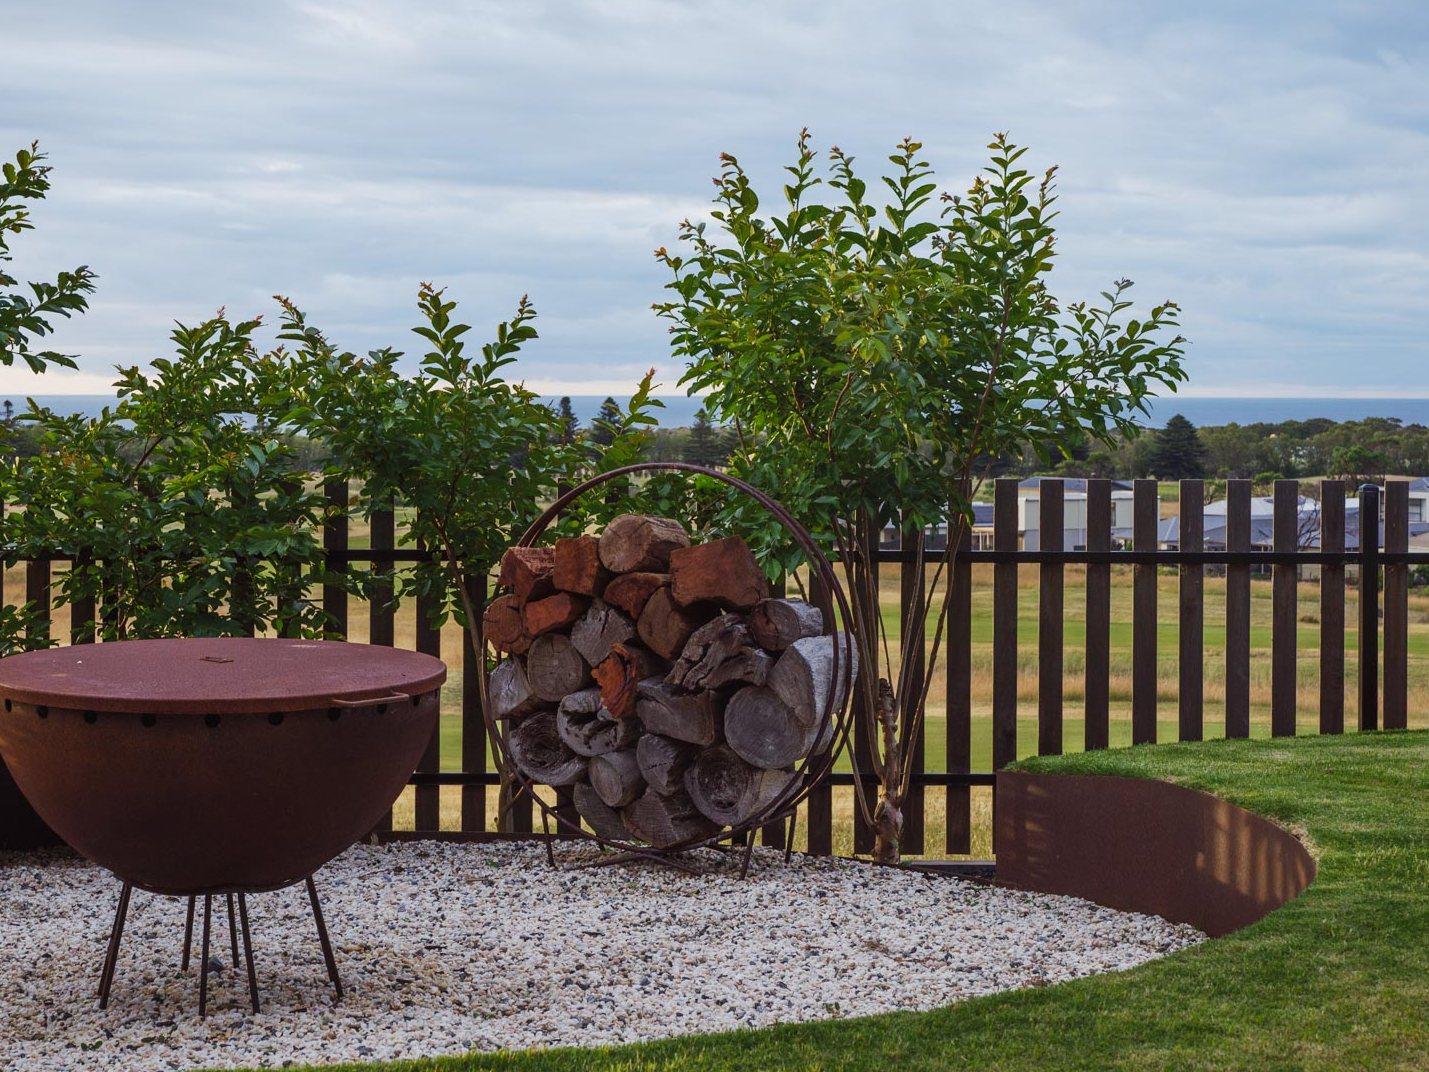
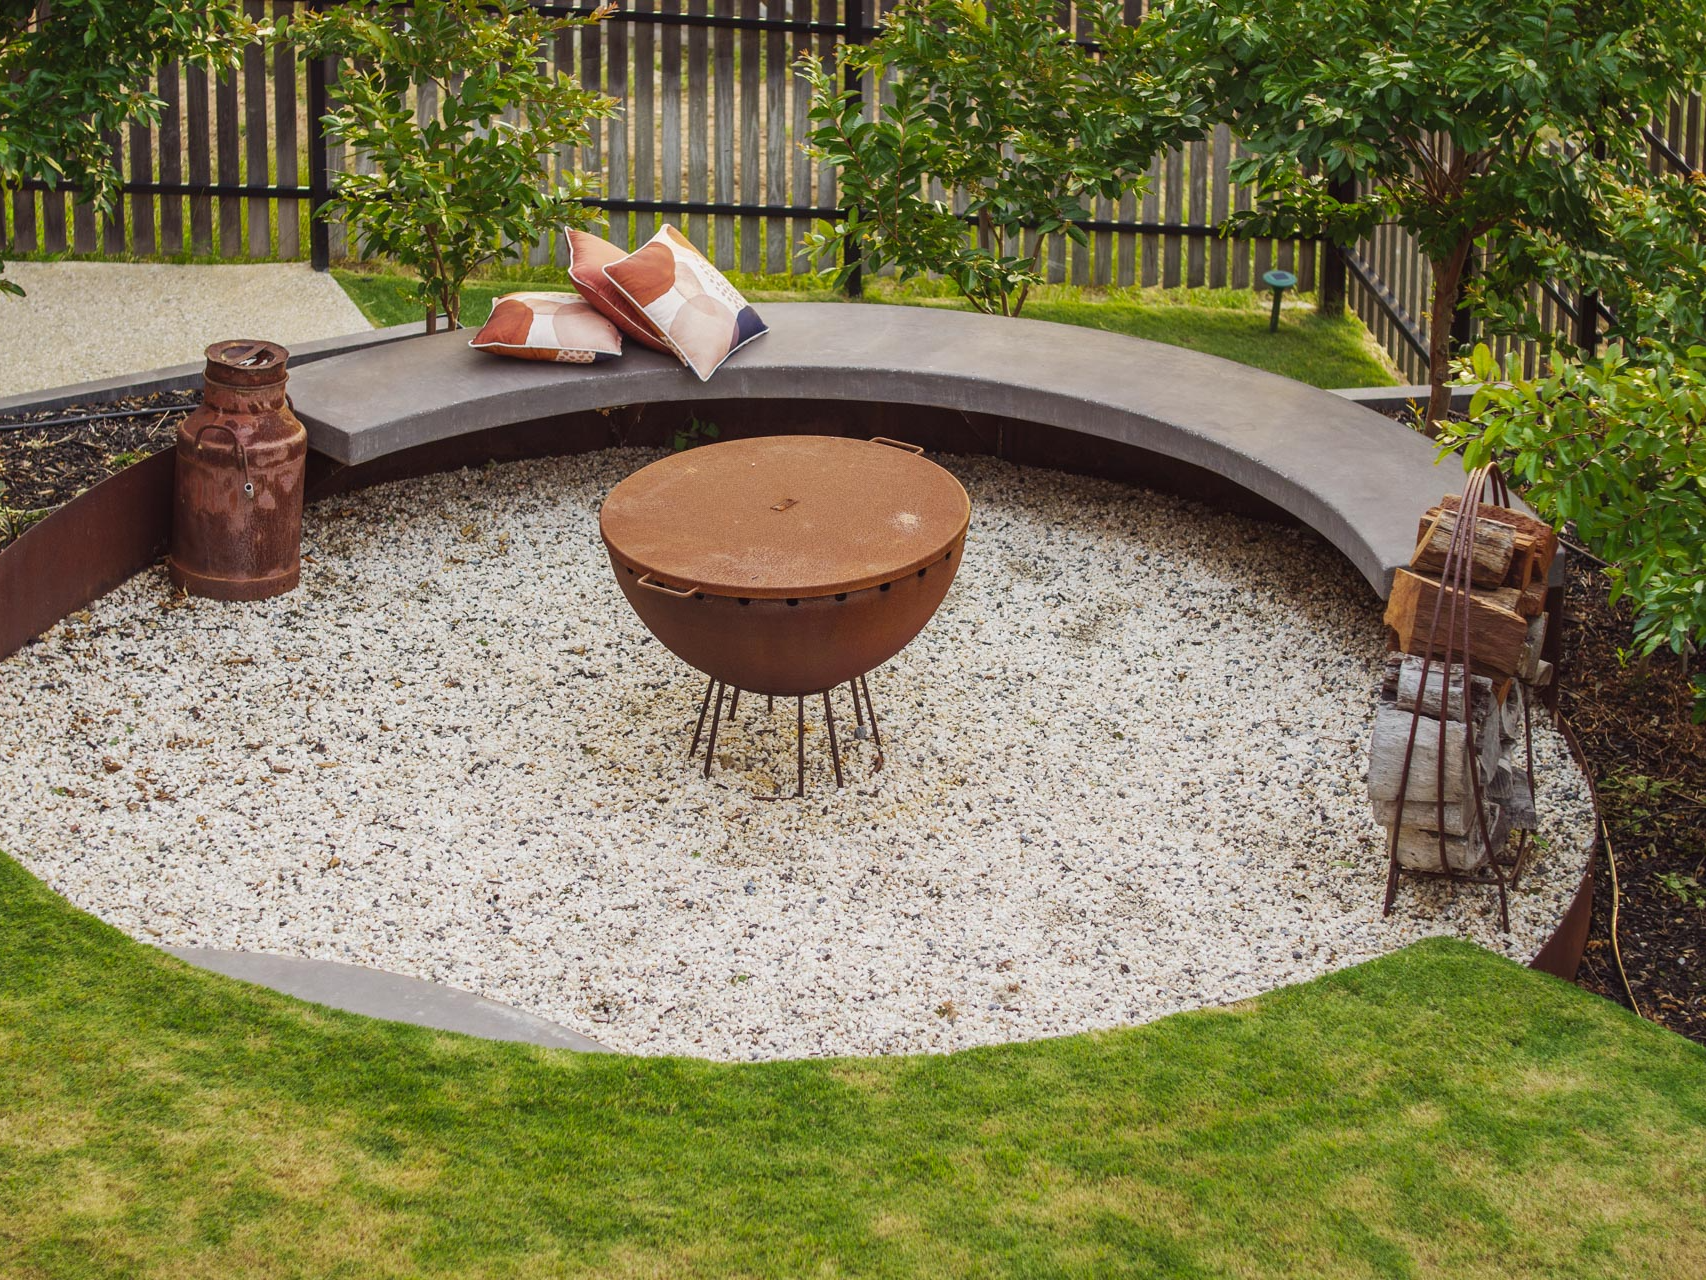
- Custom built Fire Pit entertaining area
- Auto irrigation to Lawns and Gardens
- 10,000L Rainwater Tank Plumbed to entire home
- Centralised Triple stage Mains Water/Rainwater Filtration and UV system
- Gutter guard to all Gutters and Solar Panels
- 5kw Solar System with 9.8kw Battery
- Ducted Reverse Cycle Air Conditioning, with Split System to Lower Level
- High Efficiency Heat Pump Hot Water System
- Motorised External Blinds to Western Balcony
- Phantom Screens to all Outdoor Sliding and Opening Doors
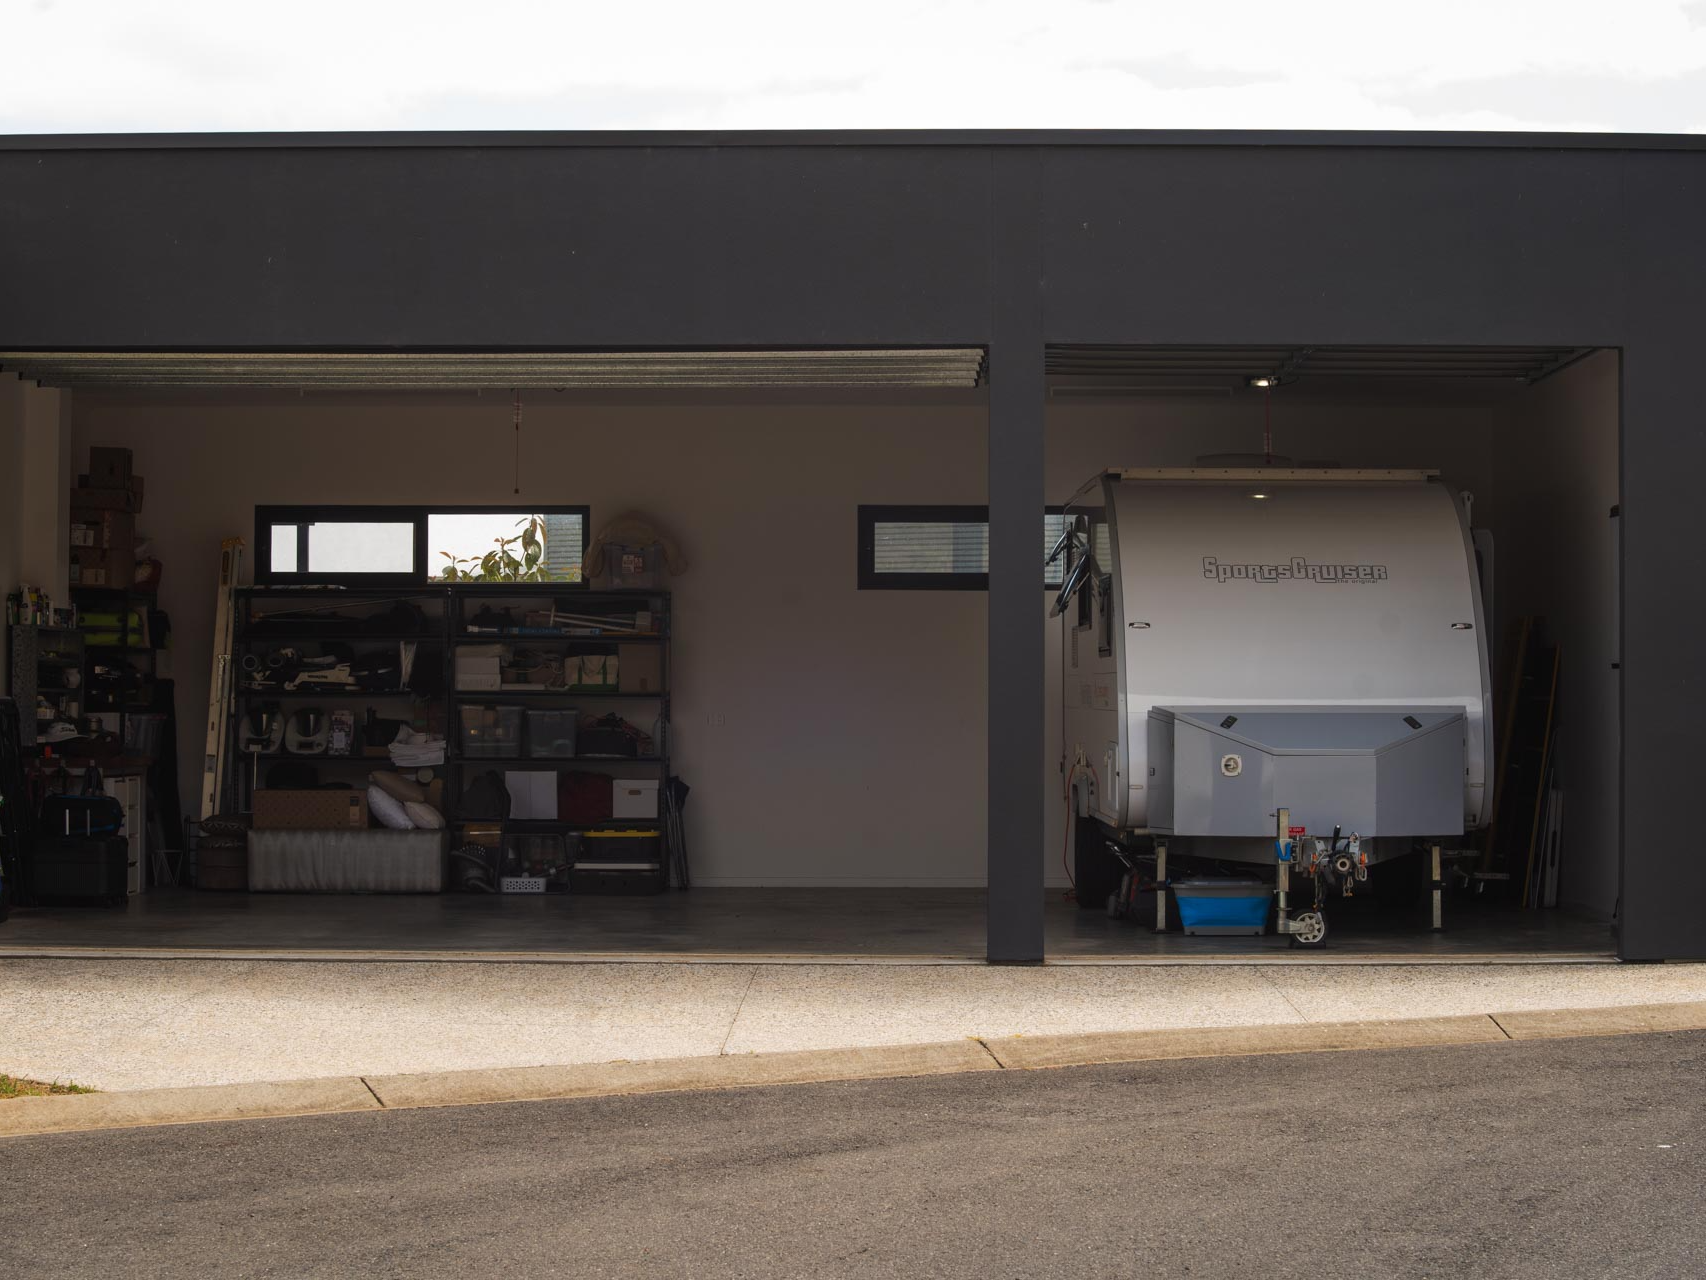
- 10m x 8 m Triple Garage with high clearance roller doors, to support Caravan or Boat Access
- Ramp for Golf Buggy with direct access to Golf Course
- Valuable Sub Floor Storage Area
- NBN Fibre to the Premises (FTTP) 2000Mbps
- 3 Phase Power with 15amp provision to Garage
This is far more than a beautifully appointed permanent residence or high spec holiday home*, it is a meticulously crafted lifestyle property created for those who appreciate quality, luxury and lifestyle. Every element has been thoughtfully considered to maximise its unique position in a wonderful environment. With its combination of premium craftsmanship, sophisticated finishes, substantial infrastructure this is a rare opportunity to secure a truly distinctive property in The Fleurieu Coast. A home that has been designed not simply to impress, but to be lived in and enjoyed for years to come.
* Local Holiday Leasing and Property Management Agent has estimated $40,000 to $50,000 Annual Income for Vacation Rental
Property Highlights
- Bespoke Custom-Built residence by Goodhouse Architecture/Watermayne Constructions in 2000
- Offering 4 Bedrooms, 2 Living Areas over 2 Levels and multiple outdoor entertaining areas
- 2.7 meter ceiling height throughout
- All external Doors and Windows are 24mm Double-Glazed fiiled with Argon Gas. Top-Quality European Hardware, Tilt-and-Turn Windows to all Living and Bedrooms areas
- Master Bedroom with ensuite and walk in robe and Free Standing Bath Tub
- 2 other Bedrooms with Built-in Robes
- 4th Extra Large Bedroom currently set up as home gym adjacent to large separate storage area under stairwell
- Work from home in style with a sleek, Built-in study alcove
- Entertainers kitchen with Stone Bench tops, under mount Double Sink with Zip Celsius Plus engineered tap seamlessly delivering instant filtered boiling, chilled and sparkling drinking water, plus hot and cold water for washing up, integrated fridge/freezer and dishwasher, induction cooktop, double ovens and barista station
- Customer made Timber Door handles to all Built-In Cabinetry
- Expansive Open Plan Living, Dining, Kitchen areas
- 2 way slow Combustion Fireplace
- Polished Concrete to Lower Level
- Kitchenette on Lower level with Intergrated Fridge/Freezer
- Immaculately Landscaped surroundings with Aggregate Concrete Paths and Driveway, with extensive Corten Steel Planter Boxes for Fruit Trees and Herb Garden
- Custom built Wood Fired Pizza station with wood storage
- Custom built Fire Pit entertaining area
- Auto irrigation to Lawns and Gardens
- 10,000L Rainwater Tank Plumbed to entire home
- Centralised Triple stage Mains Water/Rainwater Filtration and UV system
- Gutter guard to all Gutters and Solar Panels
- 5kw Solar System with 9.8kw Battery
- Ducted Reverse Cycle Air Conditioning, with Split System to Lower Level
- High Efficiency Heat Pump Hot Water System
- Motorised External Blinds to Western Balcony
- Phantom Screens to all Outdoor Sliding and Opening Doors
- 10m x 8 m Triple Garage with high clearance roller doors, to support Caravan or Boat Access
- Ramp for Golf Buggy with direct access to Golf Course
- Valuable Sub Floor Storage Area
- NBN Fibre to the Premises (FTTP) 2000Mbps
- 3 Phase Power with 15amp provision to Garage
This is far more than a beautifully appointed permanent residence or high spec holiday home*, it is a meticulously crafted lifestyle property created for those who appreciate quality, luxury and lifestyle. Every element has been thoughtfully considered to maximise its unique position in a wonderful environment. With its combination of premium craftsmanship, sophisticated finishes, substantial infrastructure this is a rare opportunity to secure a truly distinctive property in The Fleurieu Coast. A home that has been designed not simply to impress, but to be lived in and enjoyed for years to come.
* Local Holiday Leasing and Property Management Agent has estimated $40,000 to $50,000 Annual Income for Vacation Rental
Features
Outdoor features
Garage
Balcony
Outdoor area
Courtyard
Deck
Fully fenced
Open spaces
Carport
Secure parking
Indoor features
Balcony
Ensuite
Dishwasher
Study
Built-in robes
Floor boards
Living area
Gym
Broadband
Open fire place
Toilet
Air conditioning
Heating
Hot water service
Climate control & energy
Solar panels
High energy efficiency
Water tank
Email enquiry to buymyplace
 Email
 Twitter
 Facebook

For real estate agents
Please note that you are in breach of Privacy Laws and the Terms and Conditions of Usage of our site, if you contact a buymyplace
Vendor with the intention to solicit business i.e. You cannot contact any of our advertisers other than with the intention to
purchase their property. If you contact an advertiser with any other purposes, you are also in breach of The SPAM and Privacy
Act where you are "Soliciting business from online information produced for another intended purpose". If you believe you have
a buyer for our vendor, we kindly request that you direct your buyer to the buymyplace.com.au website or refer them through
buymyplace.com.au by calling 1300 003 726. Please note, our vendors are aware that they do not need to, nor should they,
sign any real estate agent contracts in the promise that they will be introduced to a buyer. (Terms & Conditions).