


 Now accepting Zip Pay & Klarna
 Listed on Realestate & Domain UNTIL SOLD

13 Photos
New
13 Photos
+9
For Sale
$790,000 - $815,000
4
2
4
–
house
Contact
buymyplace
on +61 488 842 044
Upcoming inspection
24 October at 1:00 pm – 1:45 pm
* Make an offer only available on sales listings
For Sale
$790,000 - $815,000
4
2
4
–
house
Contact
buymyplace
on +61 488 842 044
Upcoming inspection
24 October at 1:00 pm – 1:45 pm
* Make an offer only available on sales listings
Single-Level Family Home with Three Living Zones – 28 Squares of Easy Living - Reserve and Creek facing built by Carlisle Homes
Property ID: 237055
This beautifully kept single-level home, built by Carlisle Homes, offers approx. 28 squares (263 m²) of space for a growing family on approx. 448 m².
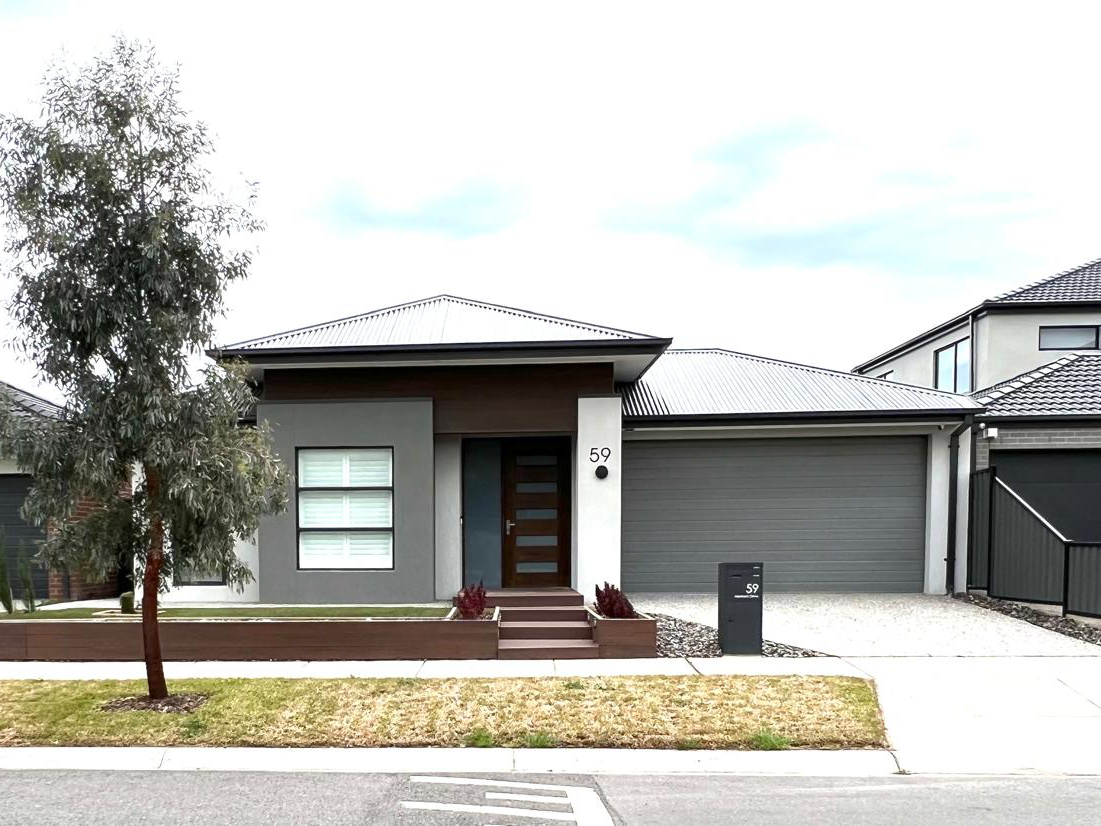
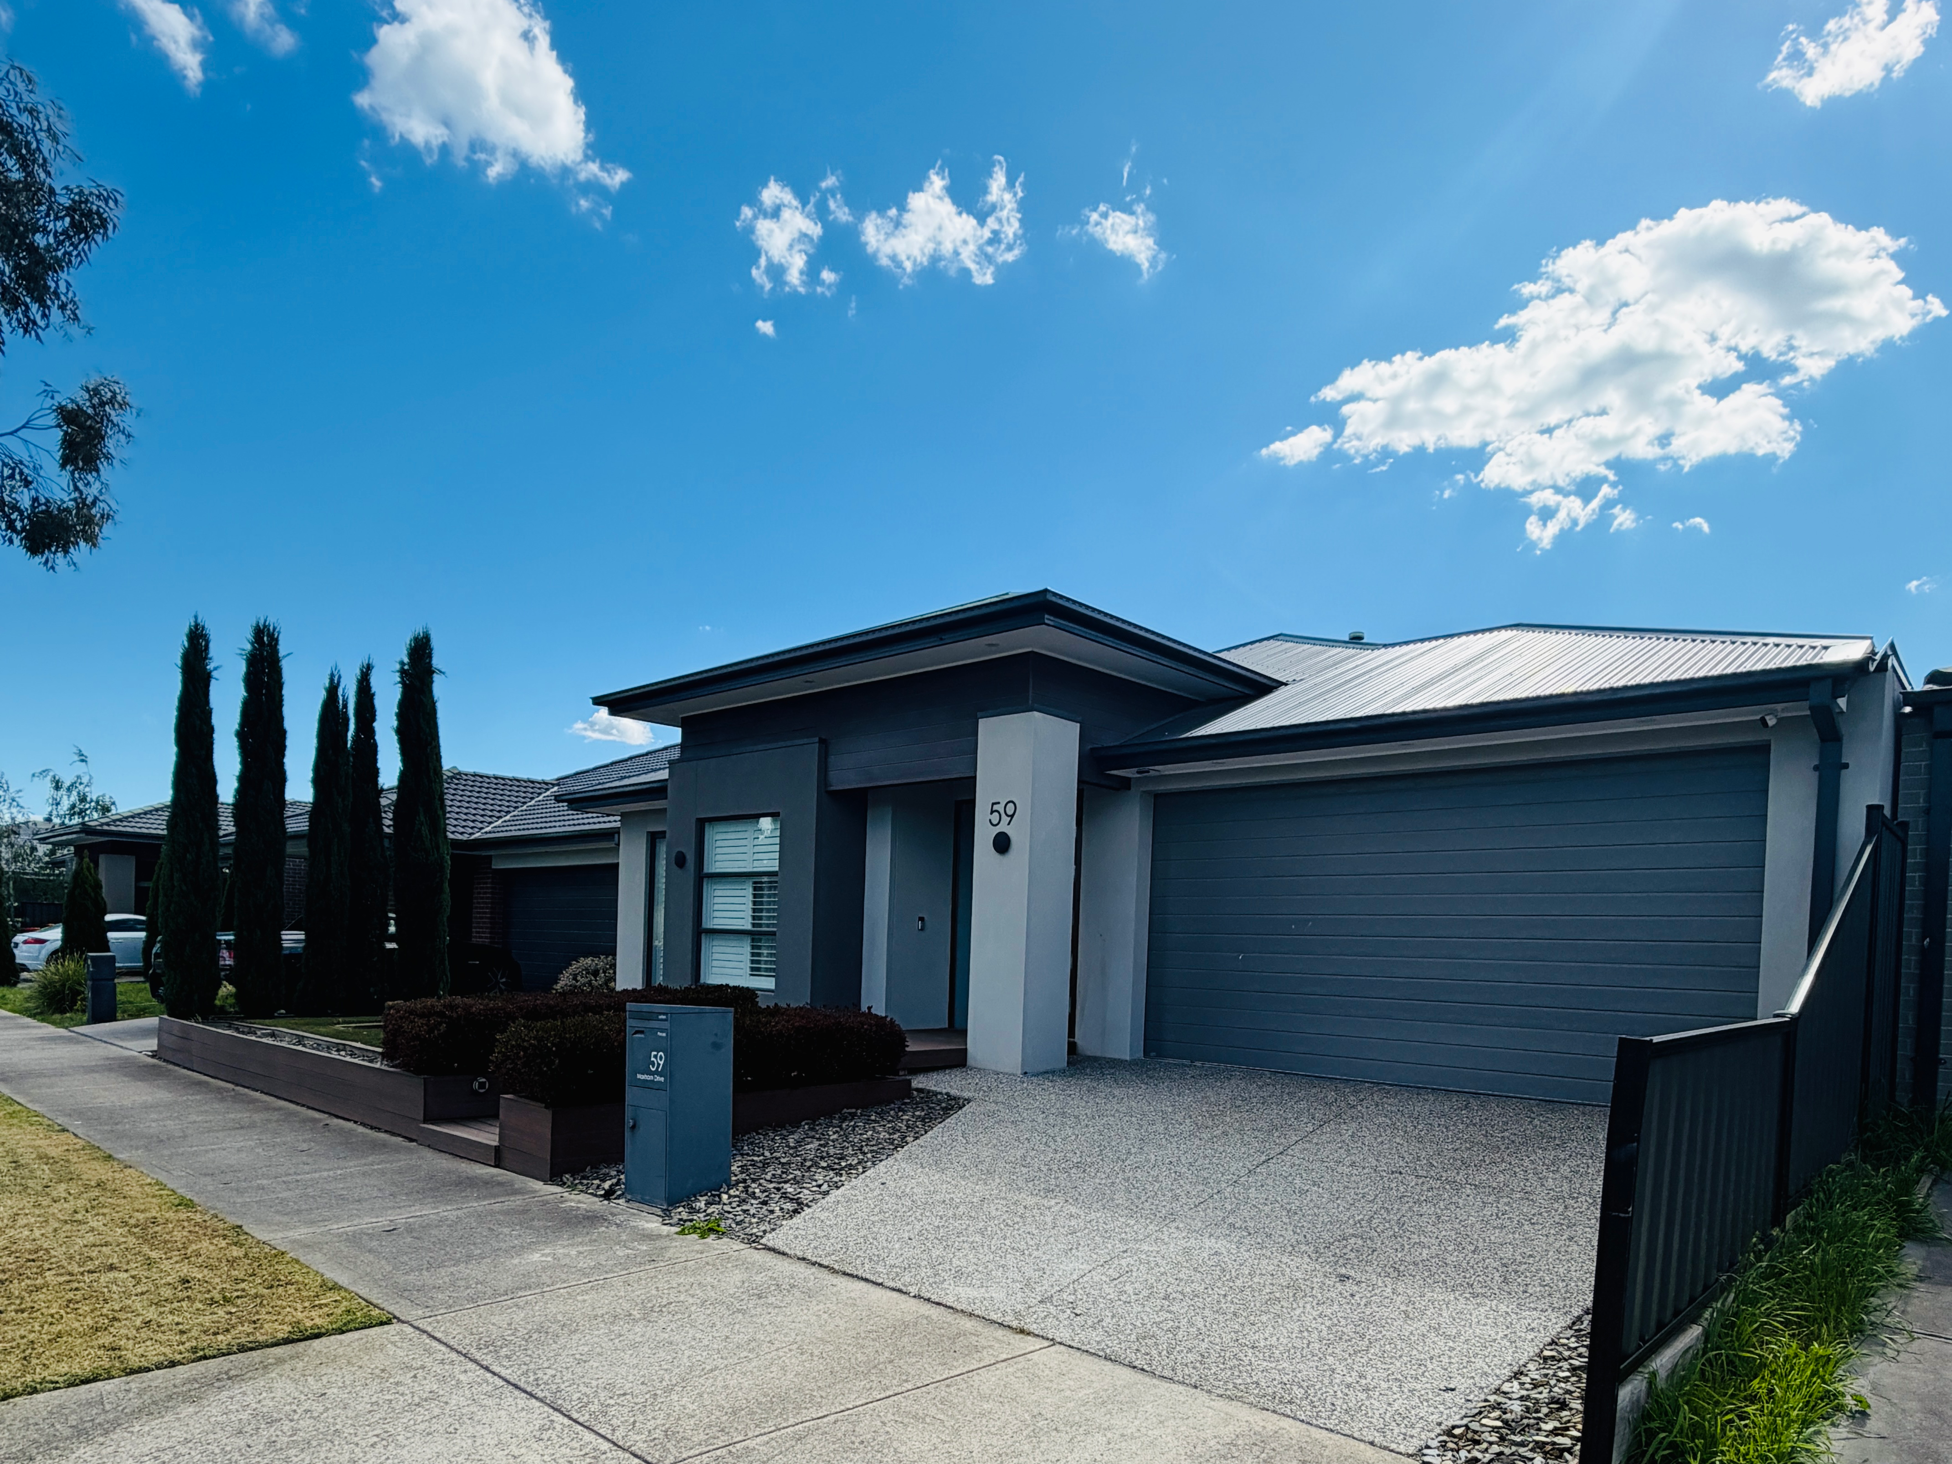
The street appeal sets the tone. There’s a modern rendered façade, an exposed aggregate driveway and low-maintenance landscaped garden beds. Inside, a wide entry hall with timber-look flooring and soft downlighting leads to a light-filled family area at the rear of the home.
Three separate living zones:
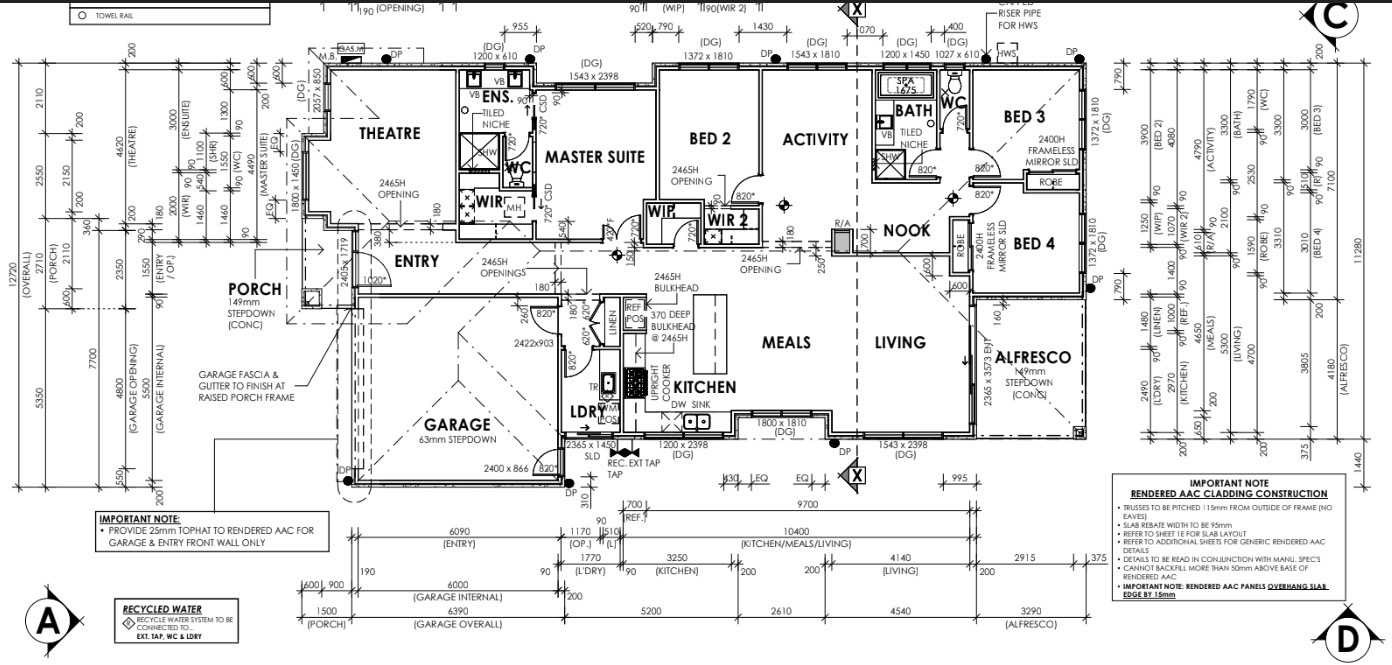
A theatre room at the front with plantation shutters. It also works well as a home office.
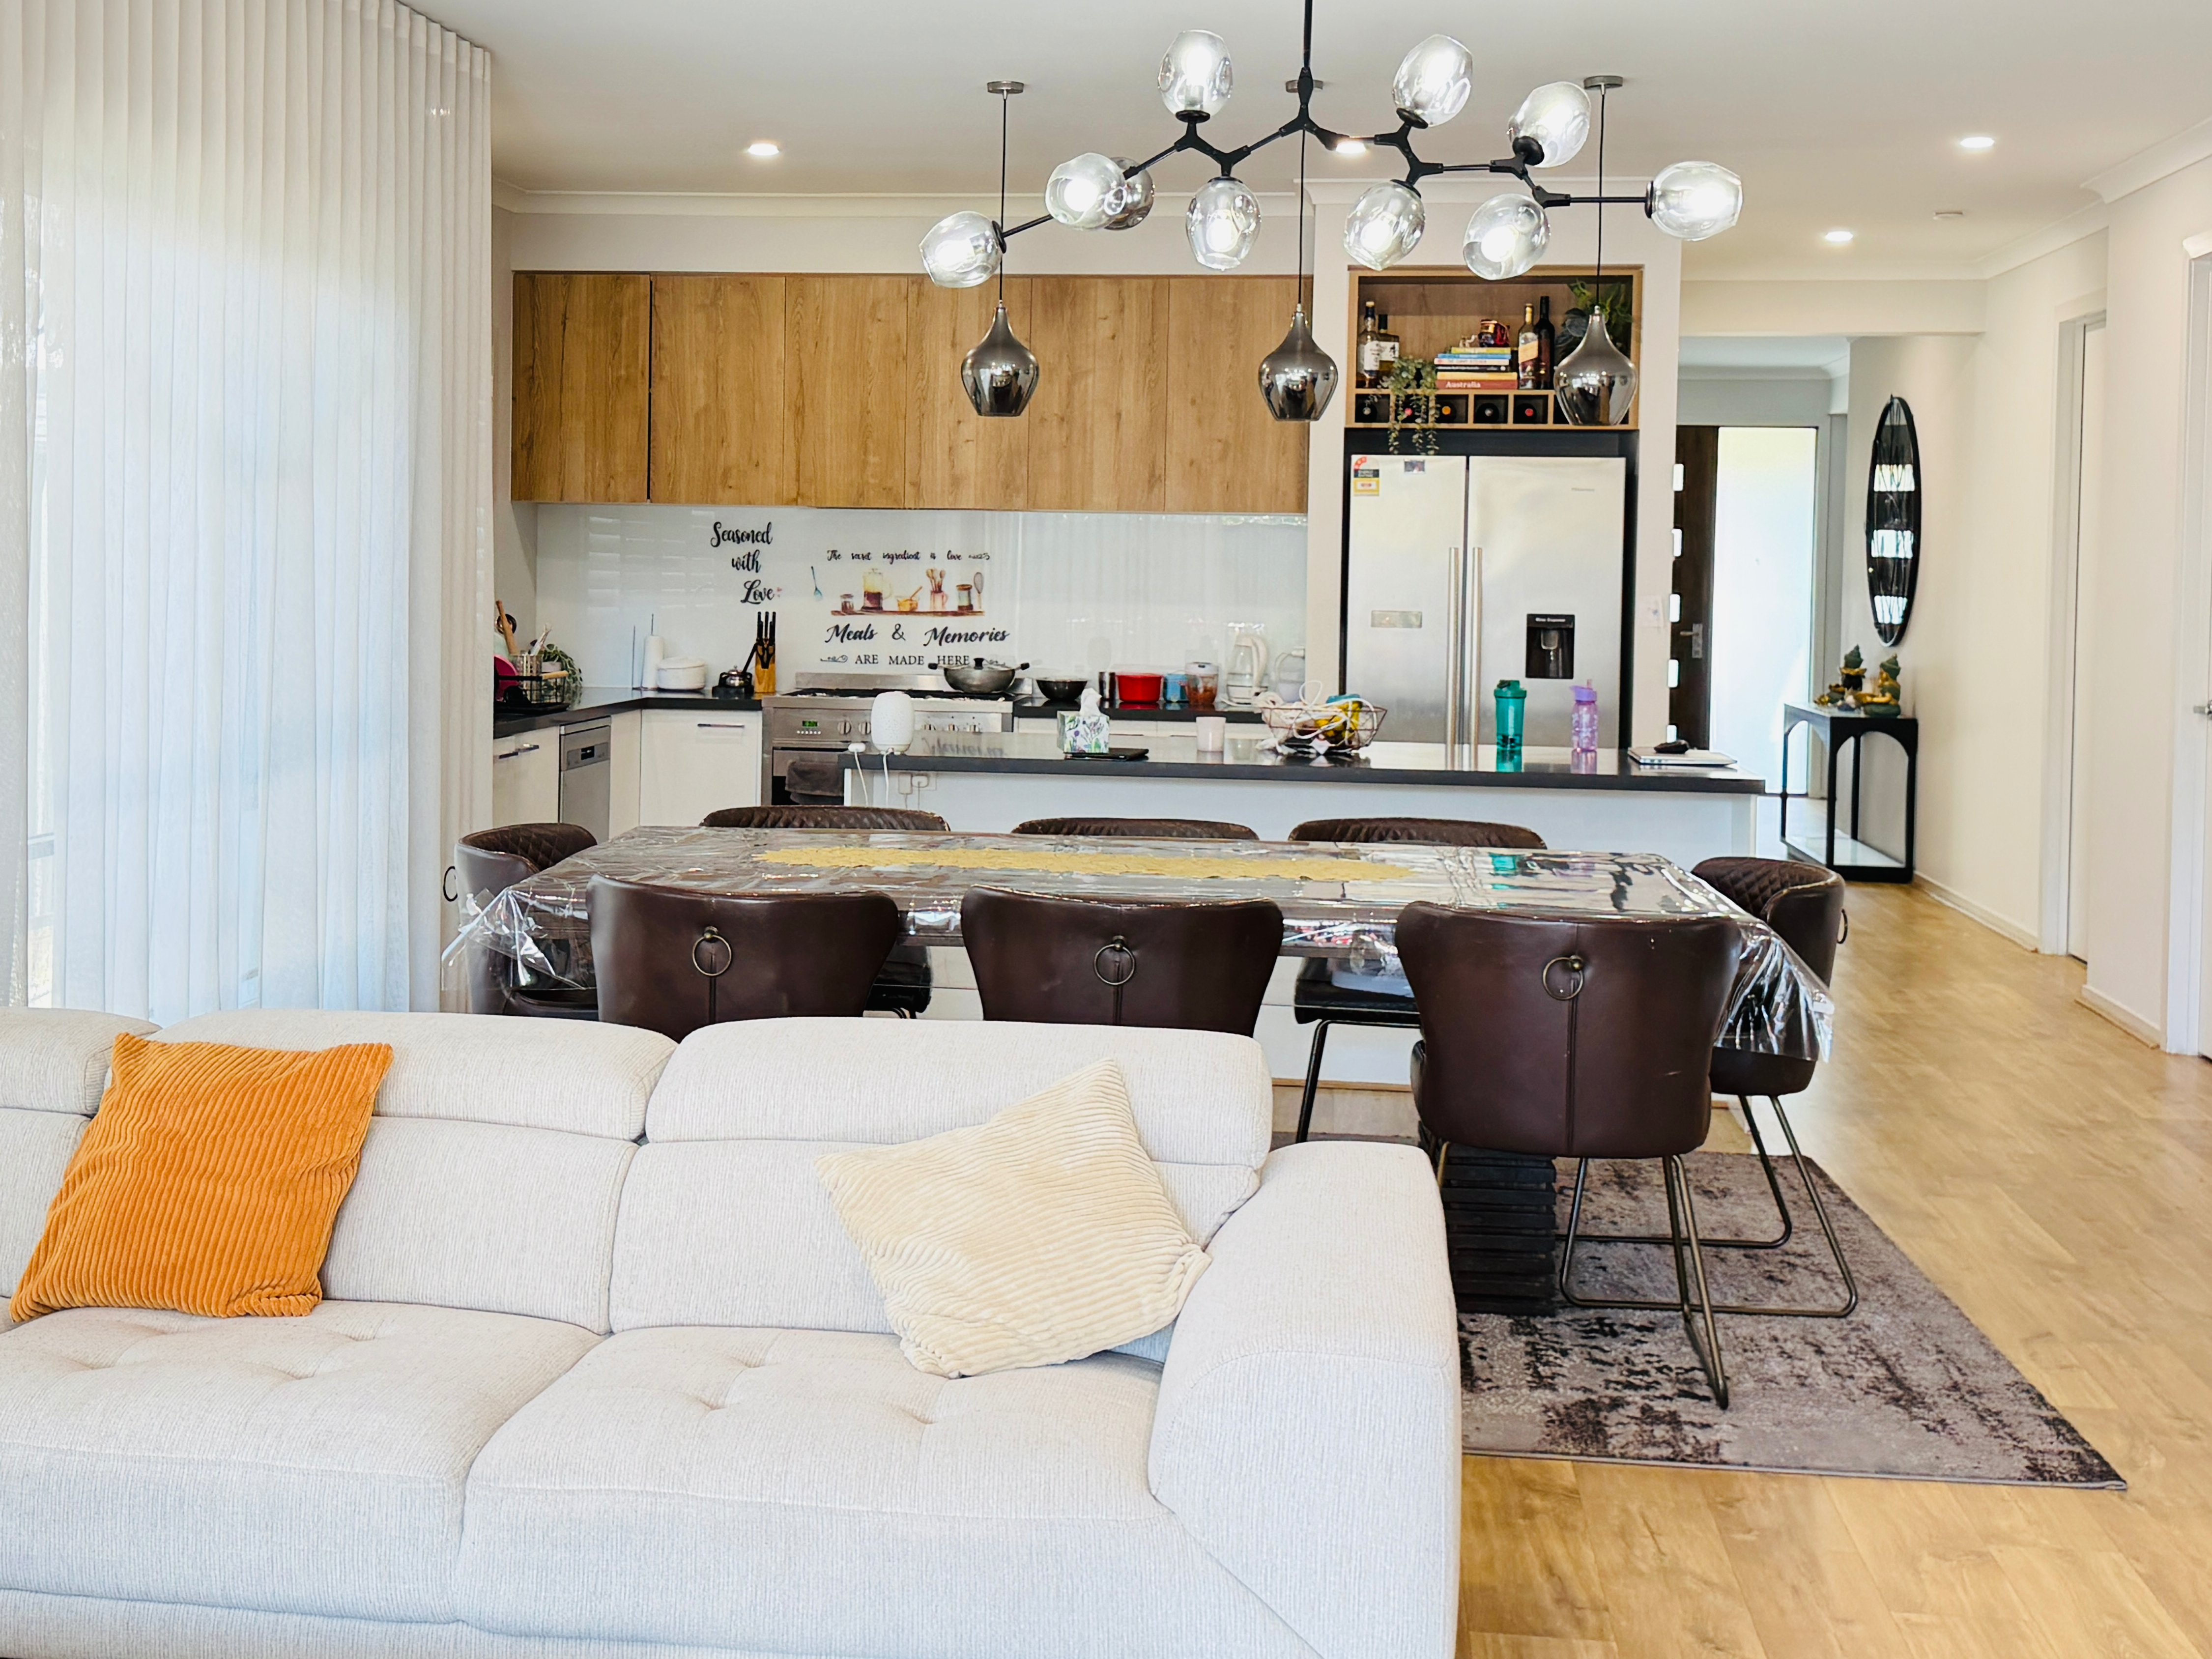
A large open-plan kitchen, meals and living area, which is the heart of the home.
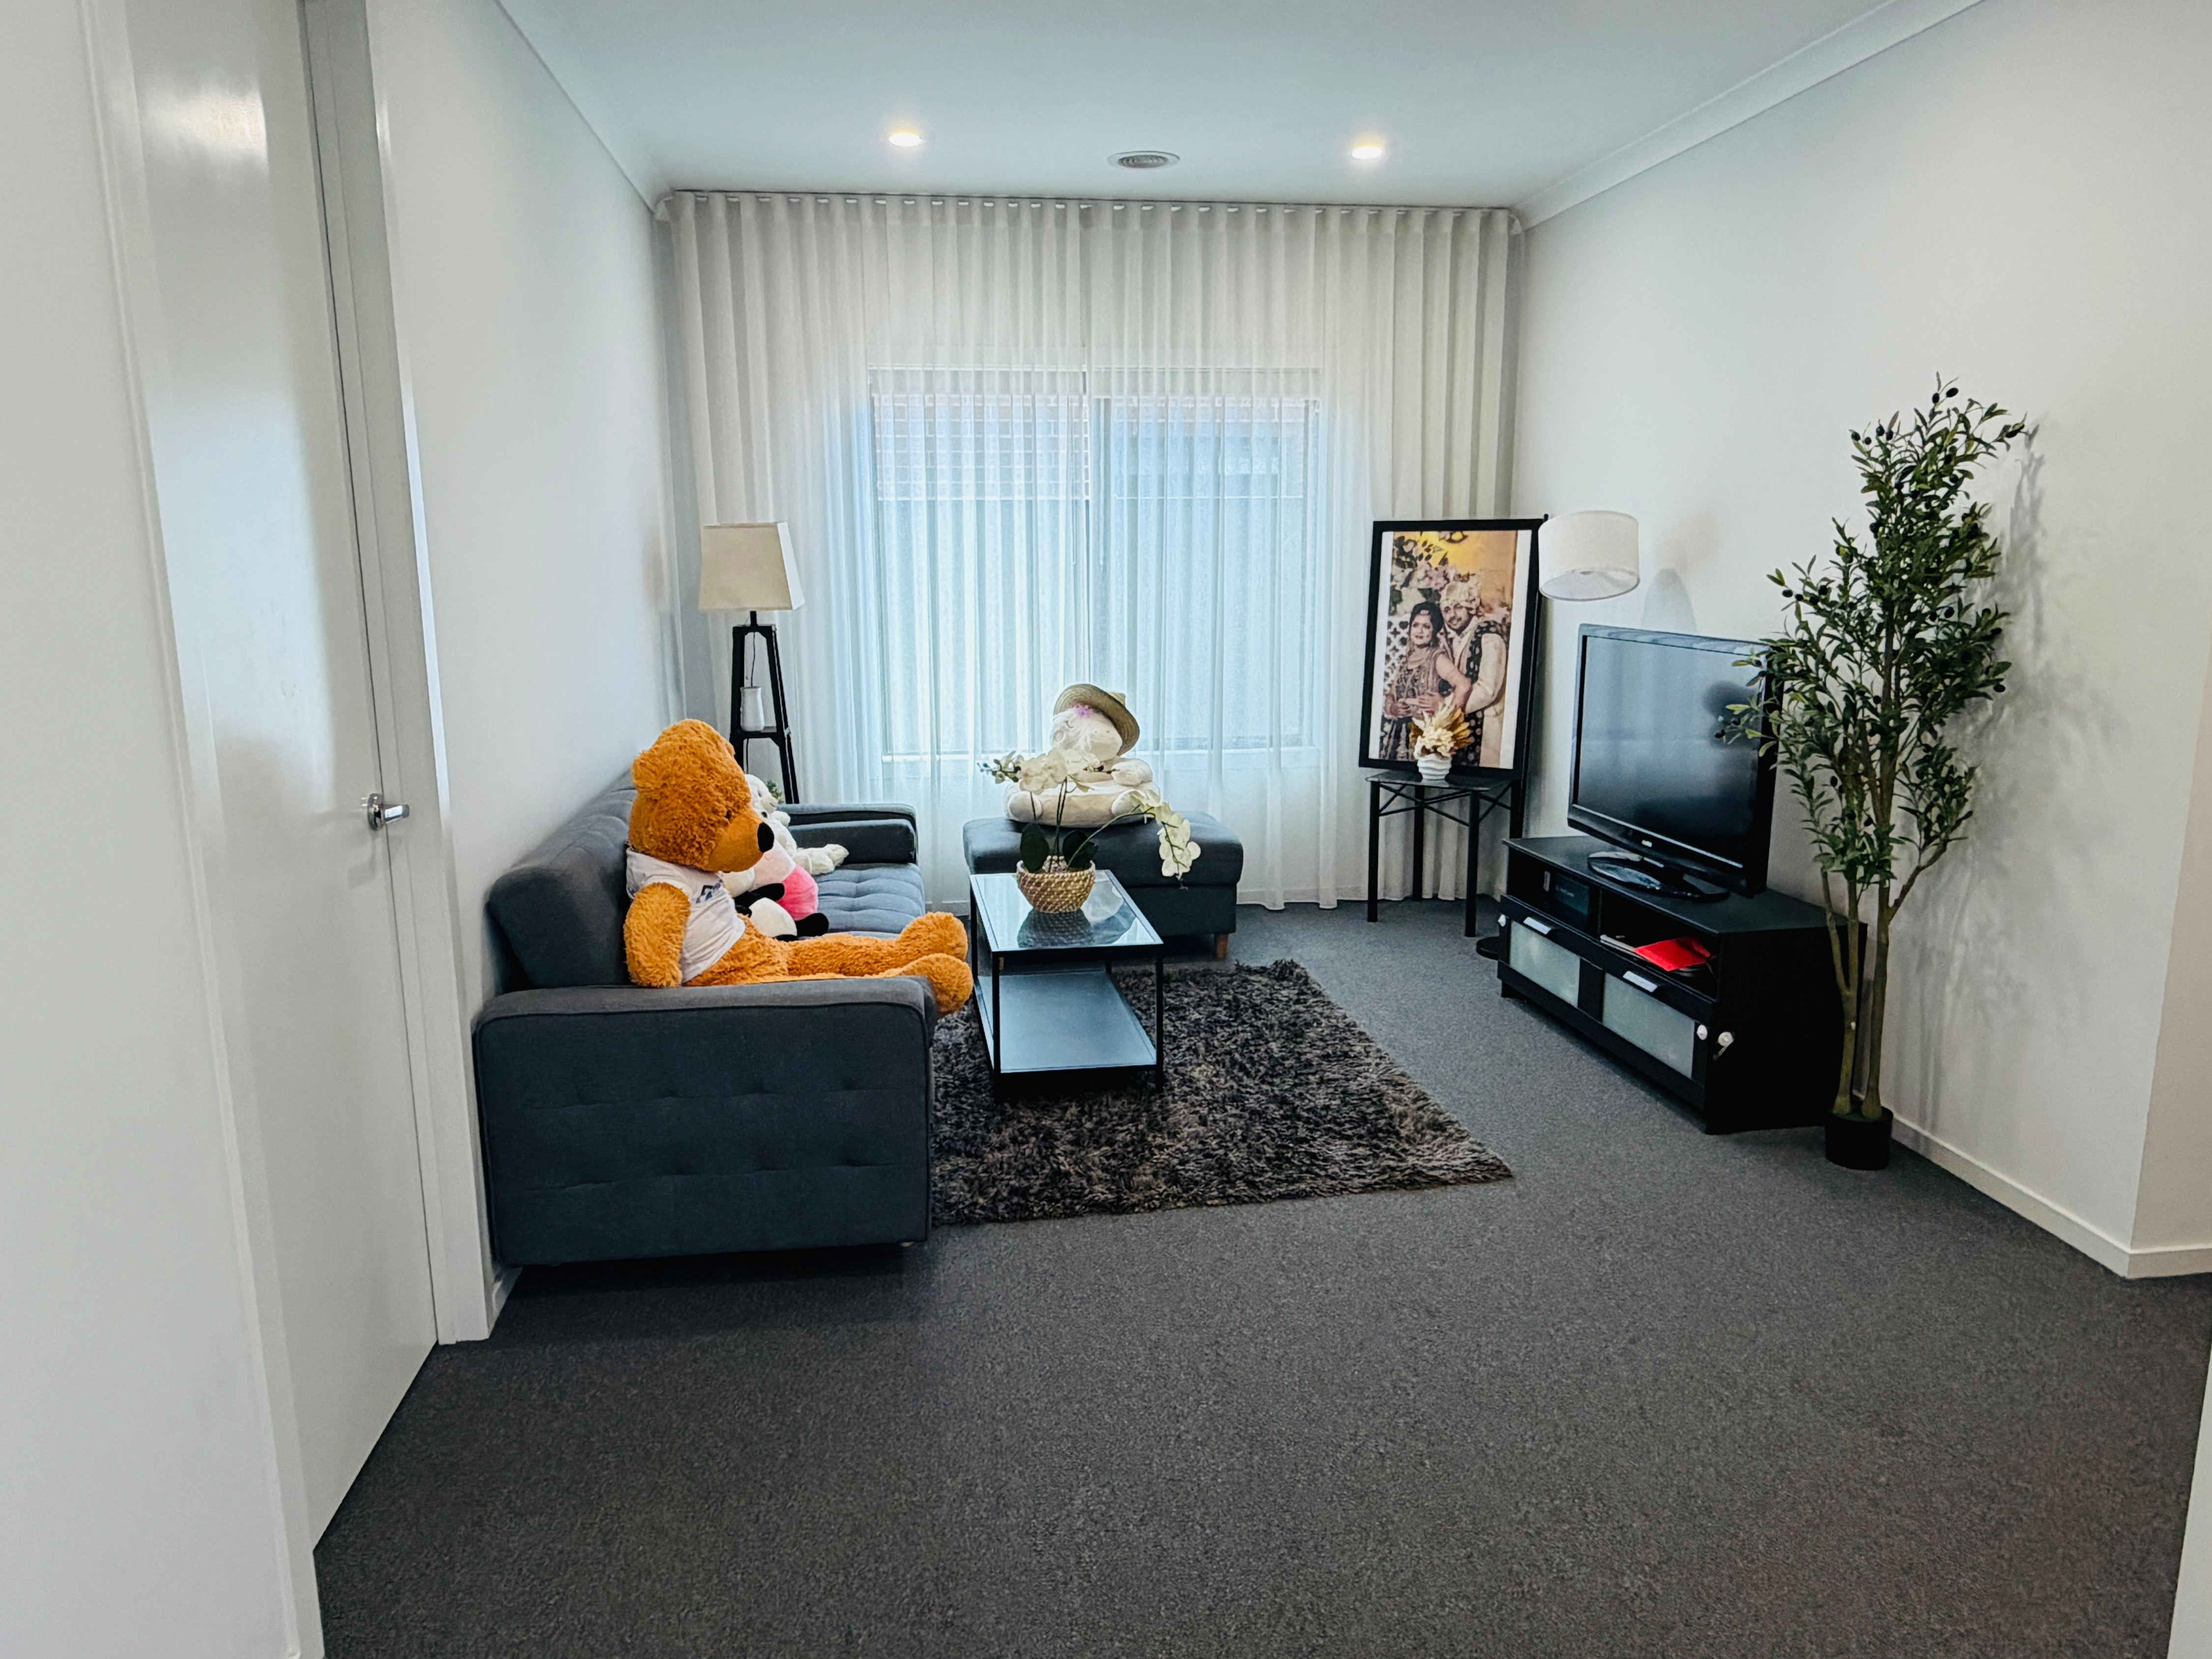
A separate activity room, ideal as a kids’ retreat, playroom or second lounge.
The kitchen is built for family cooking and entertaining. It has stone benchtops, a large island with a breakfast bar, a freestanding upright cooker, a dishwasher, timber-look overhead cabinetry, a display and wine nook above the fridge space, and a walk-in pantry.
Accommodation:
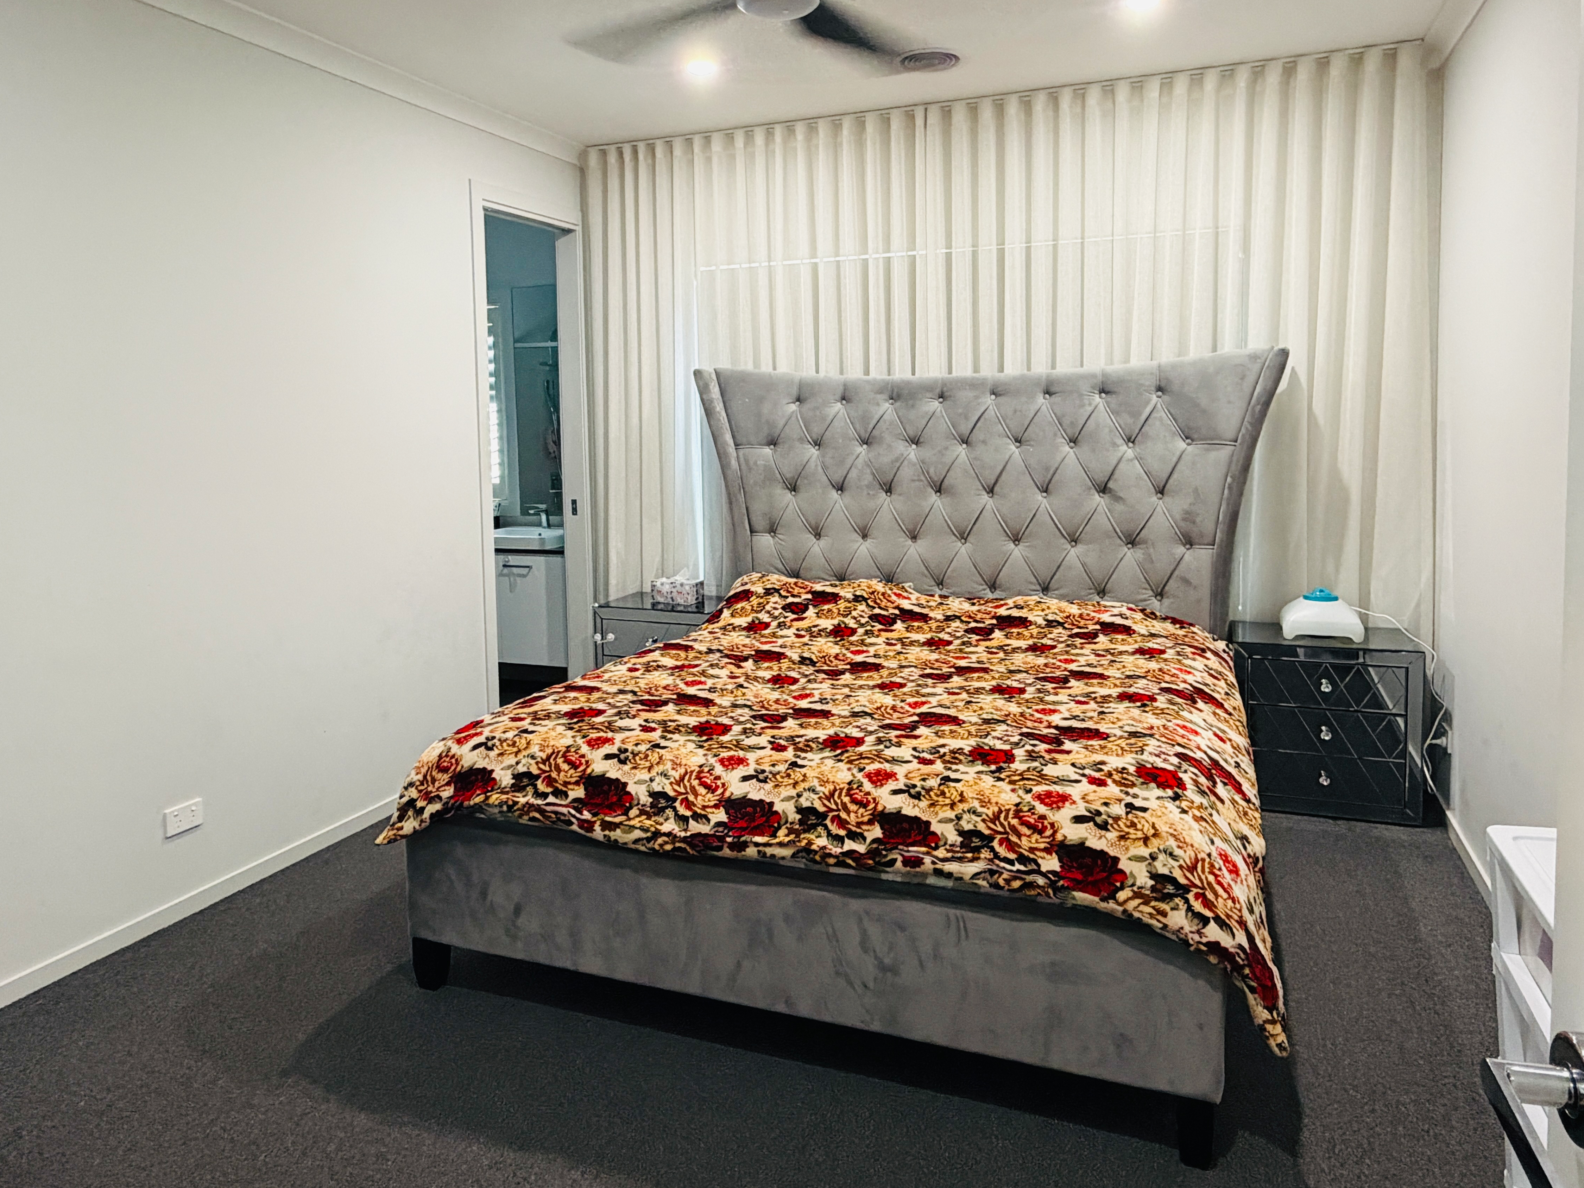
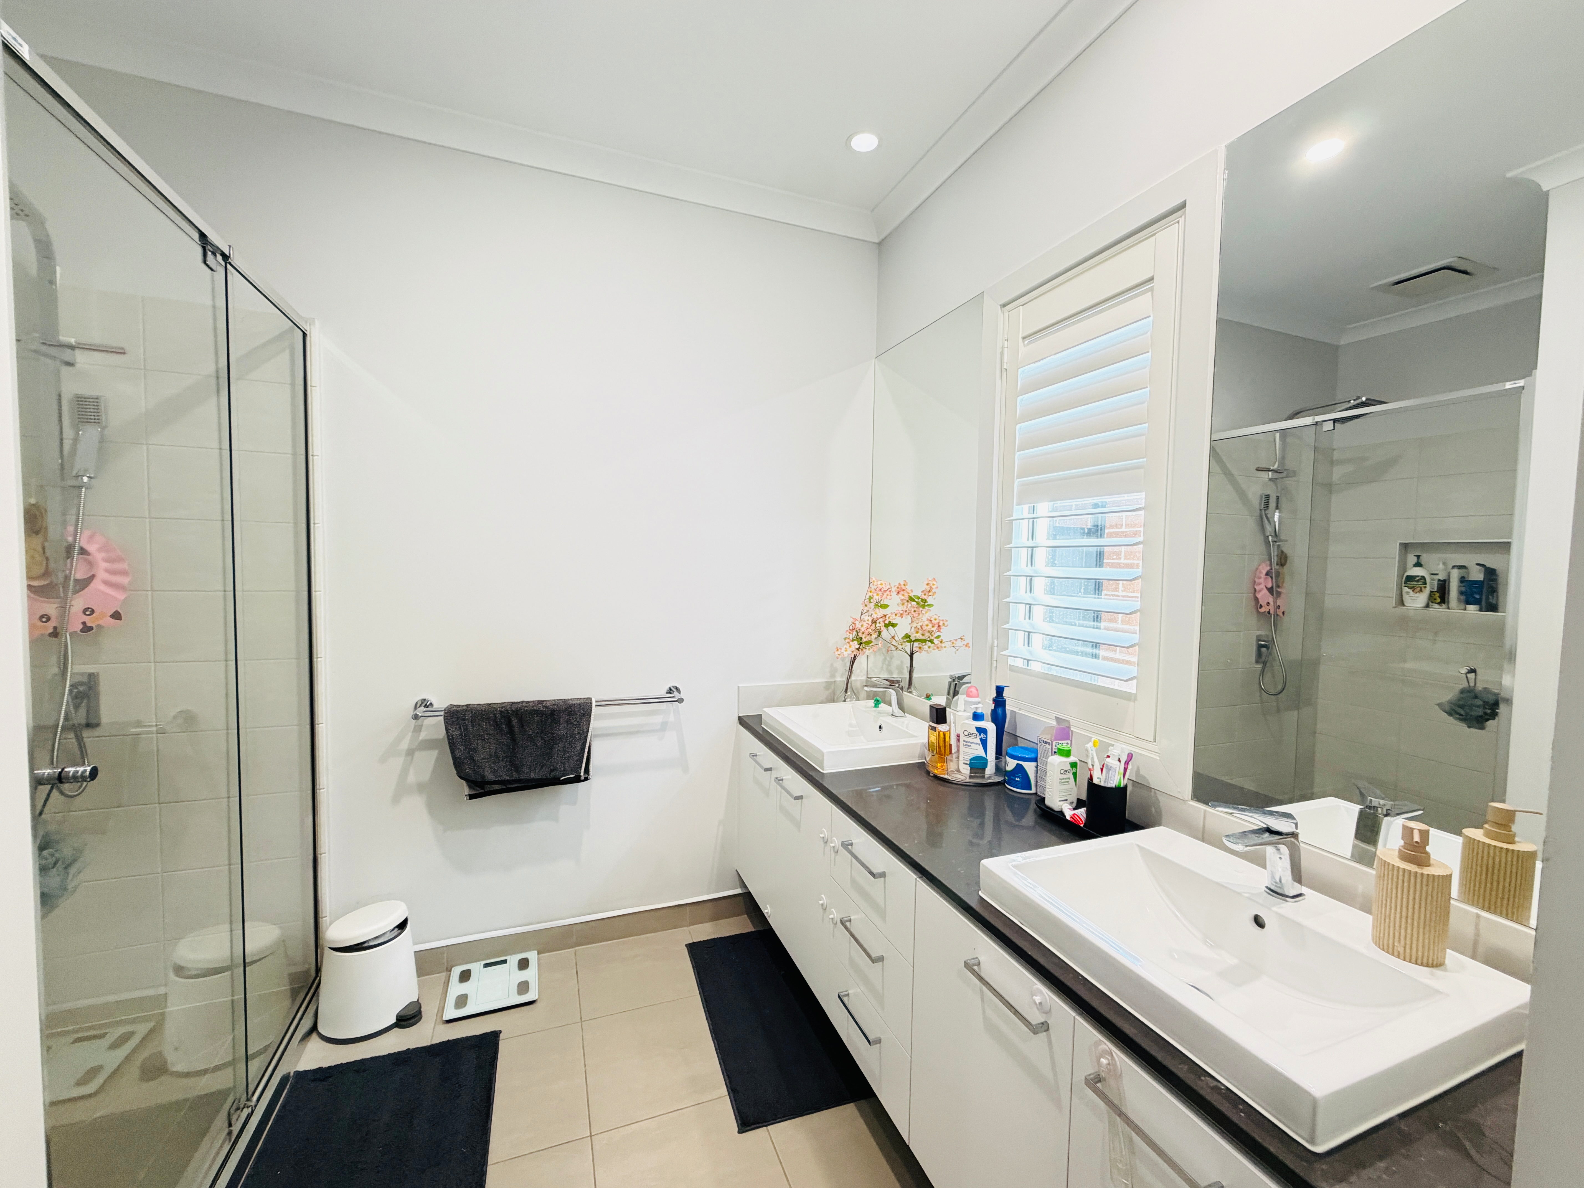
Master suite at the front of the home, with a walk-in robe and an ensuite with a double vanity and a large shower.
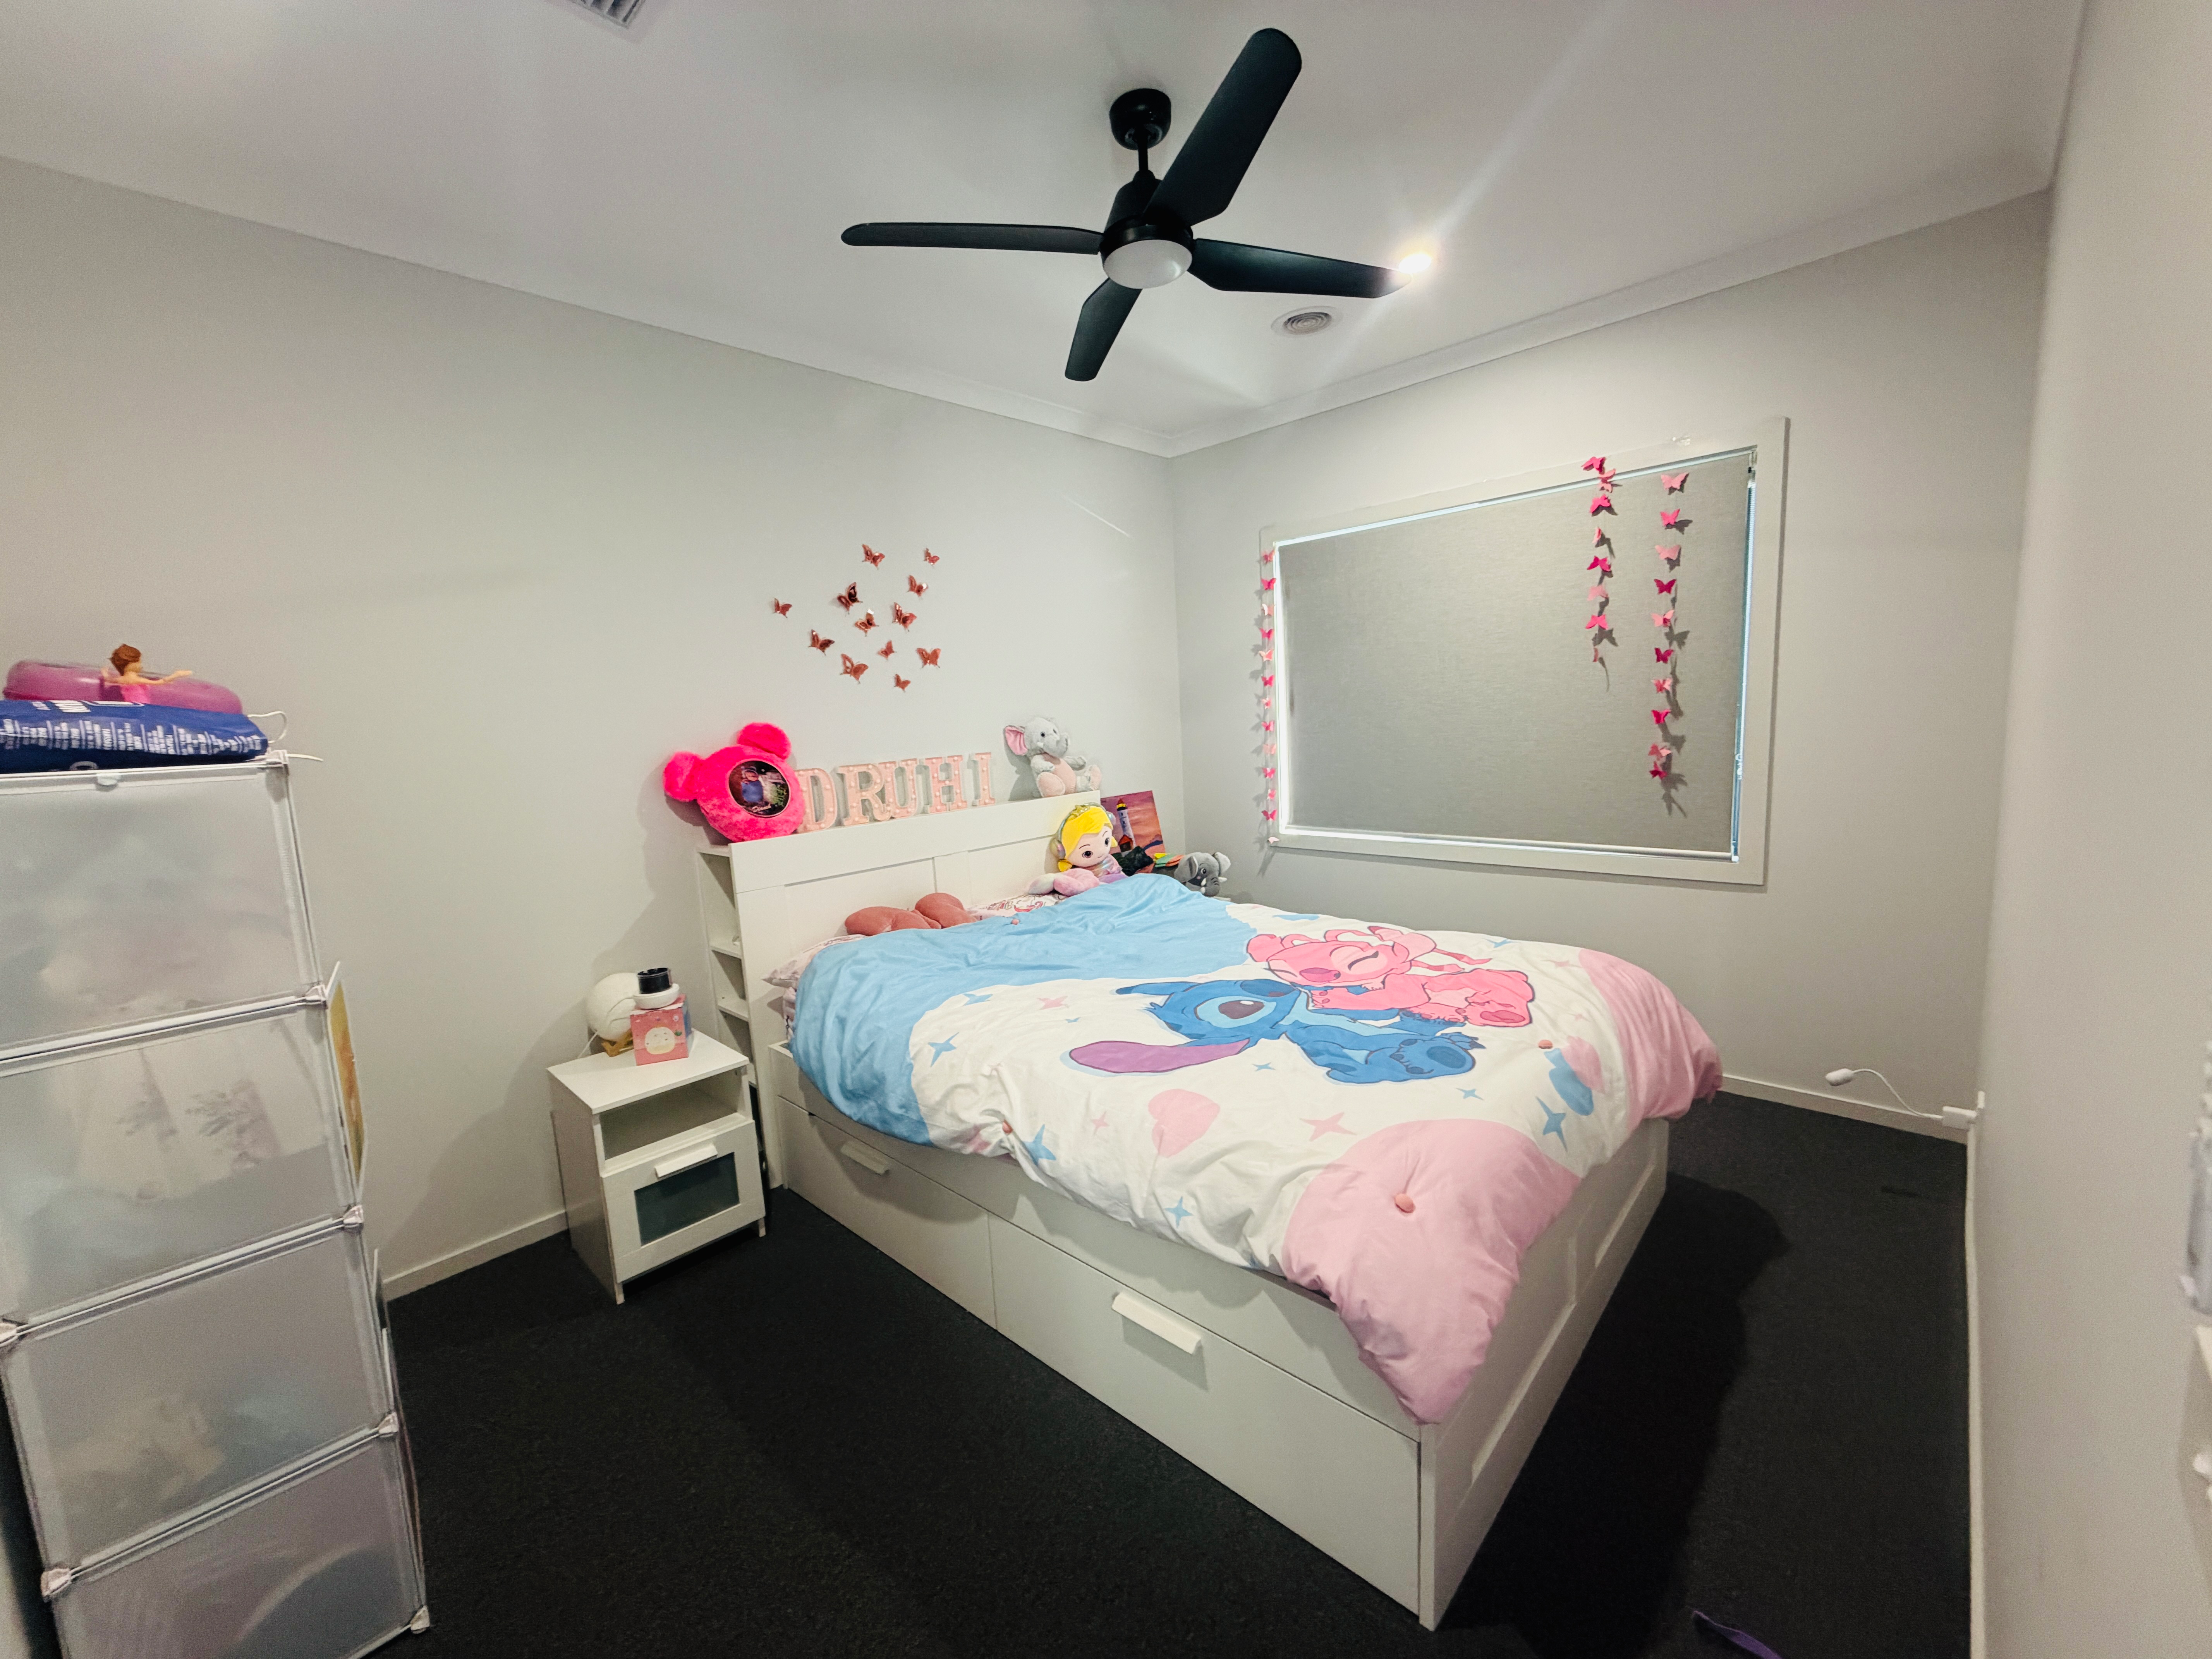
Bedroom 2 with its own walk-in robe.
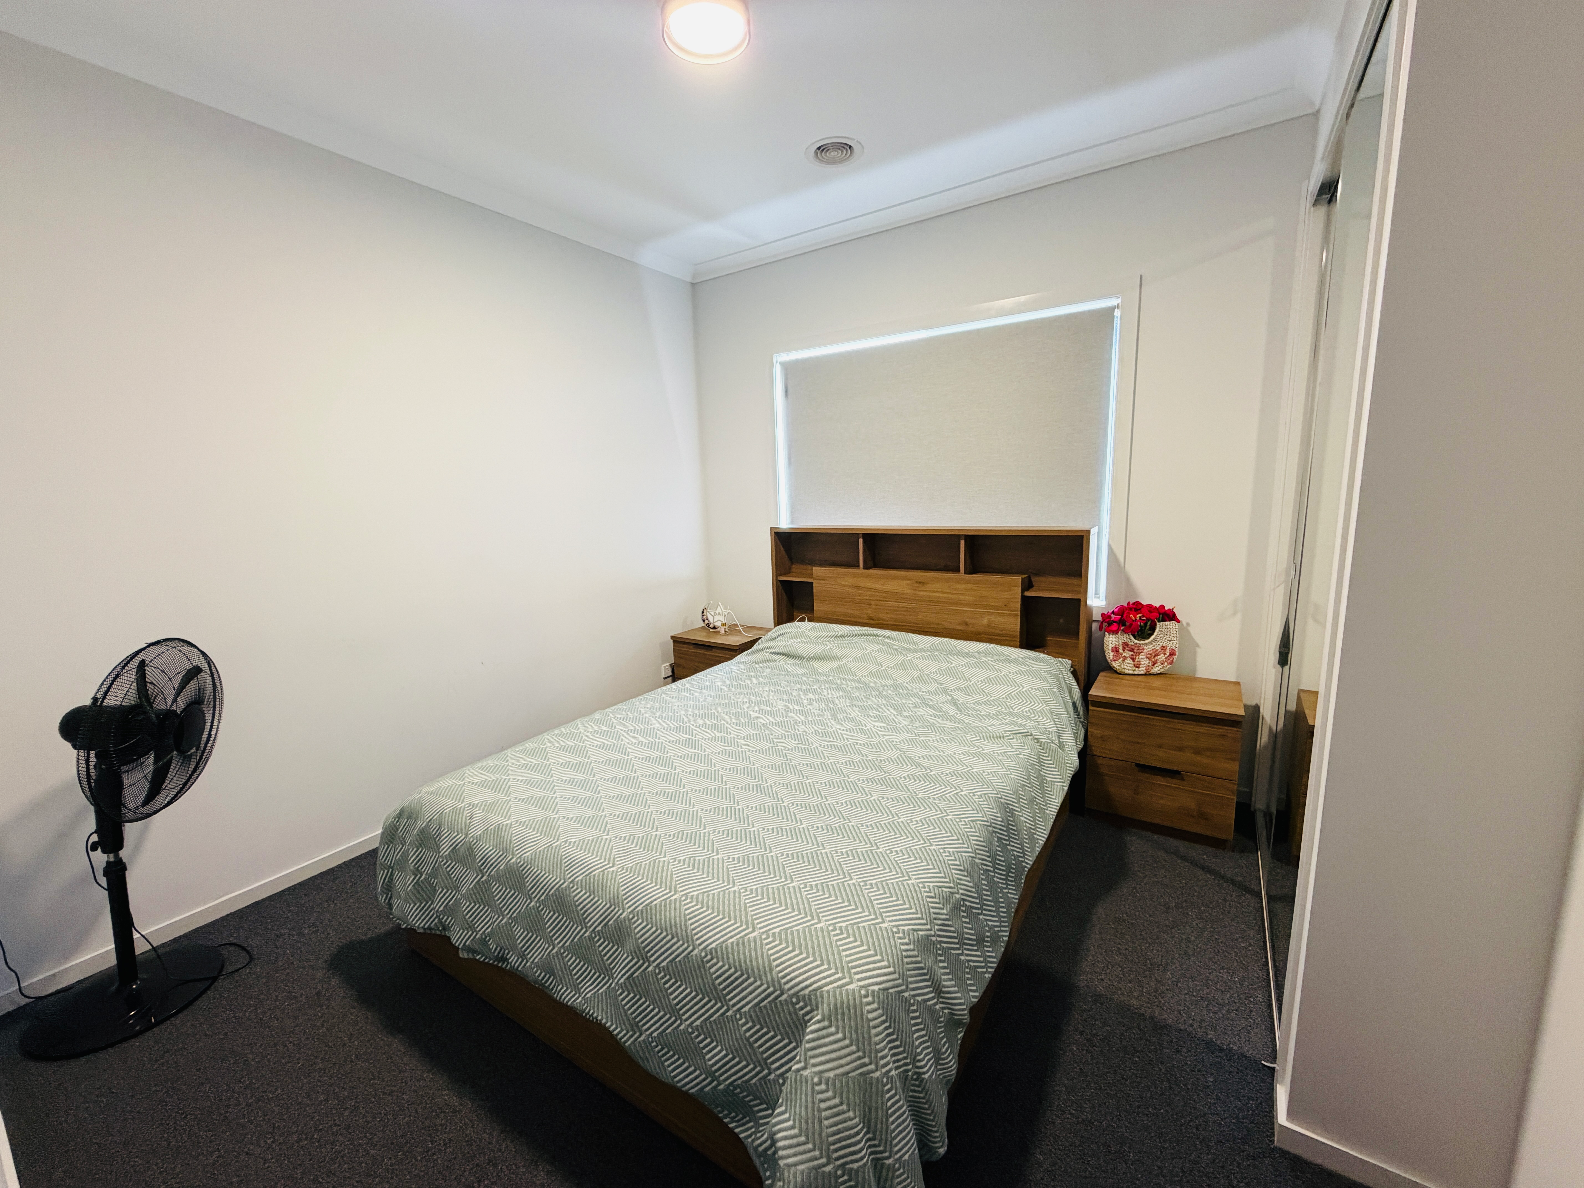
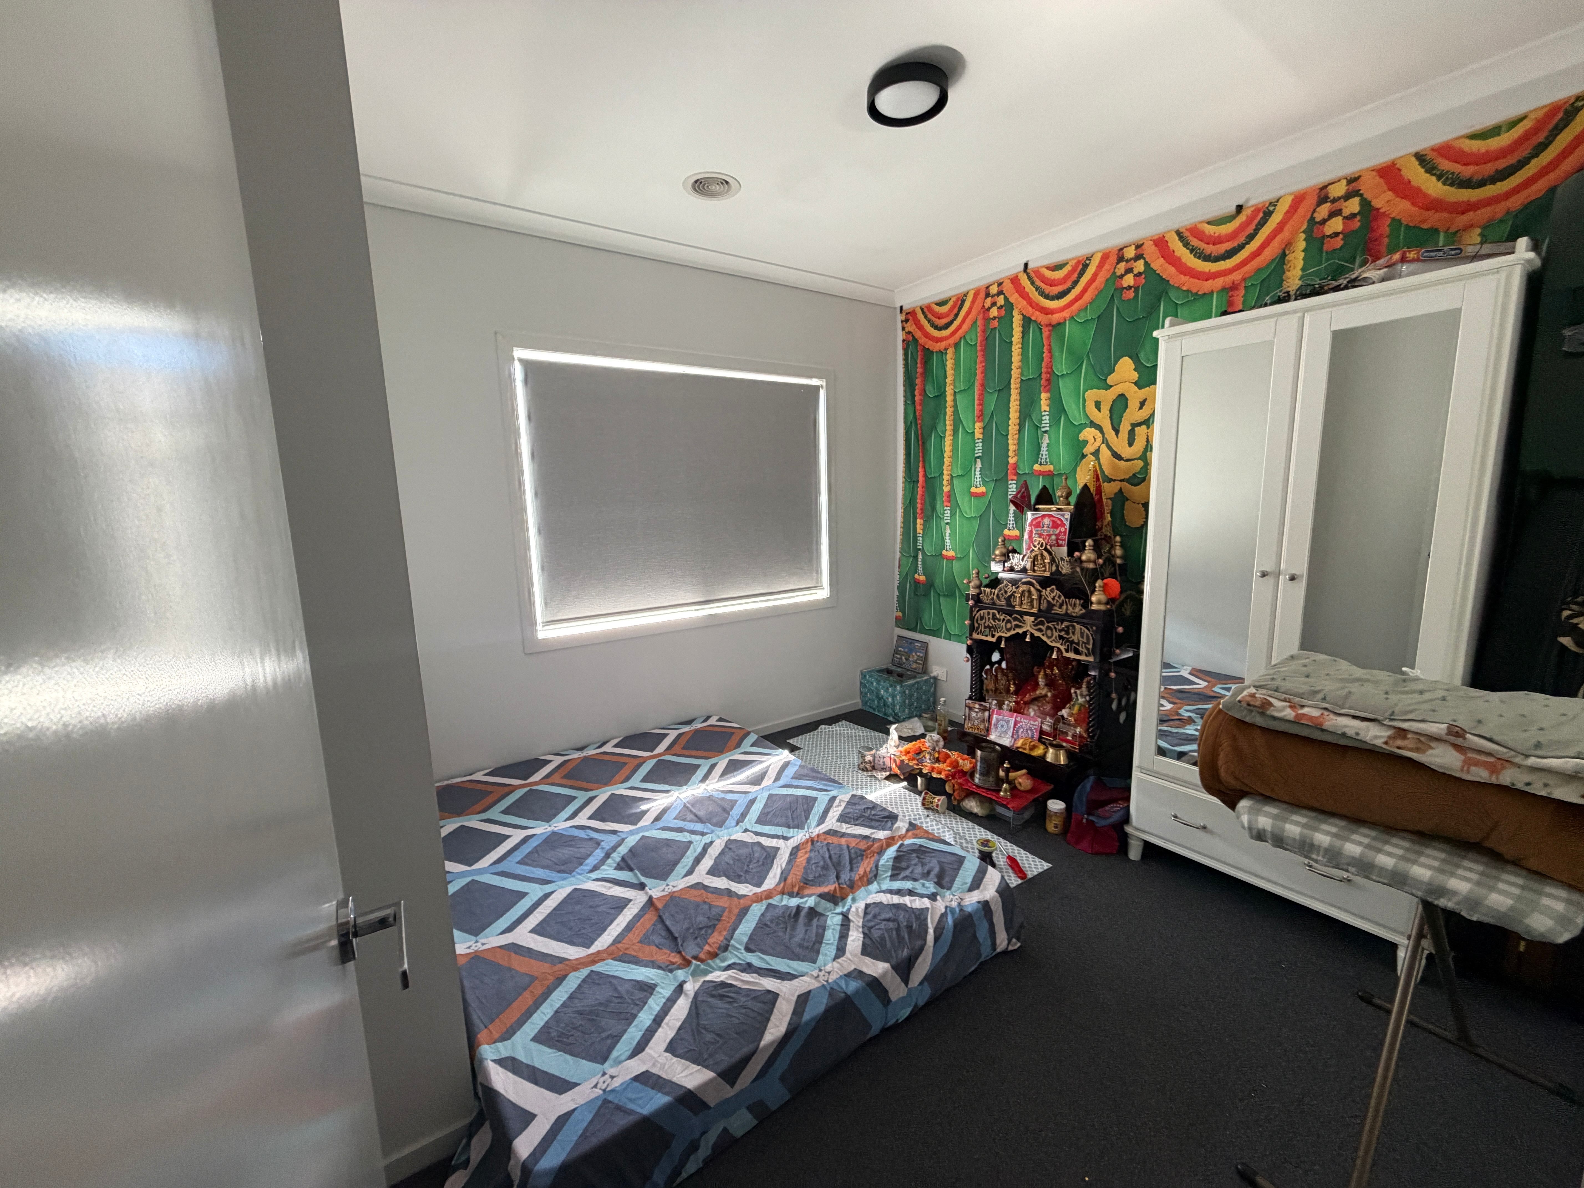
Bedrooms 3 and 4 with built-in robes and frameless mirror sliding doors.
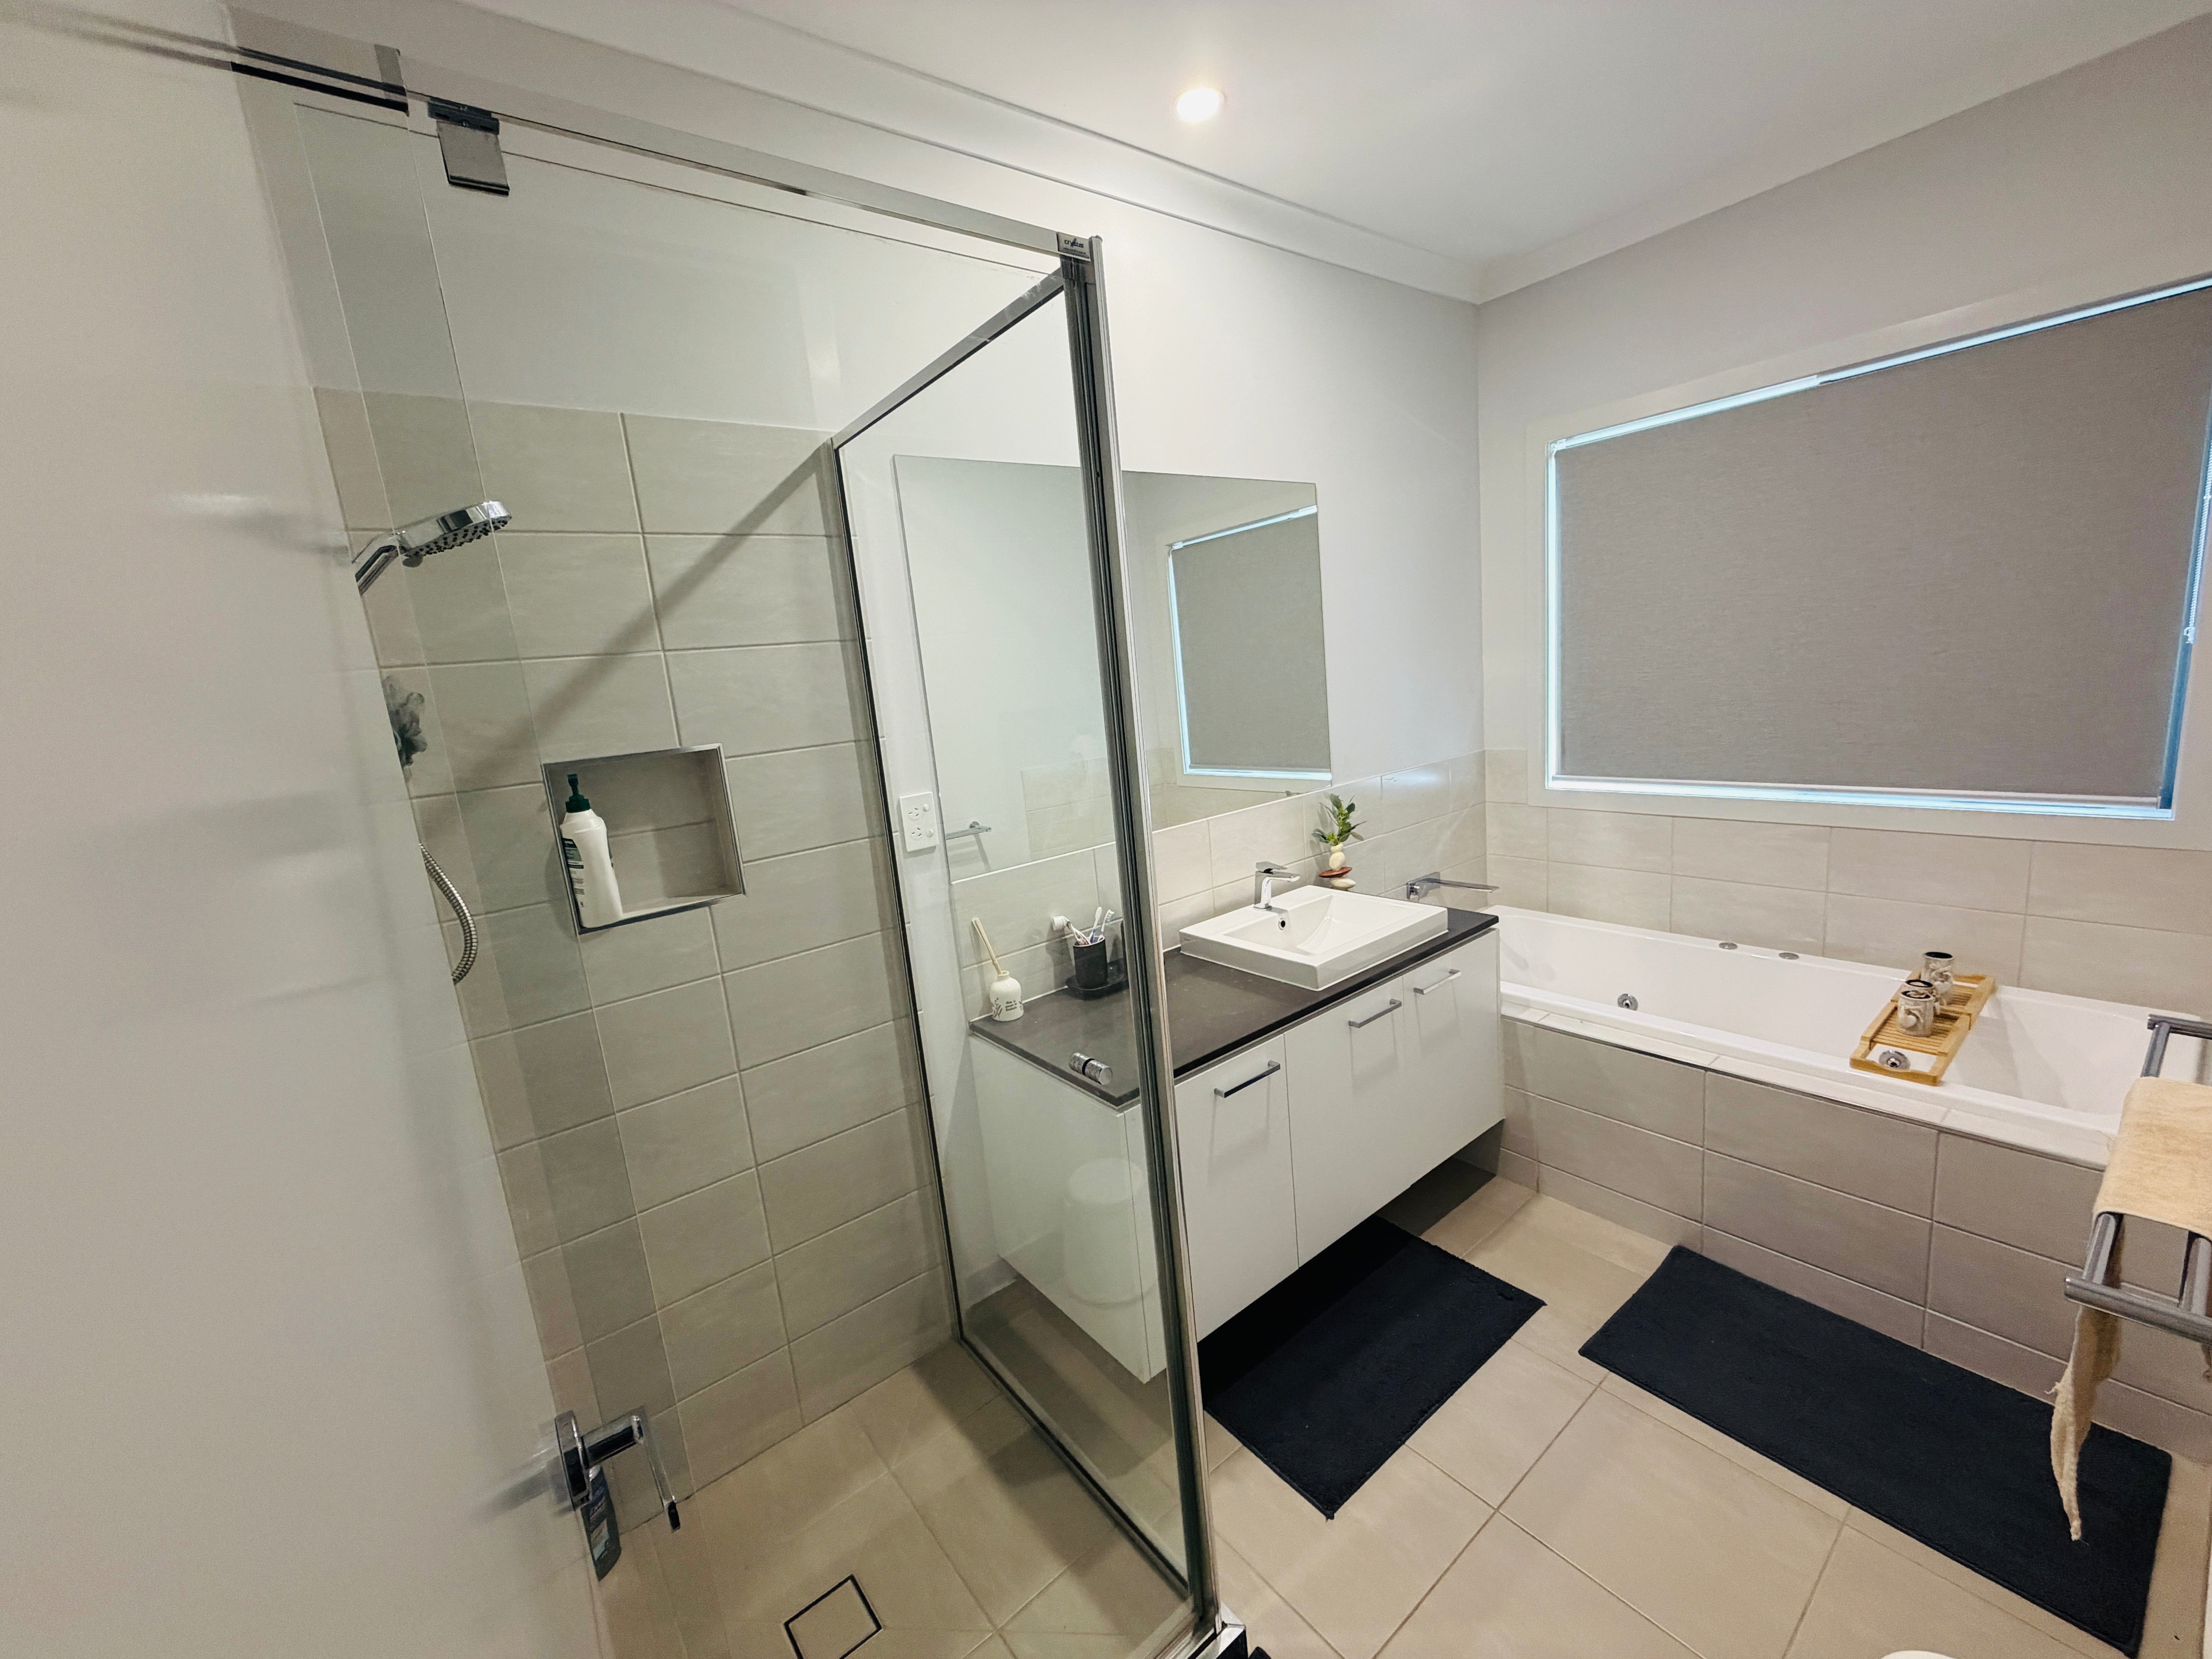
Main bathroom with a spa bath, a separate shower and a separate toilet.
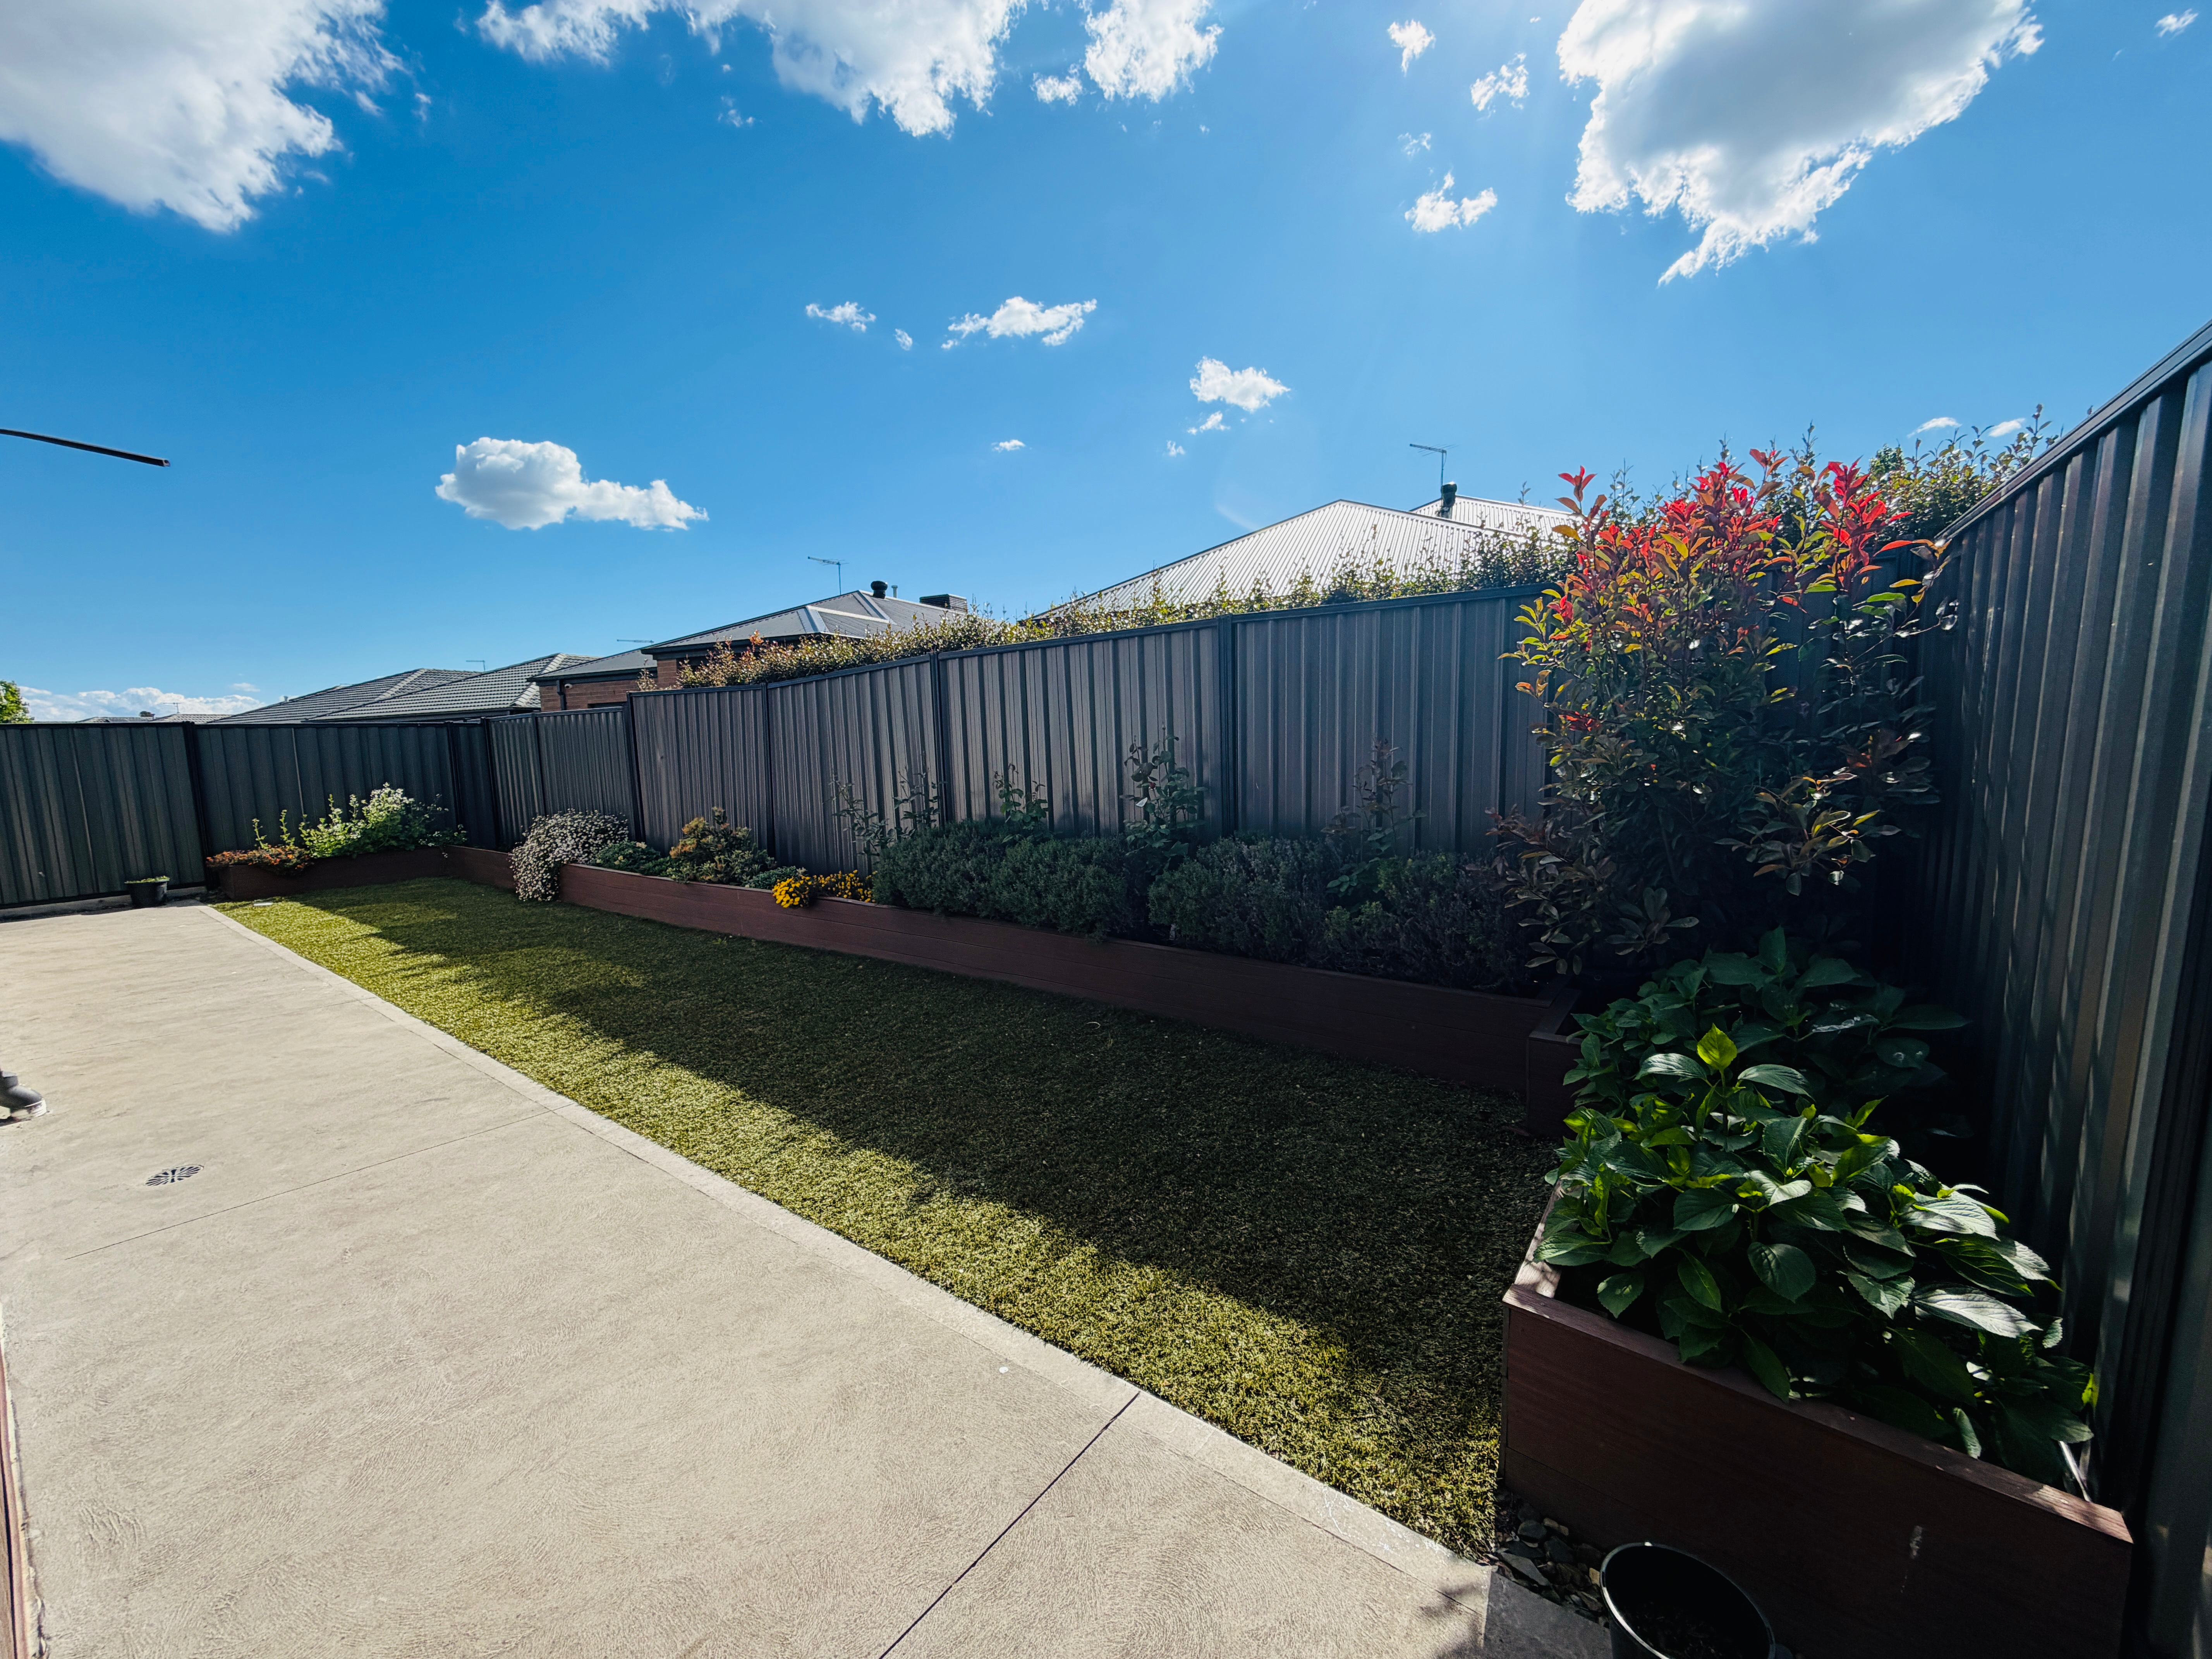
Outdoors: Slide open the doors from the living area to a covered alfresco. Beyond it is a private, fully fenced backyard with low-maintenance artificial lawn and established raised garden beds. It’s a great spot for kids to play or for weekend barbecues.
Features include:
Ducted heating and evaporative cooling
Ceiling fans in the living area and master bedroom
Sheer wave curtains throughout and plantation shutters to the front
Timber-look flooring to living areas, plush carpet to bedrooms
LED downlights throughout and feature pendant lighting
Separate laundry and linen storage
Double garage with internal access
Exposed aggregate driveway and landscaped front garden
Approx. 263 m² total build area (210 m² of living) on approx. 448 m²
Location: Set in a growing, family-friendly pocket of Kalkallo. It’s close to parks and playgrounds, the local town centre, schools and childcare. Donnybrook Station and the Hume Freeway make the commute into Melbourne easy.
Single-level living, three living zones and a low-maintenance block. Homes like this are hard to find, so book your inspection today.
The street appeal sets the tone. There’s a modern rendered façade, an exposed aggregate driveway and low-maintenance landscaped garden beds. Inside, a wide entry hall with timber-look flooring and soft downlighting leads to a light-filled family area at the rear of the home.
Three separate living zones:
A theatre room at the front with plantation shutters. It also works well as a home office.
A large open-plan kitchen, meals and living area, which is the heart of the home.
A separate activity room, ideal as a kids’ retreat, playroom or second lounge.
The kitchen is built for family cooking and entertaining. It has stone benchtops, a large island with a breakfast bar, a freestanding upright cooker, a dishwasher, timber-look overhead cabinetry, a display and wine nook above the fridge space, and a walk-in pantry.
Accommodation:
Master suite at the front of the home, with a walk-in robe and an ensuite with a double vanity and a large shower.
Bedroom 2 with its own walk-in robe.
Bedrooms 3 and 4 with built-in robes and frameless mirror sliding doors.
Main bathroom with a spa bath, a separate shower and a separate toilet.
Outdoors: Slide open the doors from the living area to a covered alfresco. Beyond it is a private, fully fenced backyard with low-maintenance artificial lawn and established raised garden beds. It’s a great spot for kids to play or for weekend barbecues.
Features include:
Ducted heating and evaporative cooling
Ceiling fans in the living area and master bedroom
Sheer wave curtains throughout and plantation shutters to the front
Timber-look flooring to living areas, plush carpet to bedrooms
LED downlights throughout and feature pendant lighting
Separate laundry and linen storage
Double garage with internal access
Exposed aggregate driveway and landscaped front garden
Approx. 263 m² total build area (210 m² of living) on approx. 448 m²
Location: Set in a growing, family-friendly pocket of Kalkallo. It’s close to parks and playgrounds, the local town centre, schools and childcare. Donnybrook Station and the Hume Freeway make the commute into Melbourne easy.
Single-level living, three living zones and a low-maintenance block. Homes like this are hard to find, so book your inspection today.
Open for inspection
Email enquiry to buymyplace
 Email
Email
 Twitter
 Facebook

For real estate agents
Please note that you are in breach of Privacy Laws and the Terms and Conditions of Usage of our site, if you contact a buymyplace
Vendor with the intention to solicit business i.e. You cannot contact any of our advertisers other than with the intention to
purchase their property. If you contact an advertiser with any other purposes, you are also in breach of The SPAM and Privacy
Act where you are "Soliciting business from online information produced for another intended purpose". If you believe you have
a buyer for our vendor, we kindly request that you direct your buyer to the buymyplace.com.au website or refer them through
buymyplace.com.au by calling 1300 003 726. Please note, our vendors are aware that they do not need to, nor should they,
sign any real estate agent contracts in the promise that they will be introduced to a buyer. (Terms & Conditions).