


 Now accepting Zip Pay & Klarna
 Listed on Realestate & Domain UNTIL SOLD

35 Photos
Under offer
35 Photos
+31
For Sale
$1,299,999 - $1,388,800
5
3
6
–
house
Contact
buymyplace
on +61 488 842 044
* Make an offer only available on sales listings
For Sale
$1,299,999 - $1,388,800
5
3
6
–
house
Contact
buymyplace
on +61 488 842 044
* Make an offer only available on sales listings
790 sqm prime investment big block Approved R60-Zoned Home with Studio and Pool for Summer!
Property ID: 235677
Seeking genuine realistic buyers with finance pre-approval in place offering in the low-mid $1.3 million range. Act now to move in by Summer!
The r60 land value is valued at around or more than $1m ! So its a great value property! Act now before it will be removed from the market soon for re development!
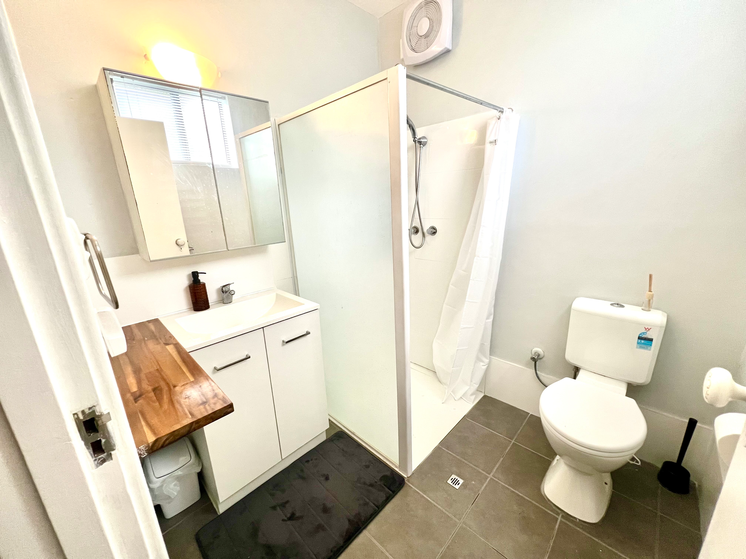
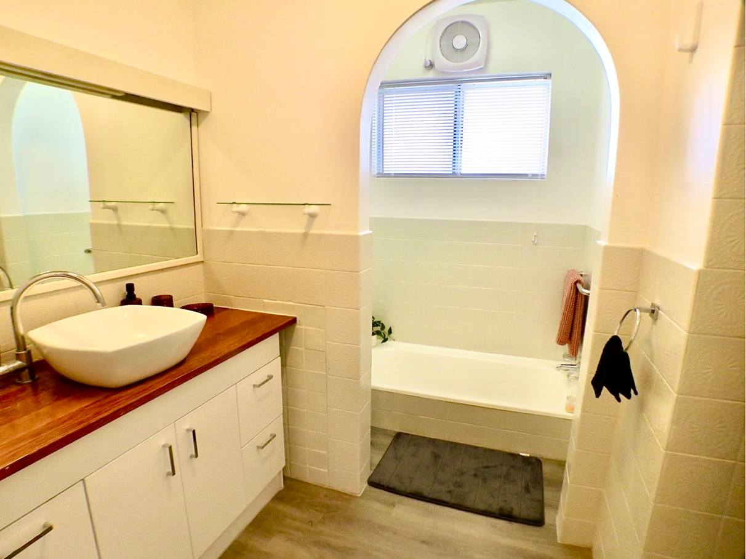
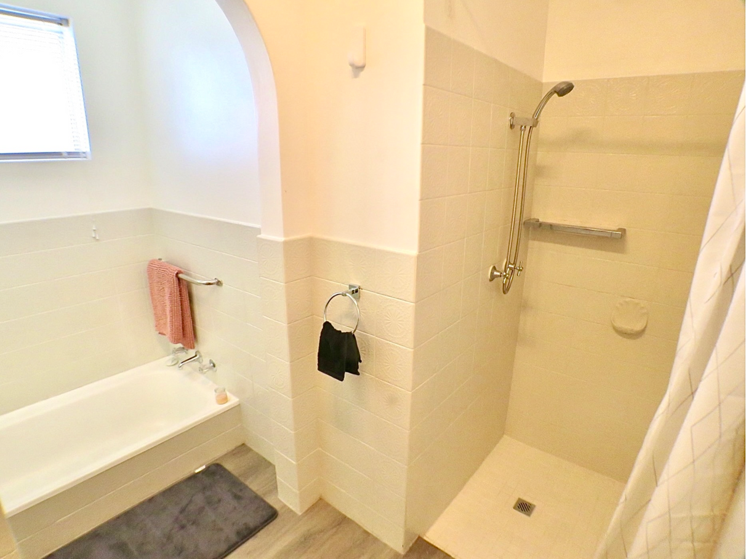
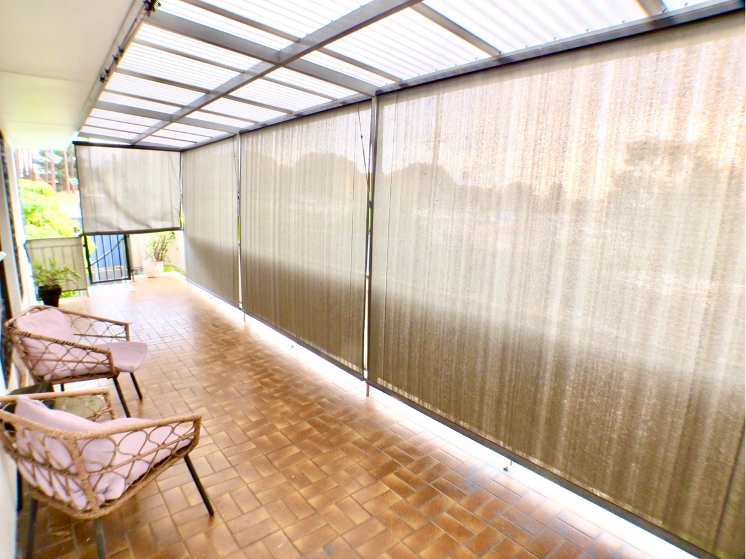
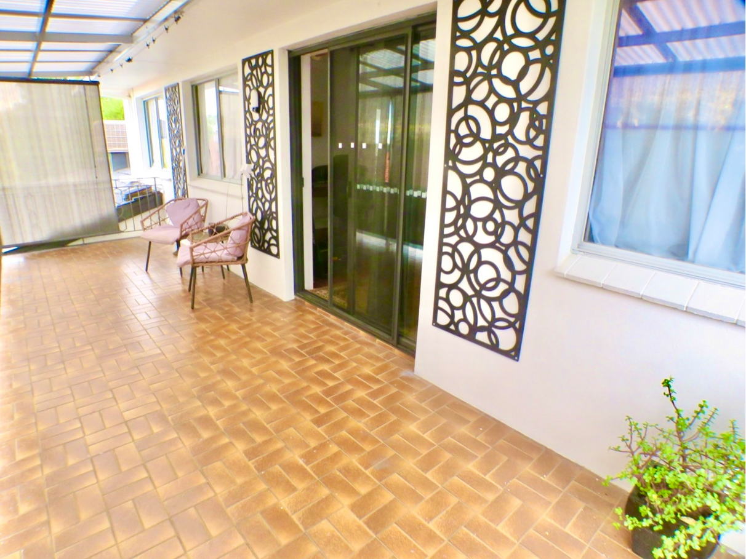
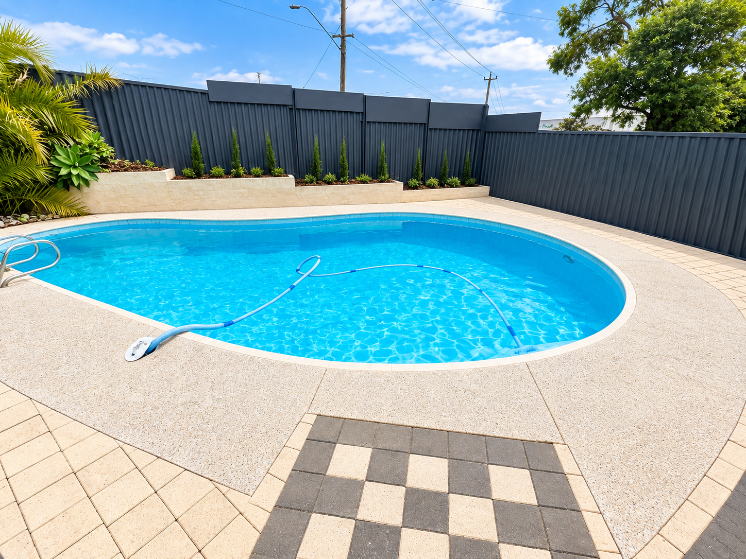
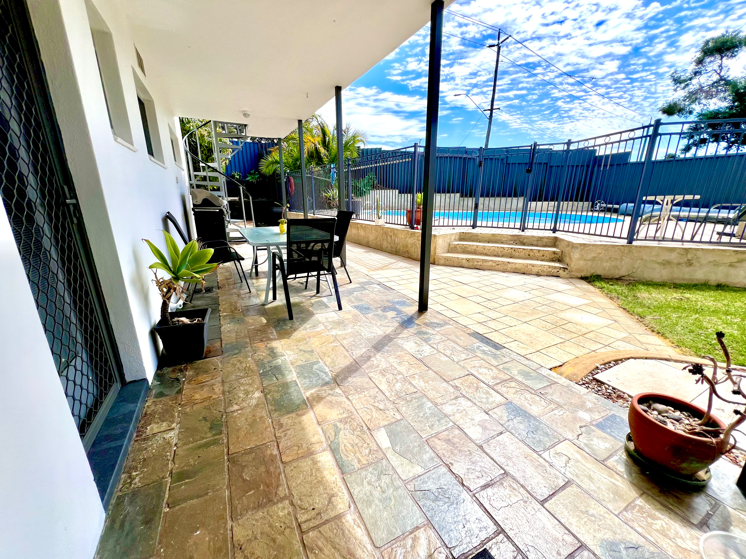
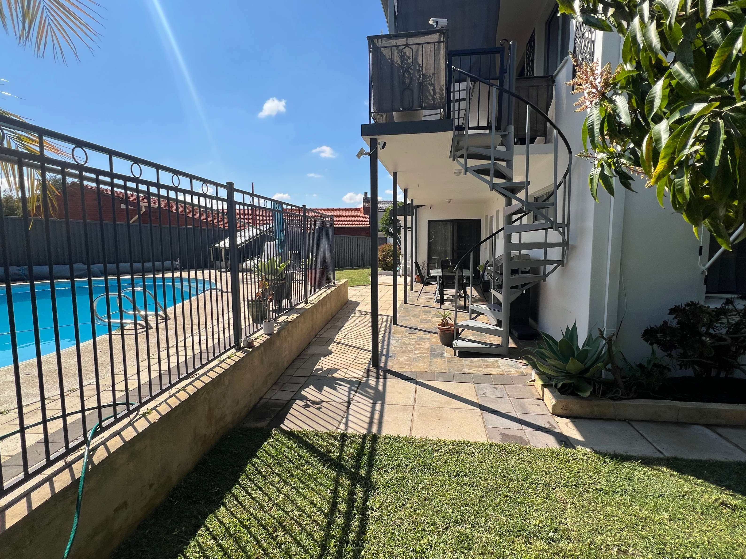
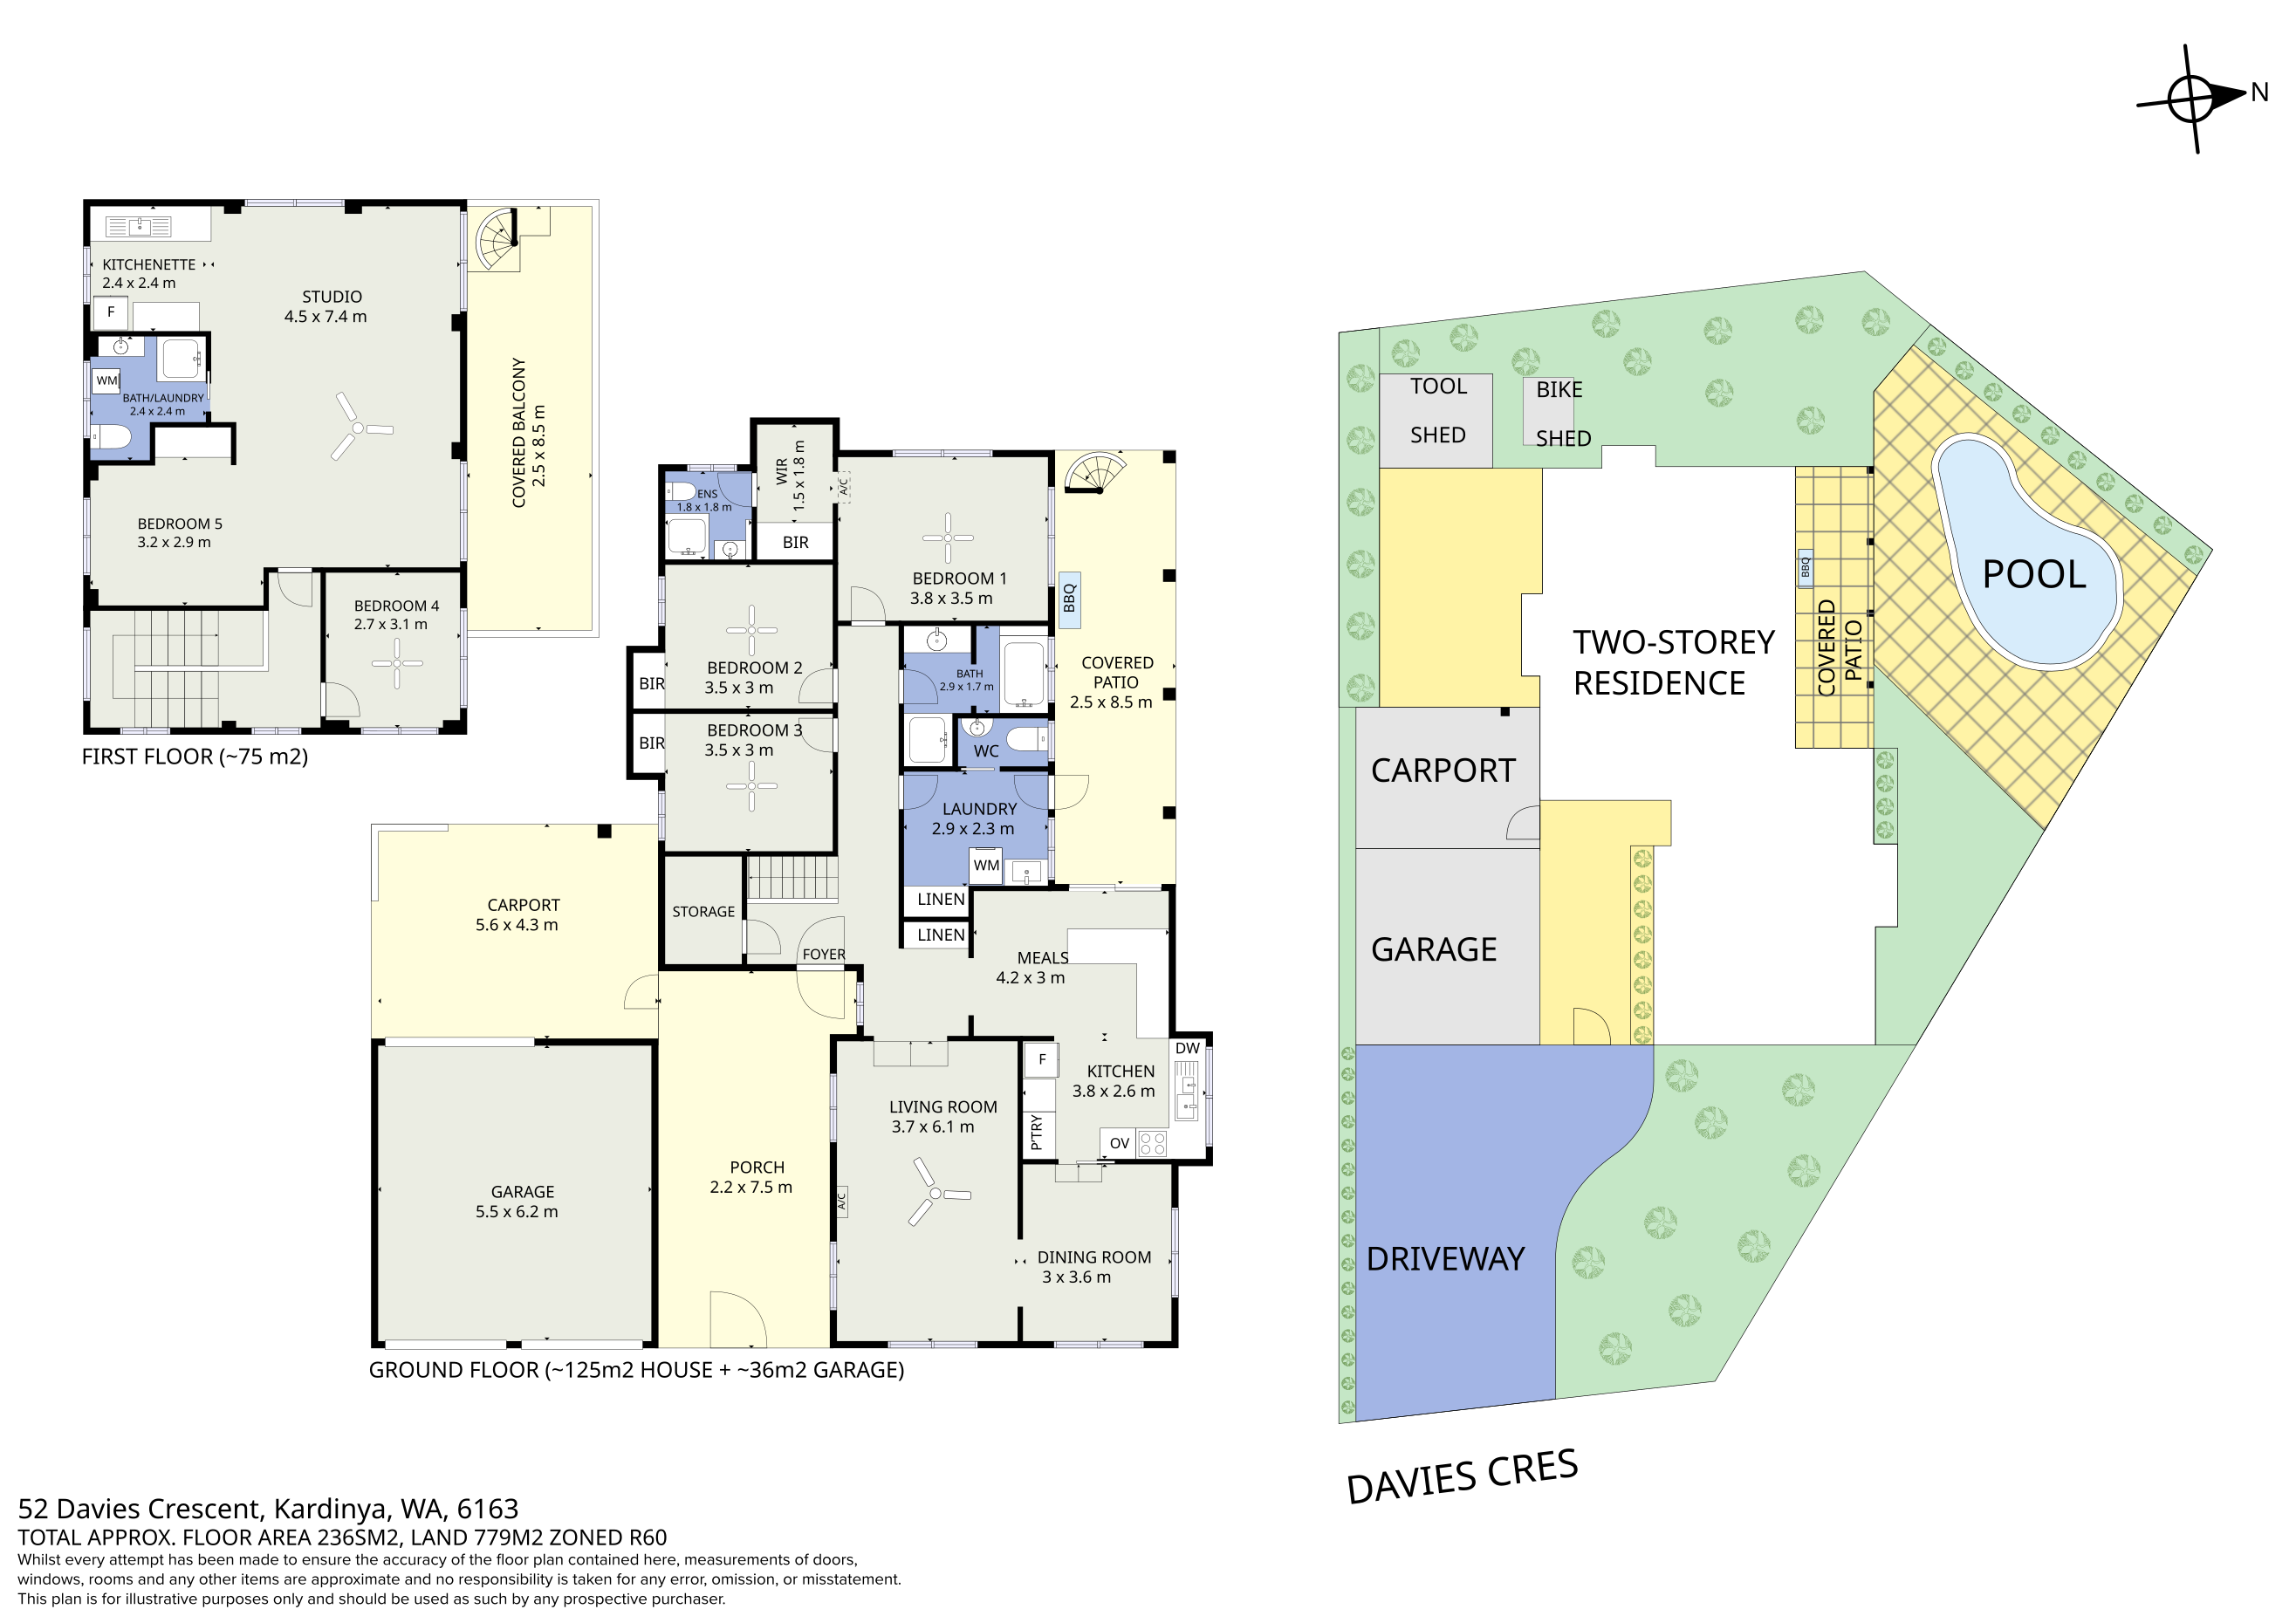
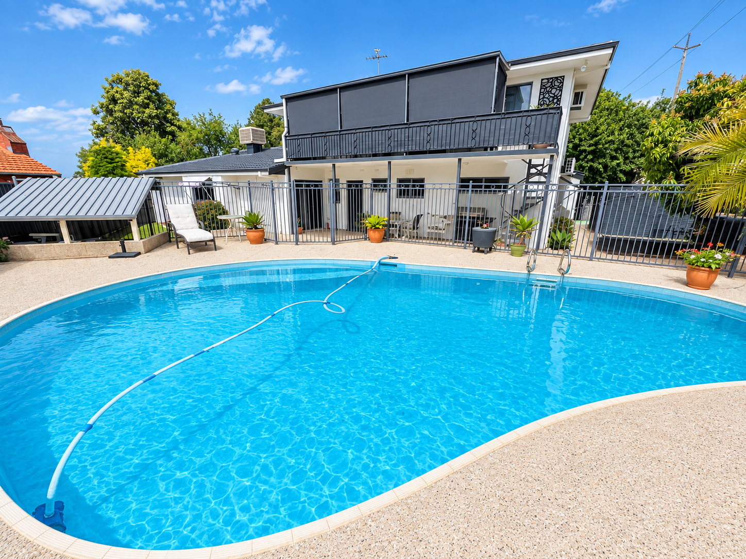
The R60 re-zoning is now complete. Live in, rent out, share or develop now or later (see plan) - your choice - on this convenient corner in Kardinya. Own a large 9x5m private summer-ready concrete salt-water chlorinated pool and solid two-storey residence with a spacious upstairs studio (bedroom, bathroom, living, kitchen, balcony) plus four bedrooms including family bathroom, ensuite and separate toilet on 779sqm with plenty of driveway space and rear access.
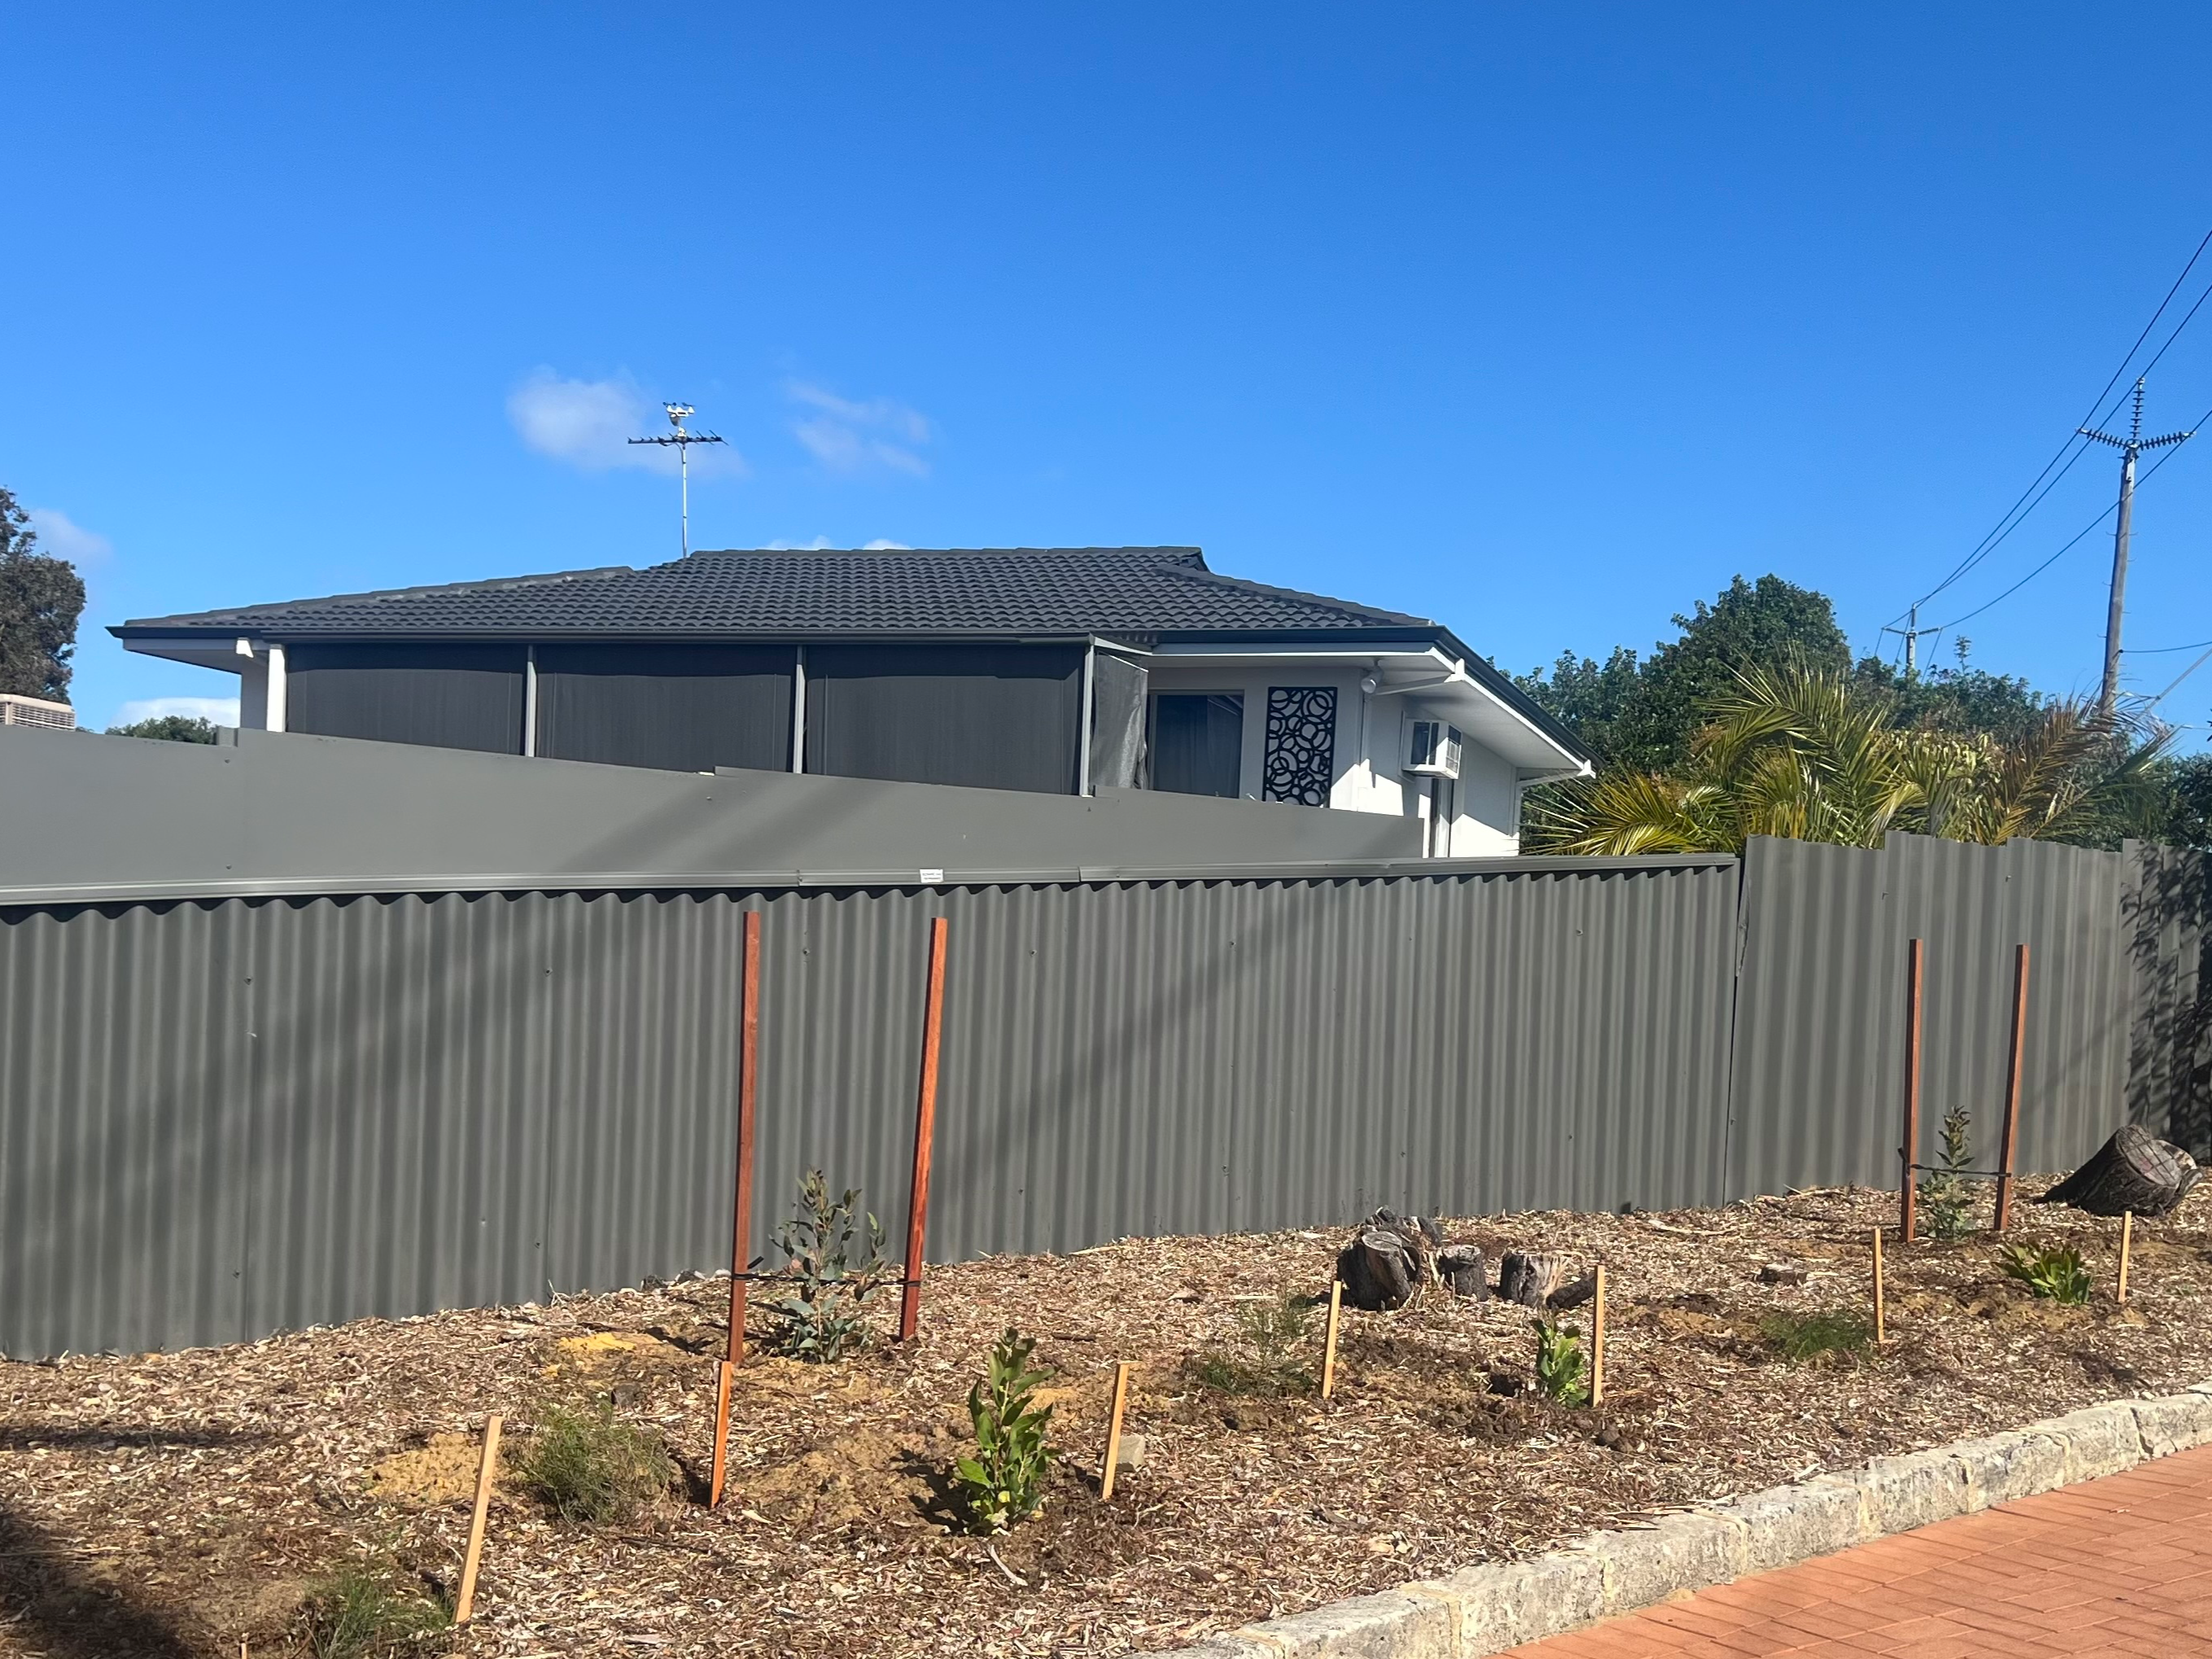
Recent improvements include the confirmation of R60 zoning, upgraded fencing and landscaping, the mandarins are fruiting, and the Kardinya Park Wellness Precinct (cafe and medical) is due to open soon.
Please make an appointment to view this property and explore! Access is via the quiet tree-lined back street not the main road.
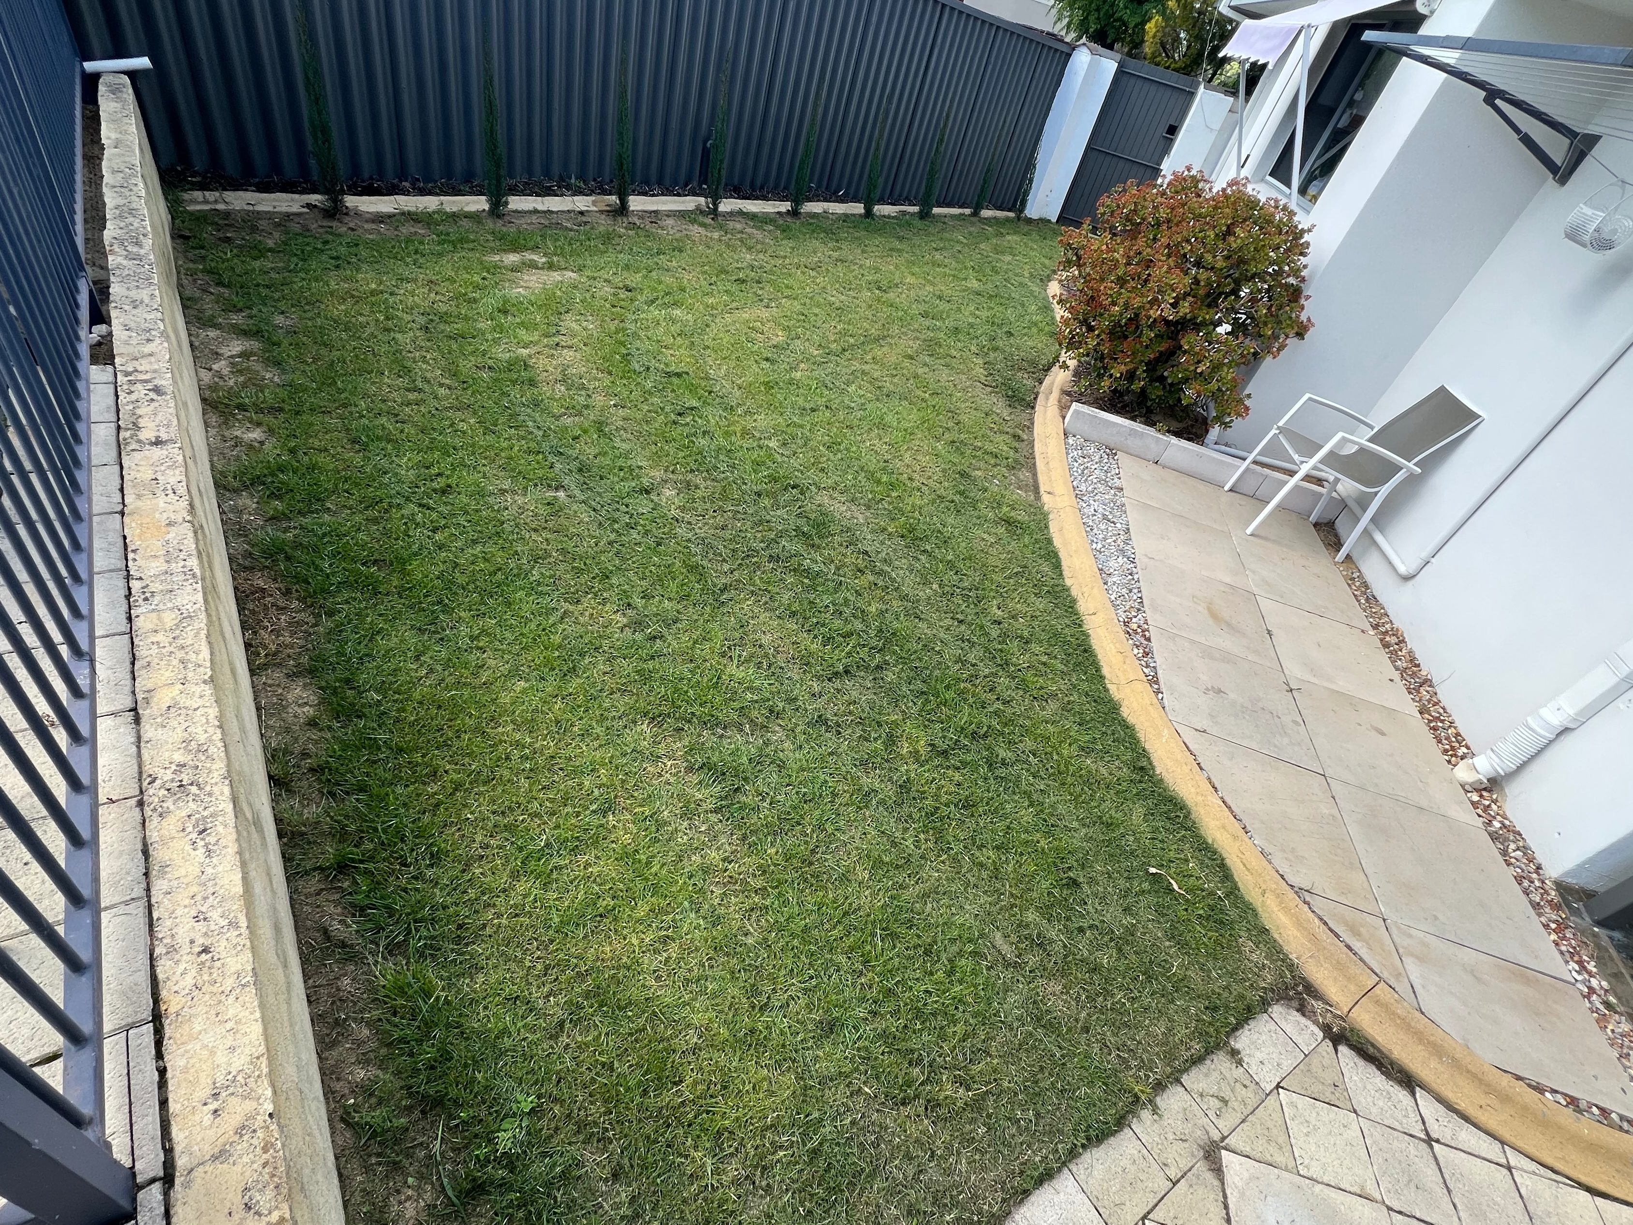
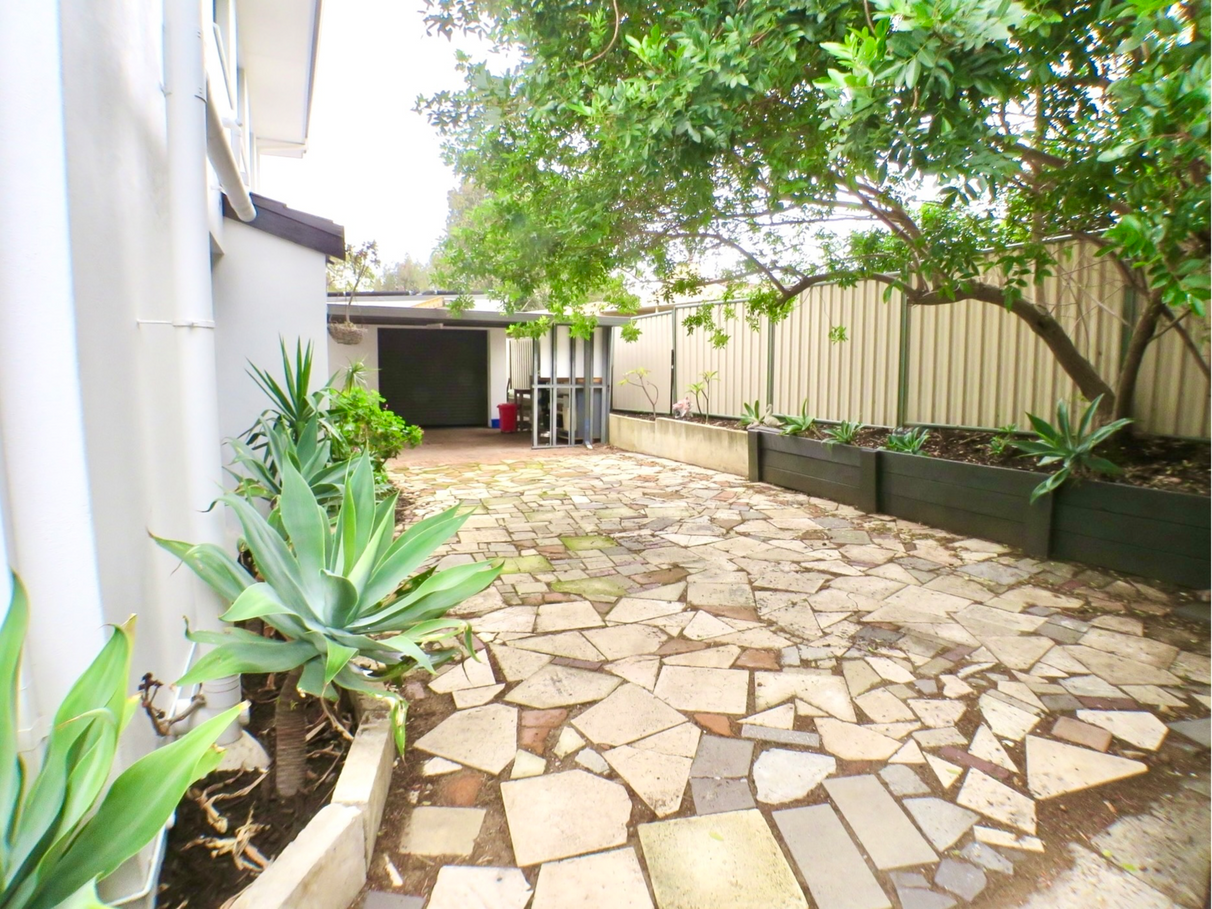
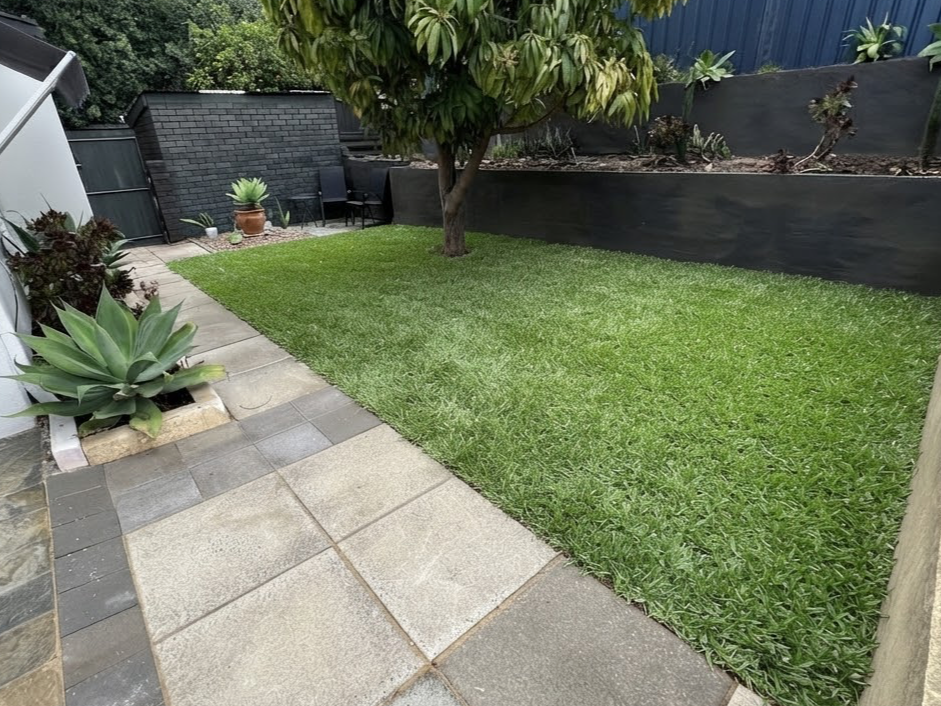
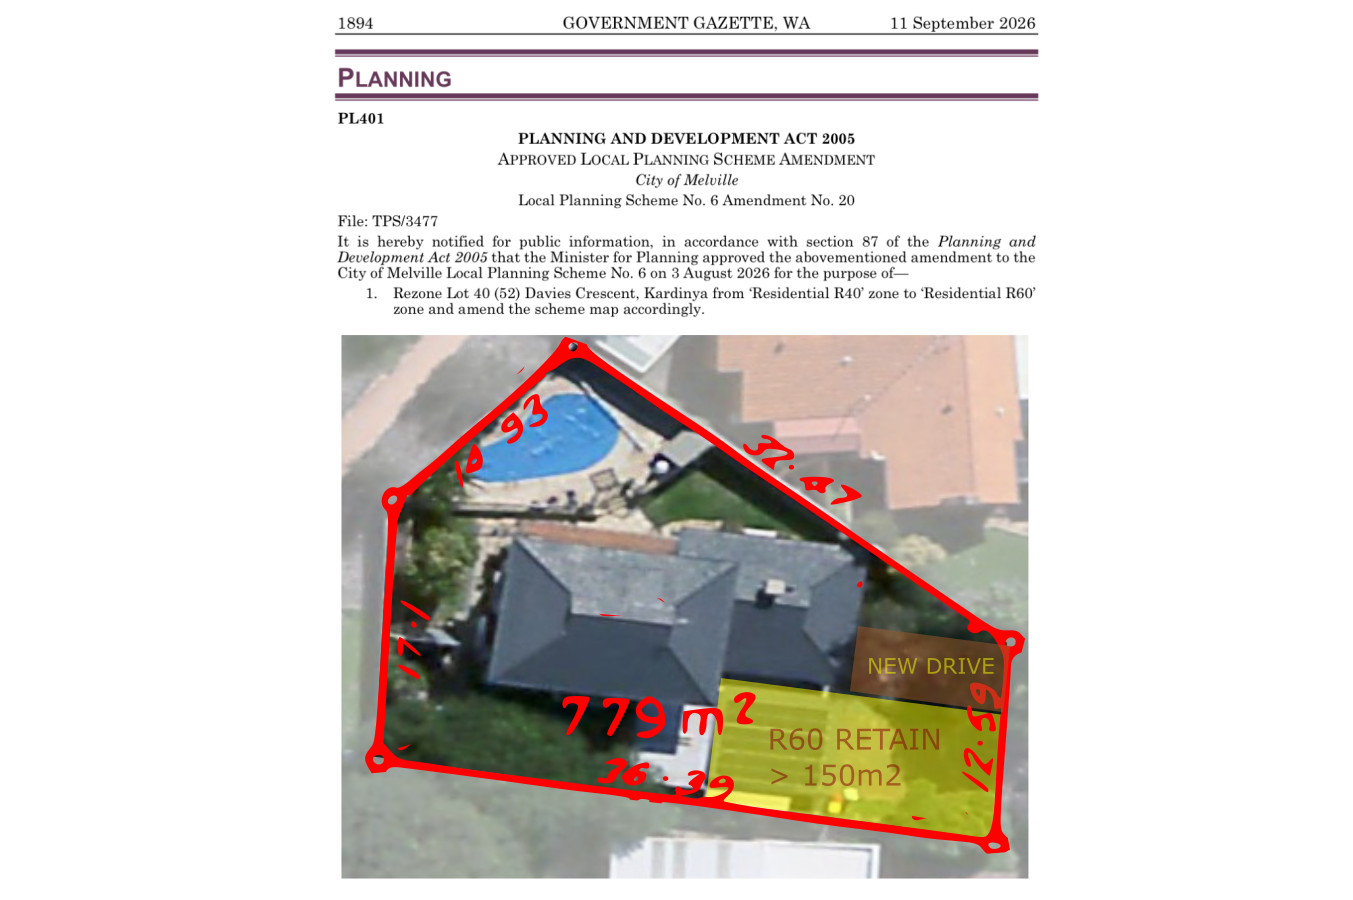
The property is a 4x2 main house plus 1x1 upstairs studio, with the studio offering its own dedicated external access if desired, therefore renting, sharing (offset your mortgage) or multi-generational living are immediate options. Being on an R60 three-storey permitted 779sqm block in the Kardinya Activity Centre, your future upgrade options include subdivision and additional dwellings, including options that will retain the main house by building onto and in front of the existing separate garage and adding a secondary driveway on the lawn (see photos, subject to approvals).
Or just enjoy the generous inside and outside space yourself and the convenience of services on your doorstep - it's a short walk to the shops and public transport, education, health care and work (access to Murdoch, Fremantle and Perth City via train/bike/freeway).
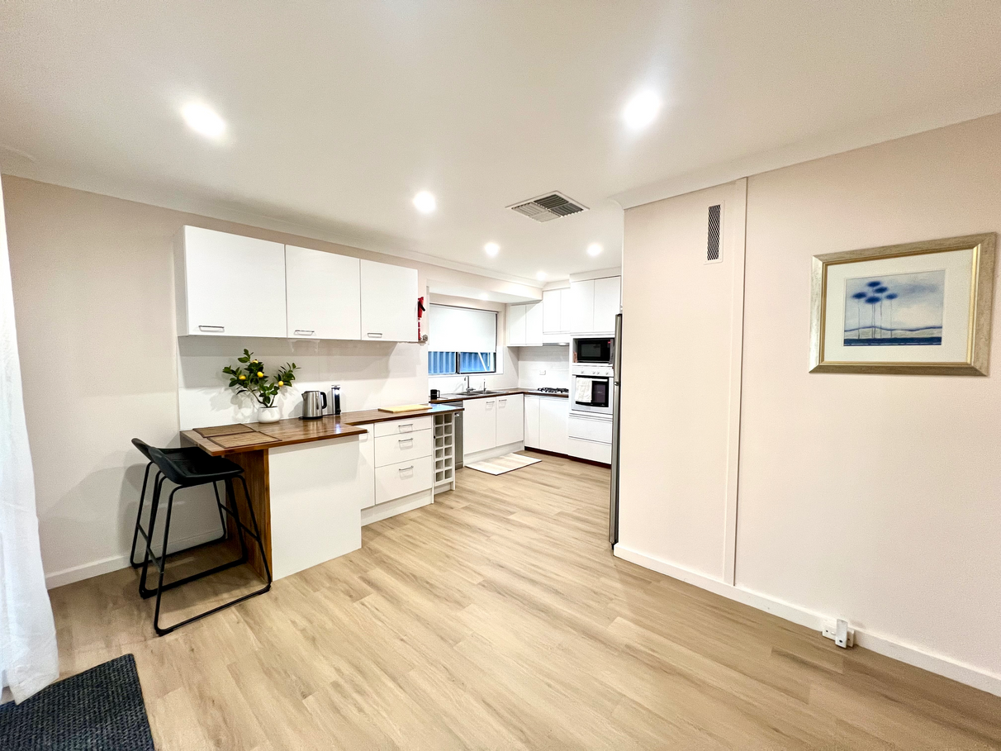
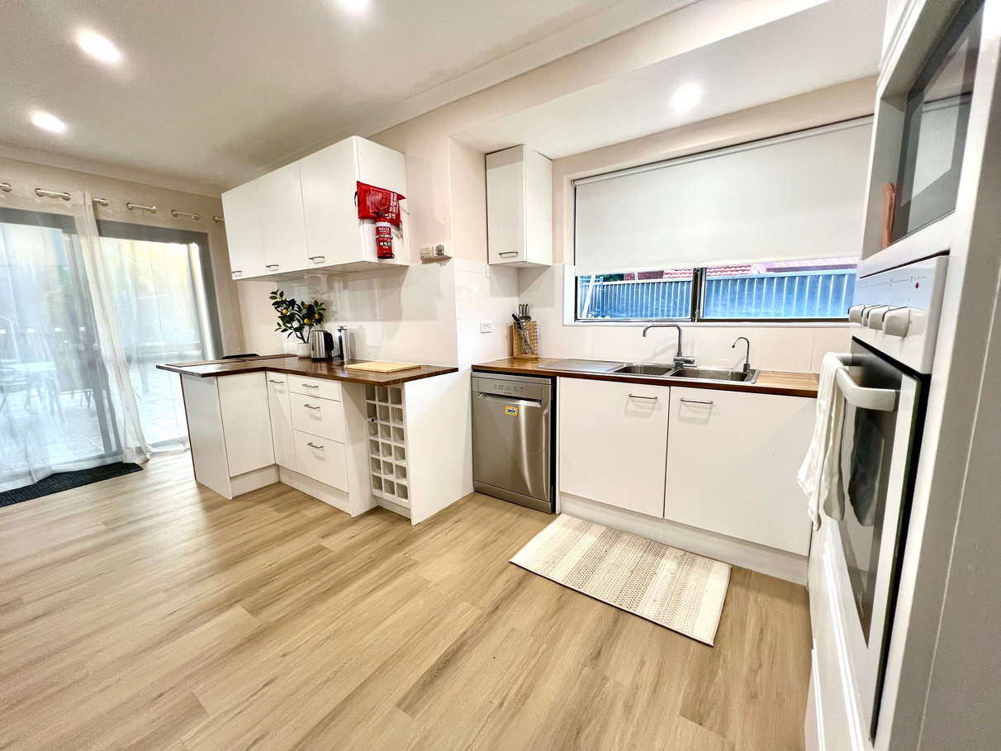
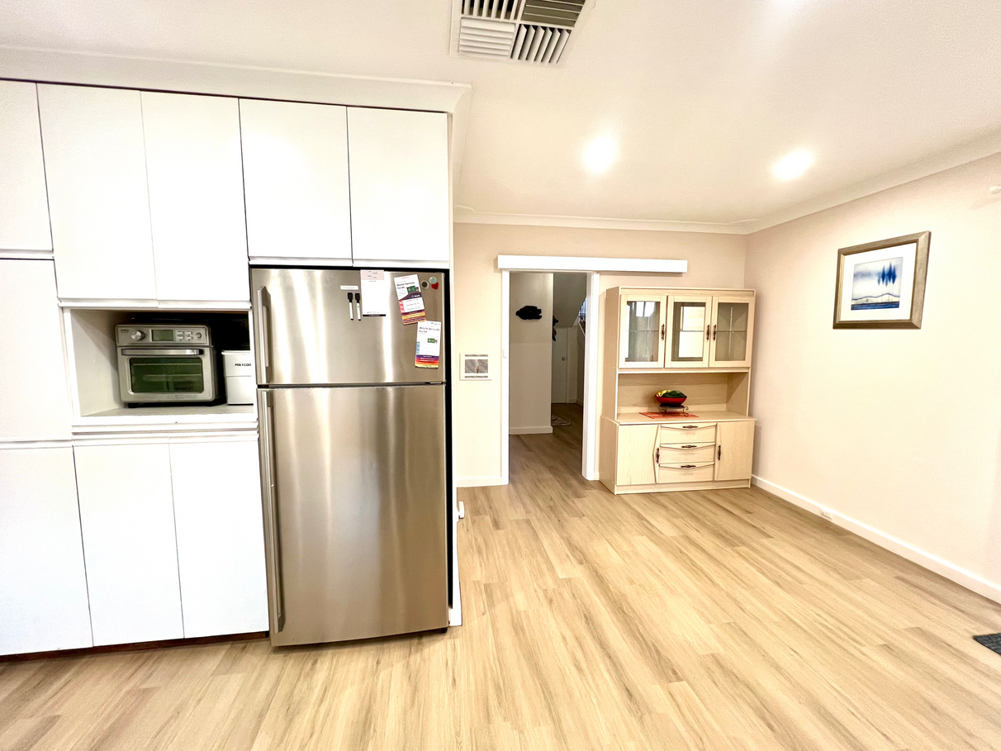
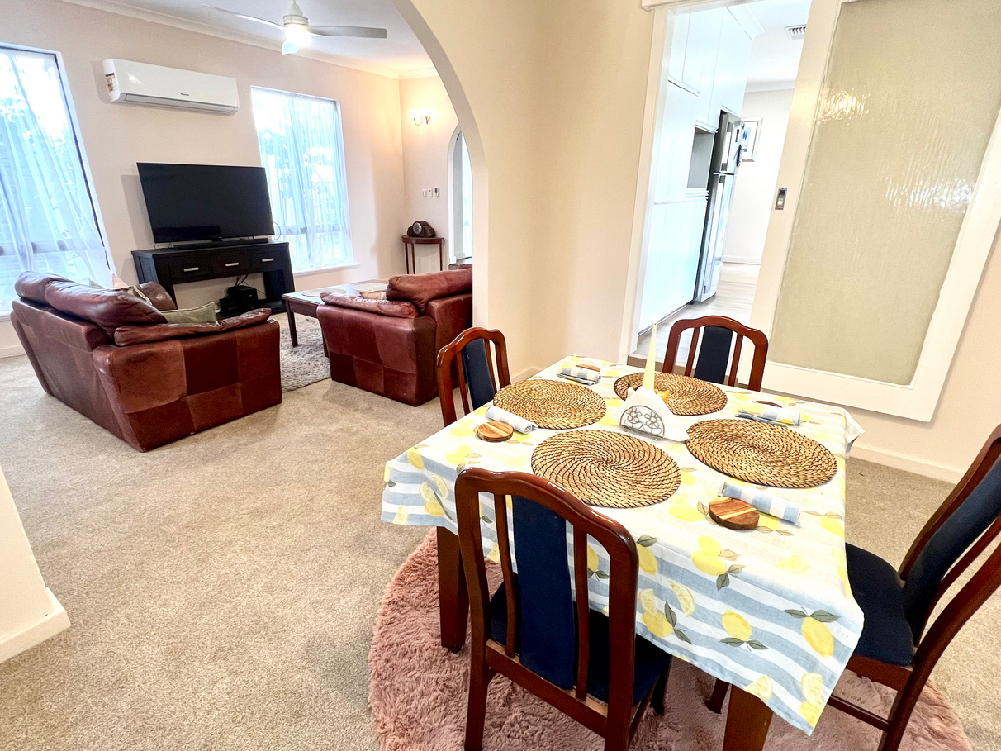
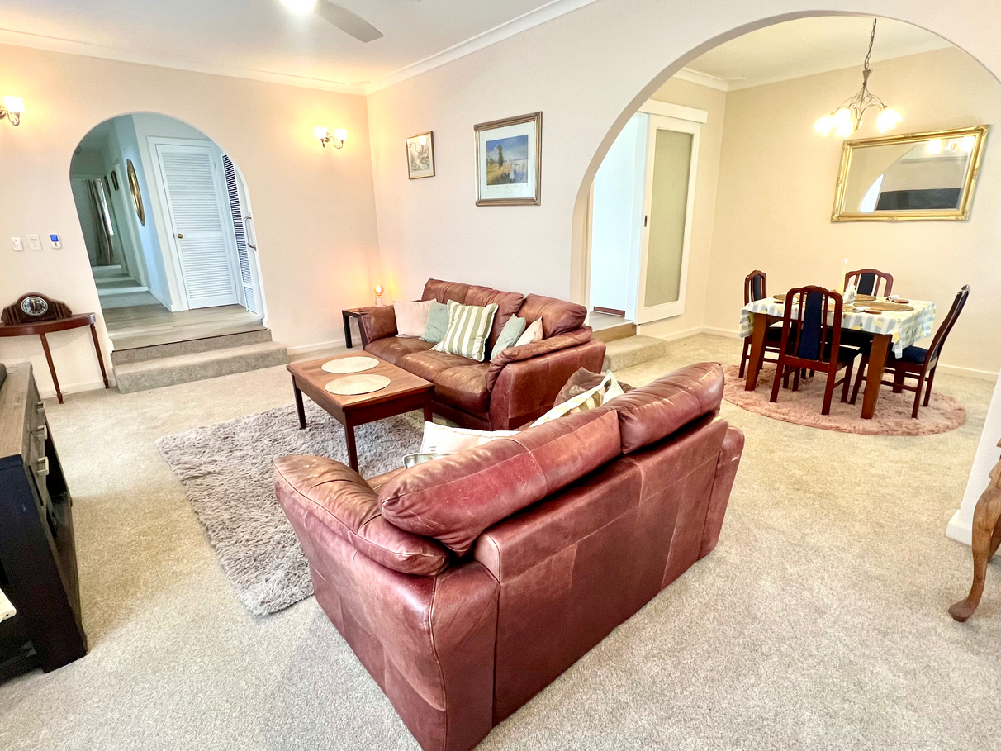
The home itself is fresh, clean and extensively renewed, having had a full internal and external repaint, new gutters and downpipes, a complete roof restoration, brand-new carpets and flooring in the majority of spaces. The kitchen's minor update features timber benchtops, modern vinyl plank flooring, stainless steel gas cooking, electric wall oven and a stainless steel dishwasher amongst plenty of storage - while functional further improvements could be made in the future. There are multiple formal and informal living and dining spaces.
The home is comfortable year-round. Looking to summer we have reverse-cycle air-conditioning in both living areas and the master bedroom, supplemented by downstairs ducted evaporative air-conditioning and ceiling fans in all rooms. Gas heating is also an option in winter. The property is serviced by a 6.6kW solar array to offset the air-conditioning, paired with a new iHeat smart electric heat pump for hot water. Alternatively let the afternoon sea-breeze from Fremantle into the property for natural cooling.
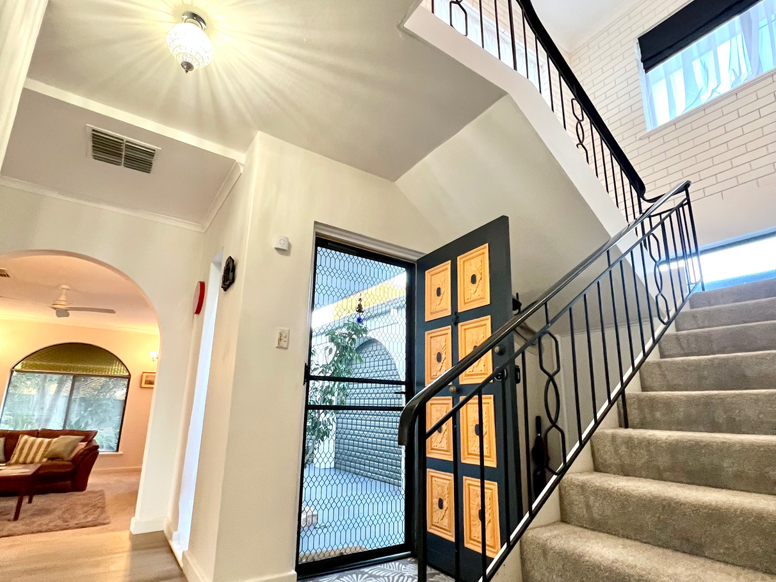
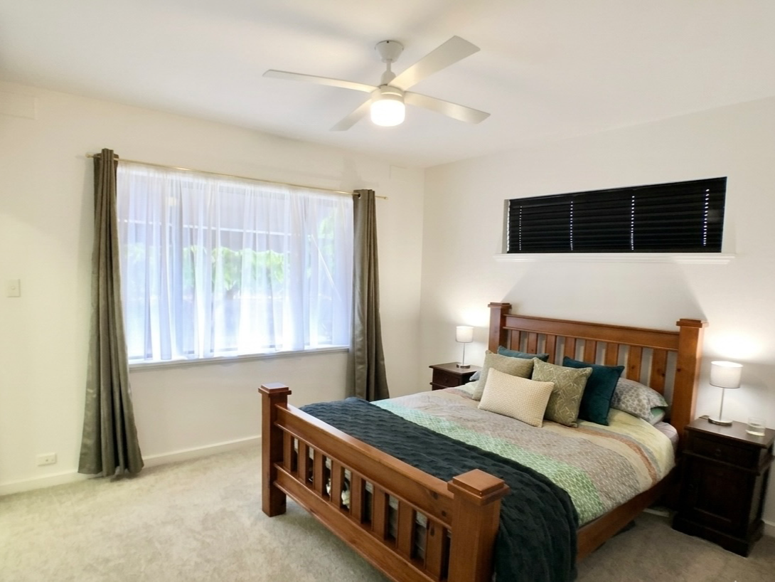
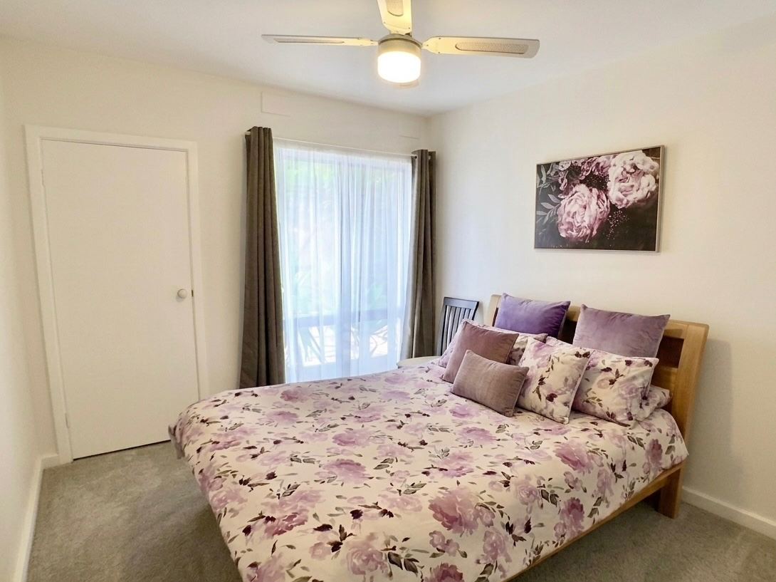
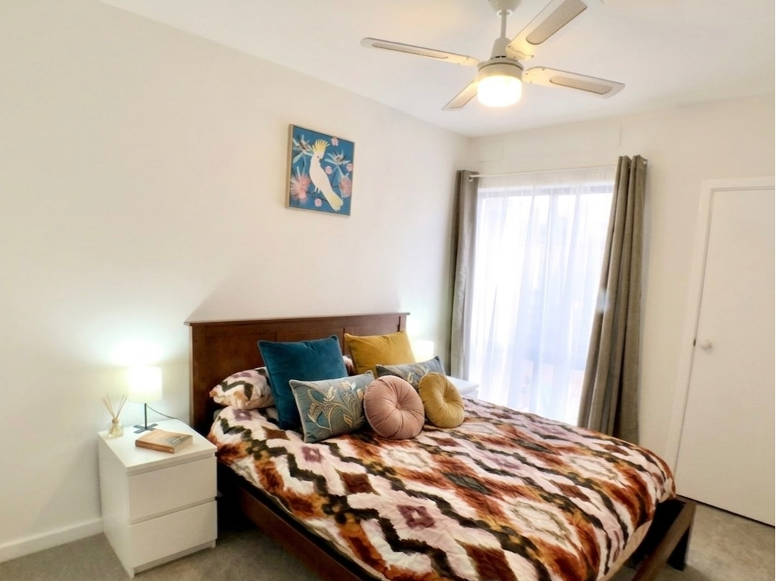
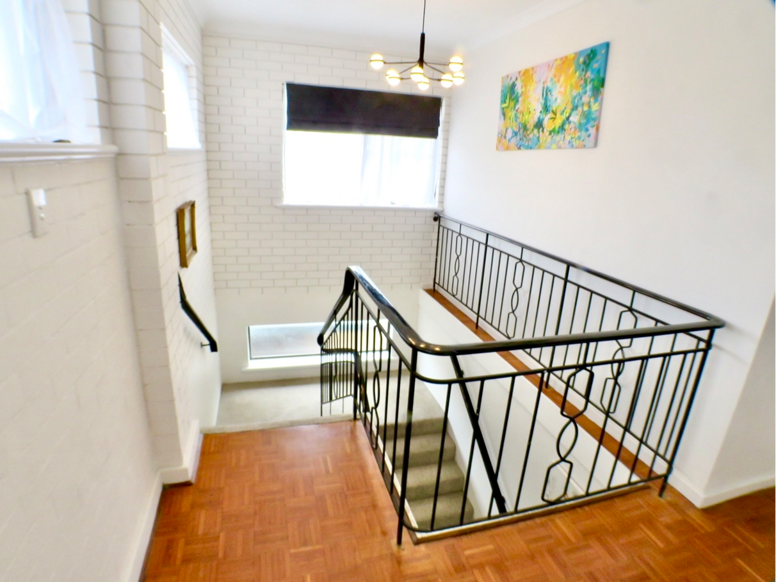
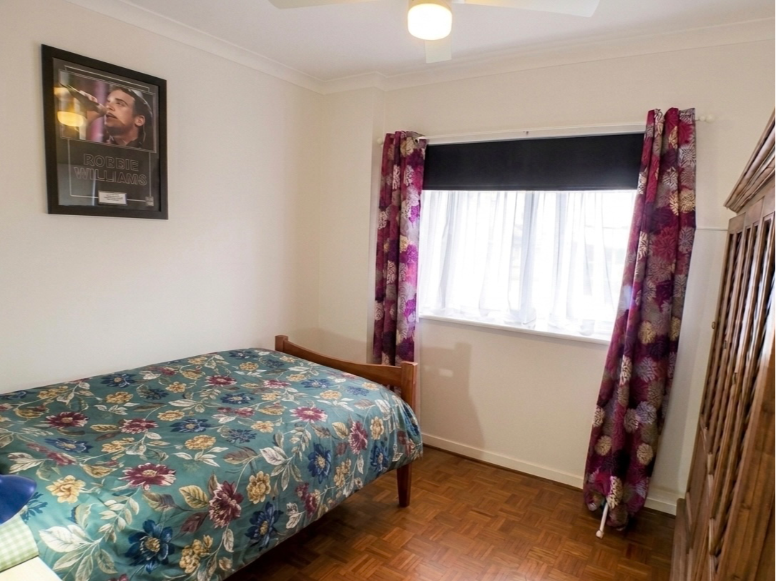
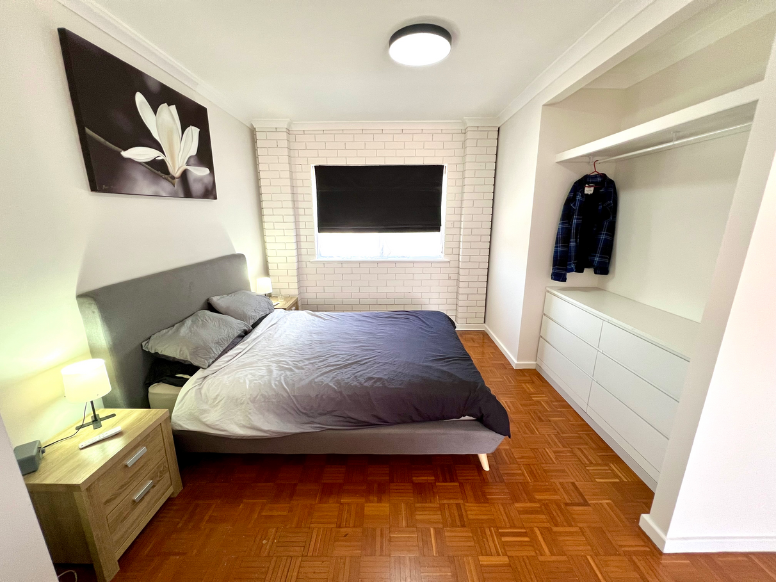
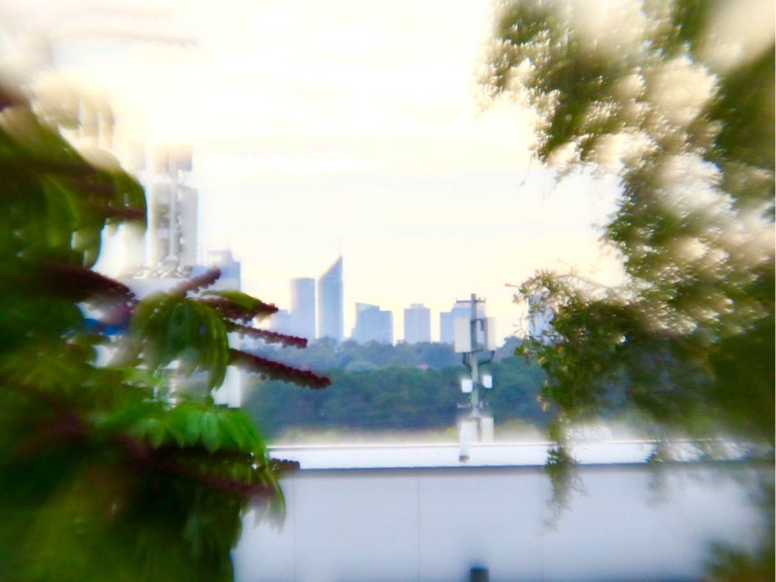
The downstairs bedrooms are roomy in size and all have built-in robes including the master with ensuite. There is extra storage under the stairs and in the spacious laundry. The upstairs minor bedroom or home office has city and hills glimpses.
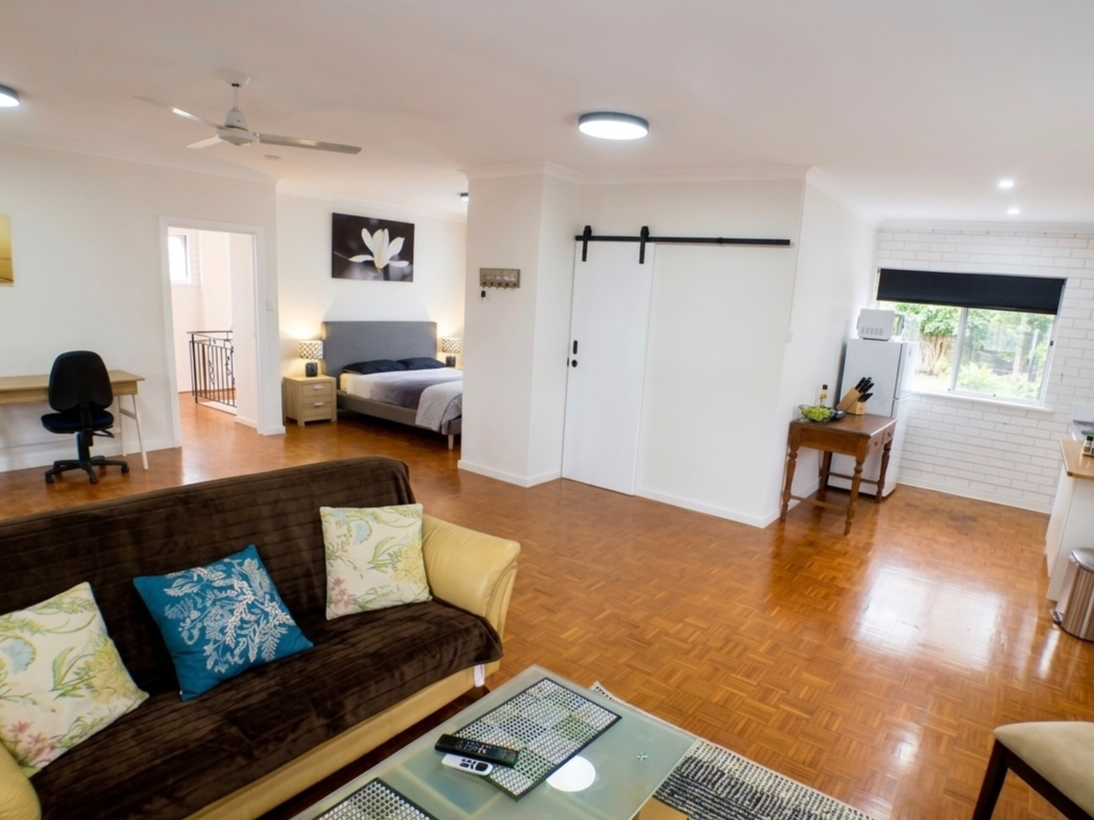
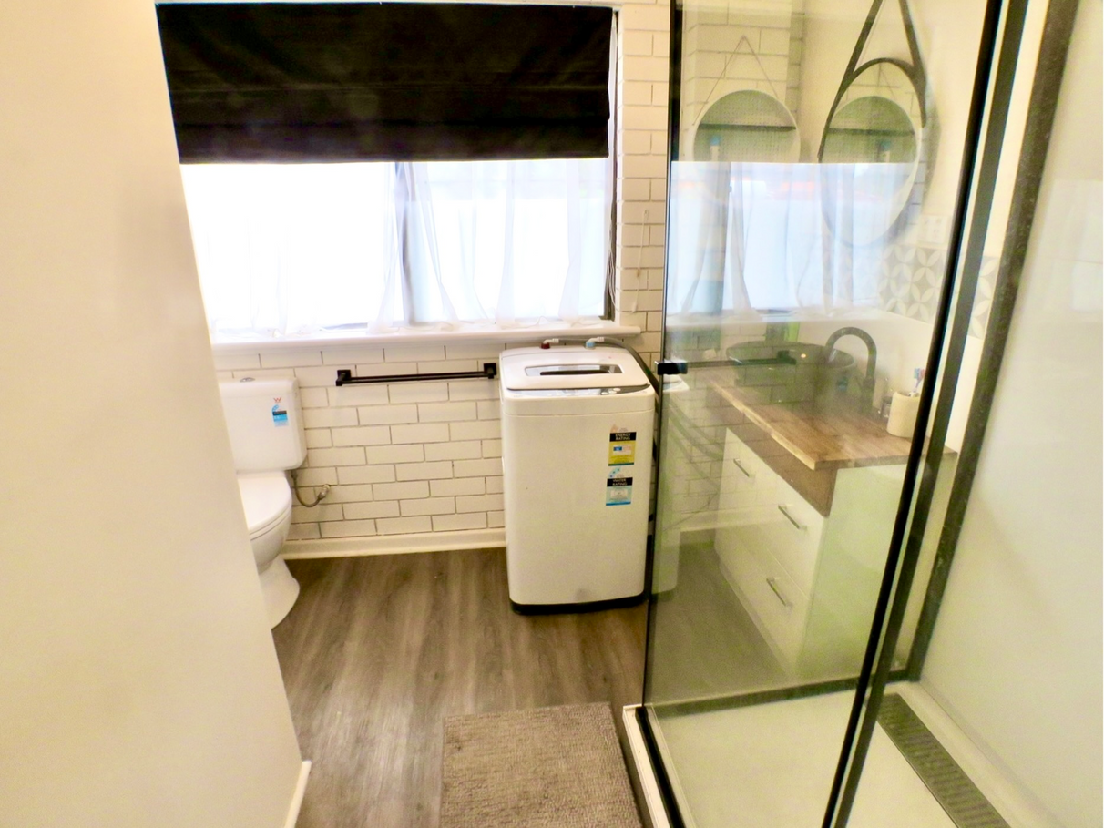
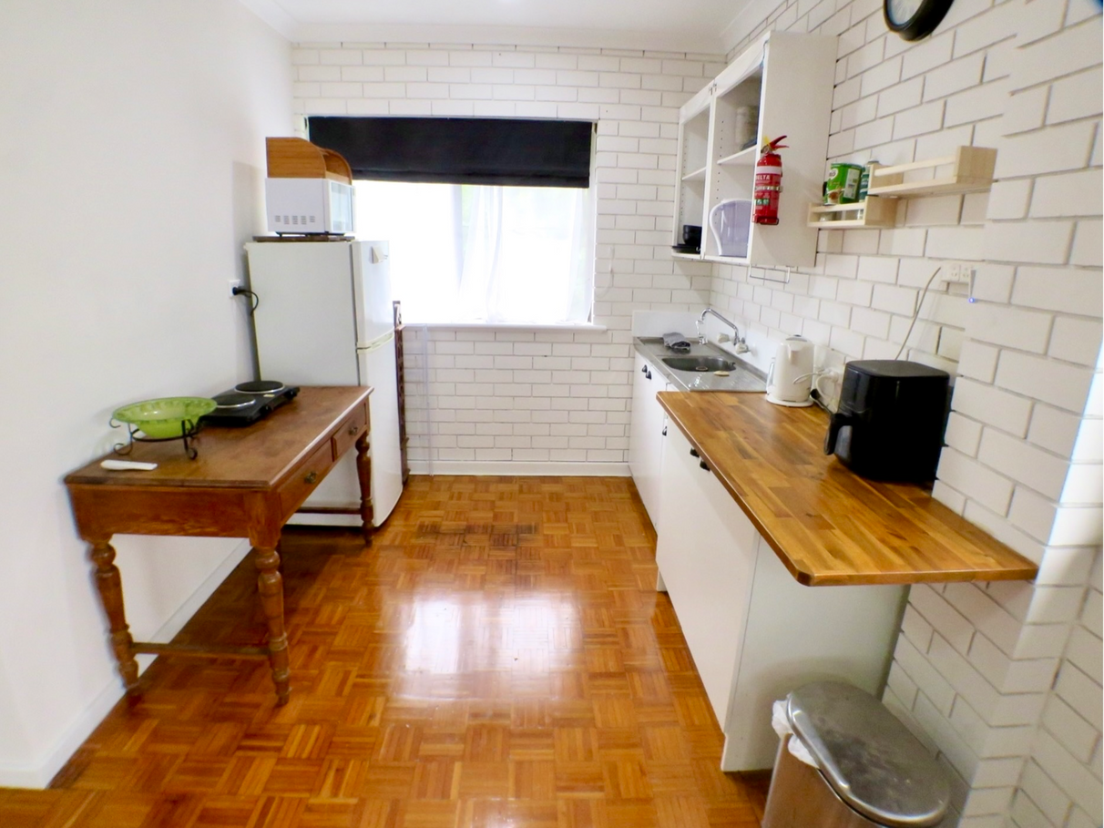
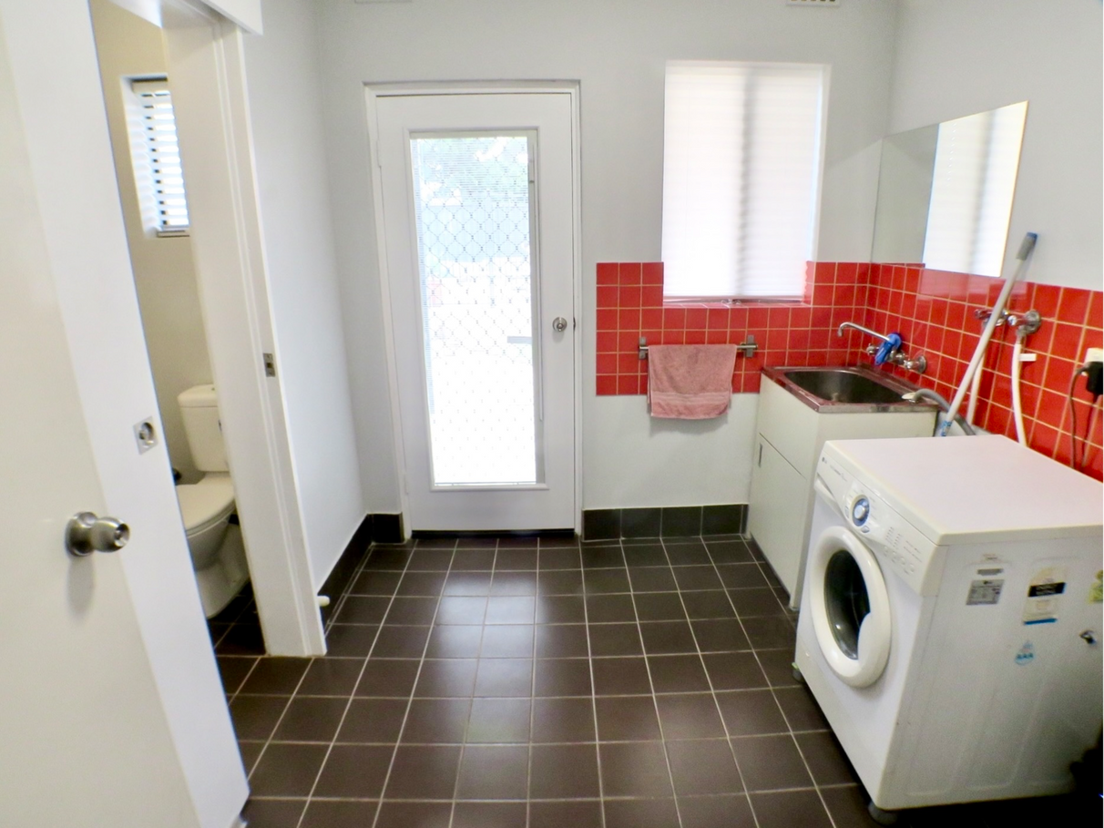
The studio or upstairs entertaining space is the fifth bedroom, and is open-plan with brand-new ensuite fitted to accommodate laundry features with an adjoining kitchenette. Original charm remains with its parquetry flooring.
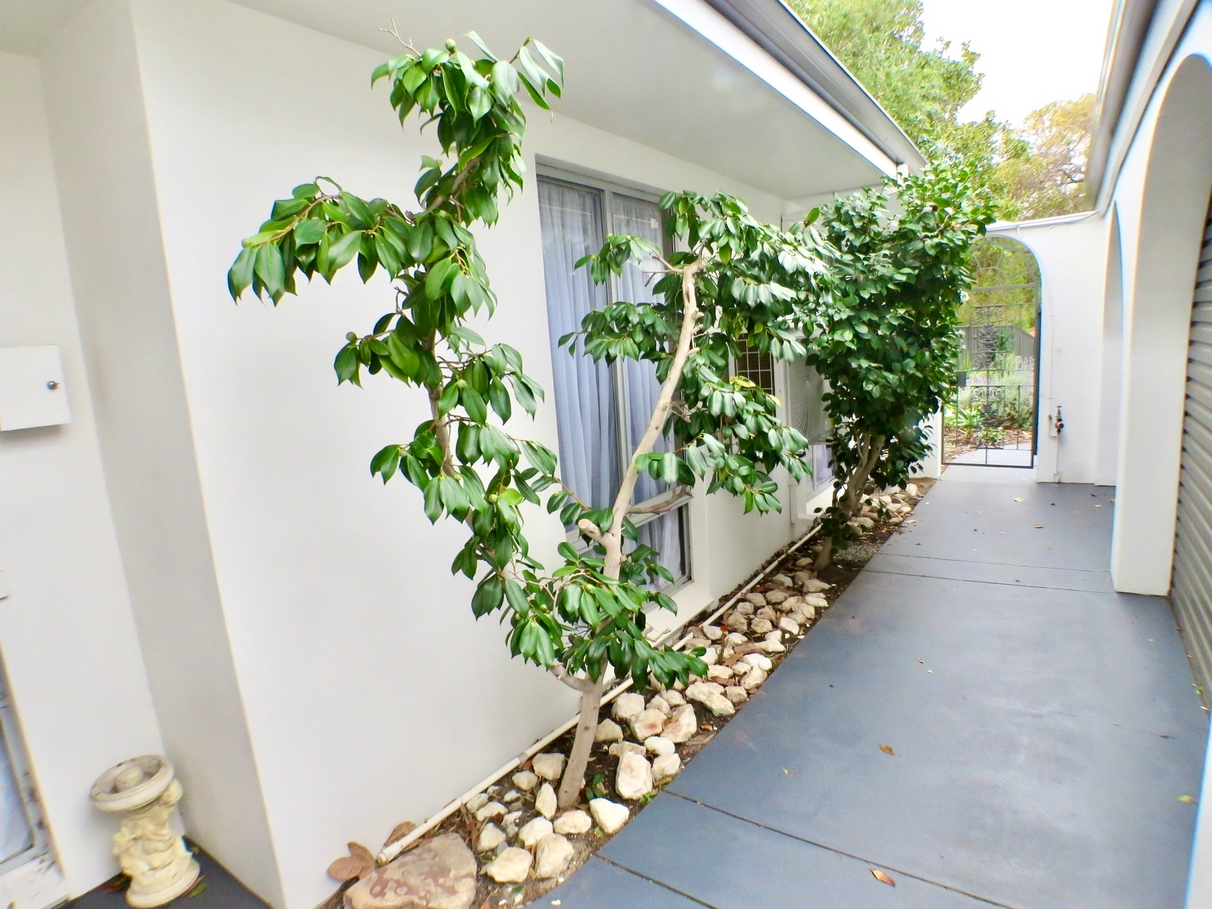
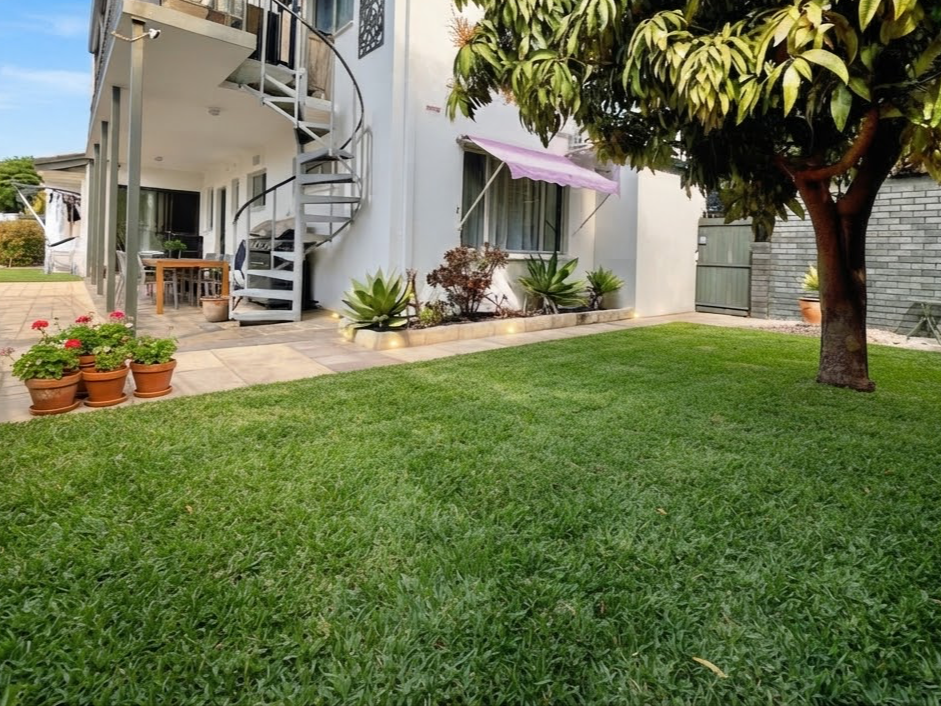
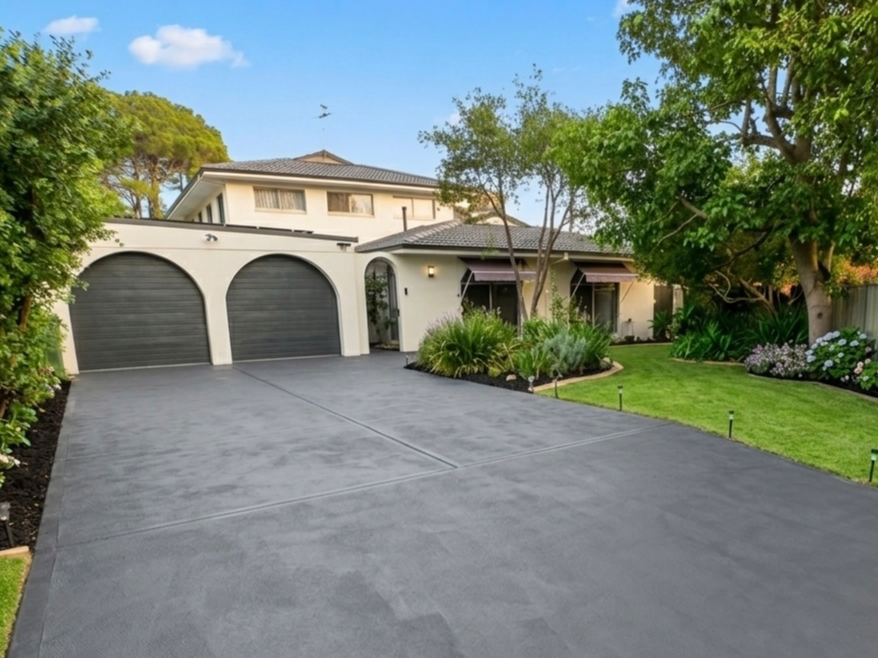
The property is fully fenced, has only one neighbour on each side, and is secured by a private front wrought iron gated entry and surrounded by established, lush gardens including mature mango and mandarin trees, a child-friendly lawn plus vibrant roses and flowering plants at front. An automatic lockable double garage secures your vehicles and equipment. The left hand door accommodates 4WDs up to 2.2m in height, and further clearance could be gained. The driveway itself is double-wide to avoid car-shuffling, and up to four additional vehicles could be kept in front of the garage, and trailers and other equipment by driving through the garage into the rear paved yard.
Contact us now to arrange a viewing and make an offer.
The r60 land value is valued at around or more than $1m ! So its a great value property! Act now before it will be removed from the market soon for re development!
The R60 re-zoning is now complete. Live in, rent out, share or develop now or later (see plan) - your choice - on this convenient corner in Kardinya. Own a large 9x5m private summer-ready concrete salt-water chlorinated pool and solid two-storey residence with a spacious upstairs studio (bedroom, bathroom, living, kitchen, balcony) plus four bedrooms including family bathroom, ensuite and separate toilet on 779sqm with plenty of driveway space and rear access.
Recent improvements include the confirmation of R60 zoning, upgraded fencing and landscaping, the mandarins are fruiting, and the Kardinya Park Wellness Precinct (cafe and medical) is due to open soon.
Please make an appointment to view this property and explore! Access is via the quiet tree-lined back street not the main road.
The property is a 4x2 main house plus 1x1 upstairs studio, with the studio offering its own dedicated external access if desired, therefore renting, sharing (offset your mortgage) or multi-generational living are immediate options. Being on an R60 three-storey permitted 779sqm block in the Kardinya Activity Centre, your future upgrade options include subdivision and additional dwellings, including options that will retain the main house by building onto and in front of the existing separate garage and adding a secondary driveway on the lawn (see photos, subject to approvals).
Or just enjoy the generous inside and outside space yourself and the convenience of services on your doorstep - it's a short walk to the shops and public transport, education, health care and work (access to Murdoch, Fremantle and Perth City via train/bike/freeway).
The home itself is fresh, clean and extensively renewed, having had a full internal and external repaint, new gutters and downpipes, a complete roof restoration, brand-new carpets and flooring in the majority of spaces. The kitchen's minor update features timber benchtops, modern vinyl plank flooring, stainless steel gas cooking, electric wall oven and a stainless steel dishwasher amongst plenty of storage - while functional further improvements could be made in the future. There are multiple formal and informal living and dining spaces.
The home is comfortable year-round. Looking to summer we have reverse-cycle air-conditioning in both living areas and the master bedroom, supplemented by downstairs ducted evaporative air-conditioning and ceiling fans in all rooms. Gas heating is also an option in winter. The property is serviced by a 6.6kW solar array to offset the air-conditioning, paired with a new iHeat smart electric heat pump for hot water. Alternatively let the afternoon sea-breeze from Fremantle into the property for natural cooling.
The downstairs bedrooms are roomy in size and all have built-in robes including the master with ensuite. There is extra storage under the stairs and in the spacious laundry. The upstairs minor bedroom or home office has city and hills glimpses.
The studio or upstairs entertaining space is the fifth bedroom, and is open-plan with brand-new ensuite fitted to accommodate laundry features with an adjoining kitchenette. Original charm remains with its parquetry flooring.
The property is fully fenced, has only one neighbour on each side, and is secured by a private front wrought iron gated entry and surrounded by established, lush gardens including mature mango and mandarin trees, a child-friendly lawn plus vibrant roses and flowering plants at front. An automatic lockable double garage secures your vehicles and equipment. The left hand door accommodates 4WDs up to 2.2m in height, and further clearance could be gained. The driveway itself is double-wide to avoid car-shuffling, and up to four additional vehicles could be kept in front of the garage, and trailers and other equipment by driving through the garage into the rear paved yard.
Contact us now to arrange a viewing and make an offer.
Features
Outdoor features
Swimming pool
Garage
Balcony
Outdoor area
Fully fenced
Shed
Open spaces
Carport
Remote garage
Secure parking
Indoor features
Balcony
Ensuite
Dishwasher
Built-in robes
Living area
Broadband
Toilet
Air conditioning
Heating
Hot water service
Climate control & energy
Solar panels
Email enquiry to buymyplace
 Email
Email
 Twitter
 Facebook

For real estate agents
Please note that you are in breach of Privacy Laws and the Terms and Conditions of Usage of our site, if you contact a buymyplace
Vendor with the intention to solicit business i.e. You cannot contact any of our advertisers other than with the intention to
purchase their property. If you contact an advertiser with any other purposes, you are also in breach of The SPAM and Privacy
Act where you are "Soliciting business from online information produced for another intended purpose". If you believe you have
a buyer for our vendor, we kindly request that you direct your buyer to the buymyplace.com.au website or refer them through
buymyplace.com.au by calling 1300 003 726. Please note, our vendors are aware that they do not need to, nor should they,
sign any real estate agent contracts in the promise that they will be introduced to a buyer. (Terms & Conditions).