


 Now accepting Zip Pay & Klarna
 Listed on all sites UNTIL SOLD

6 Photos
New
6 Photos
+2
For Sale
$1,200,000 - $1,300,000
–
–
–
–
land
Contact
buymyplace
on +61 488 842 044
* Make an offer only available on sales listings
For Sale
$1,200,000 - $1,300,000
–
–
–
–
land
Contact
buymyplace
on +61 488 842 044
* Make an offer only available on sales listings
7 Twynam Street & 8 North Street, Katoomba NSW 2780 — Amalgamated Rectangular Site | Industrial Zoning | High-Yield Development Opportunity (STCA)
Property ID: 237361
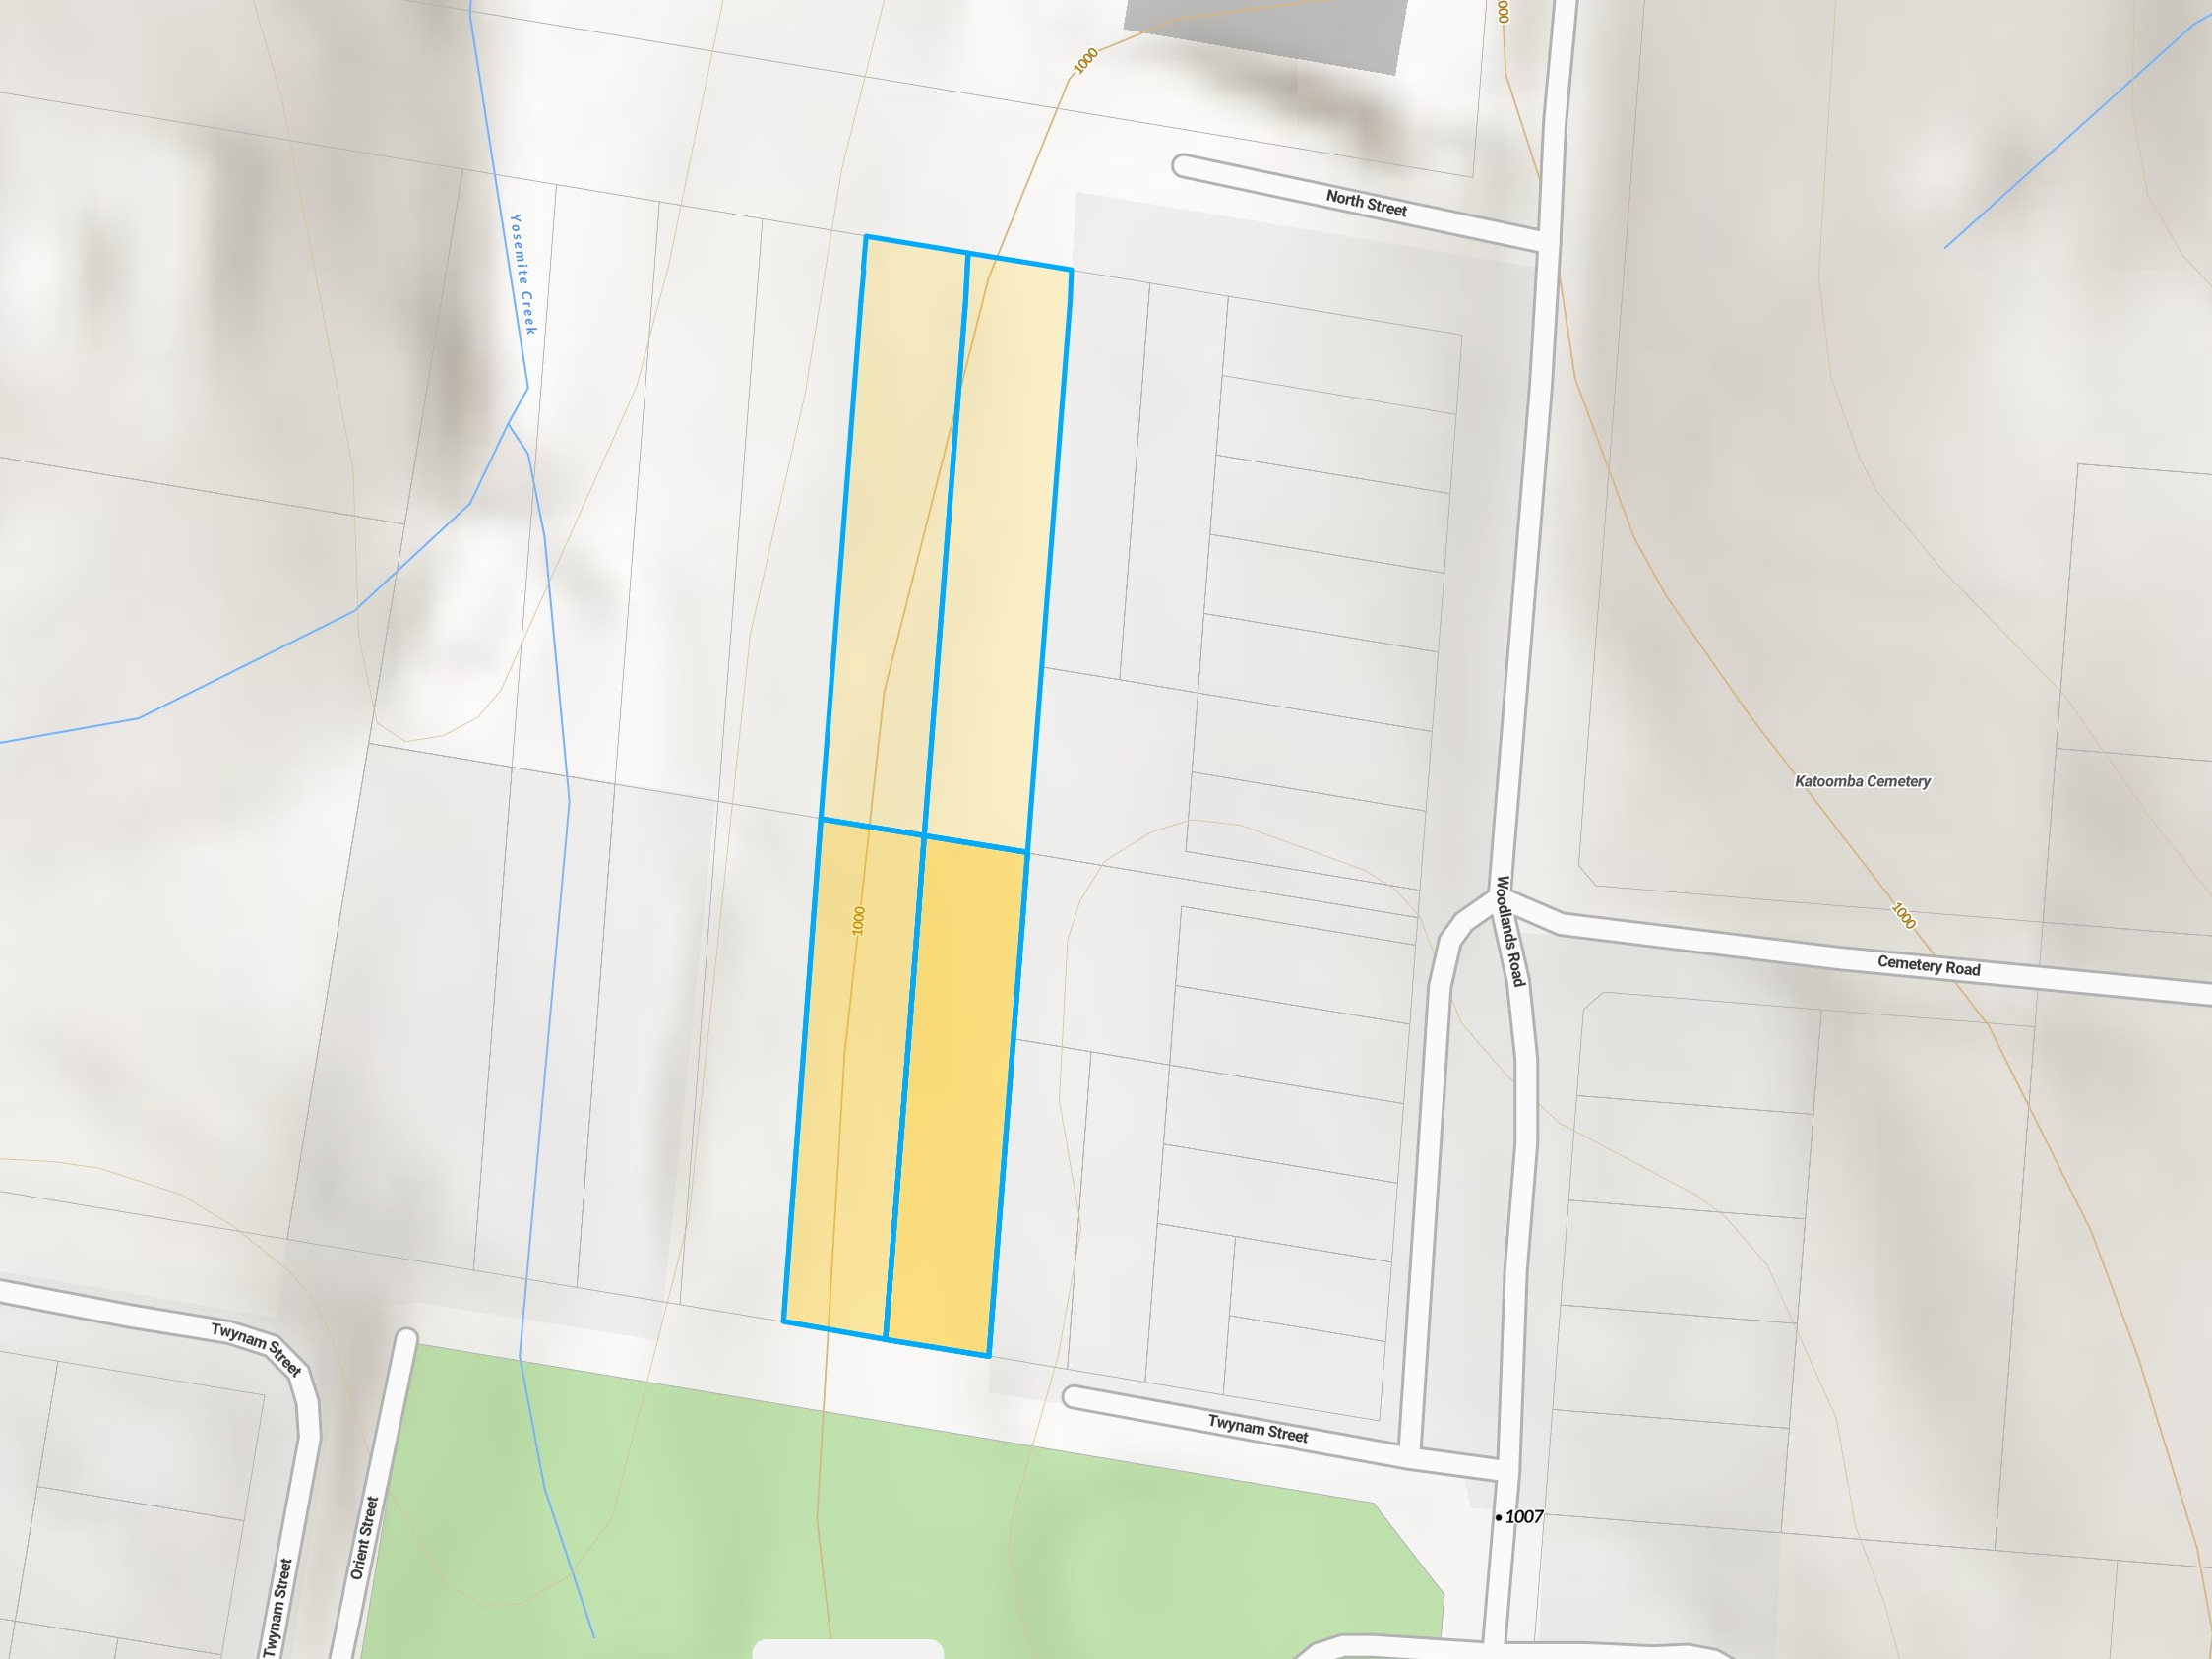
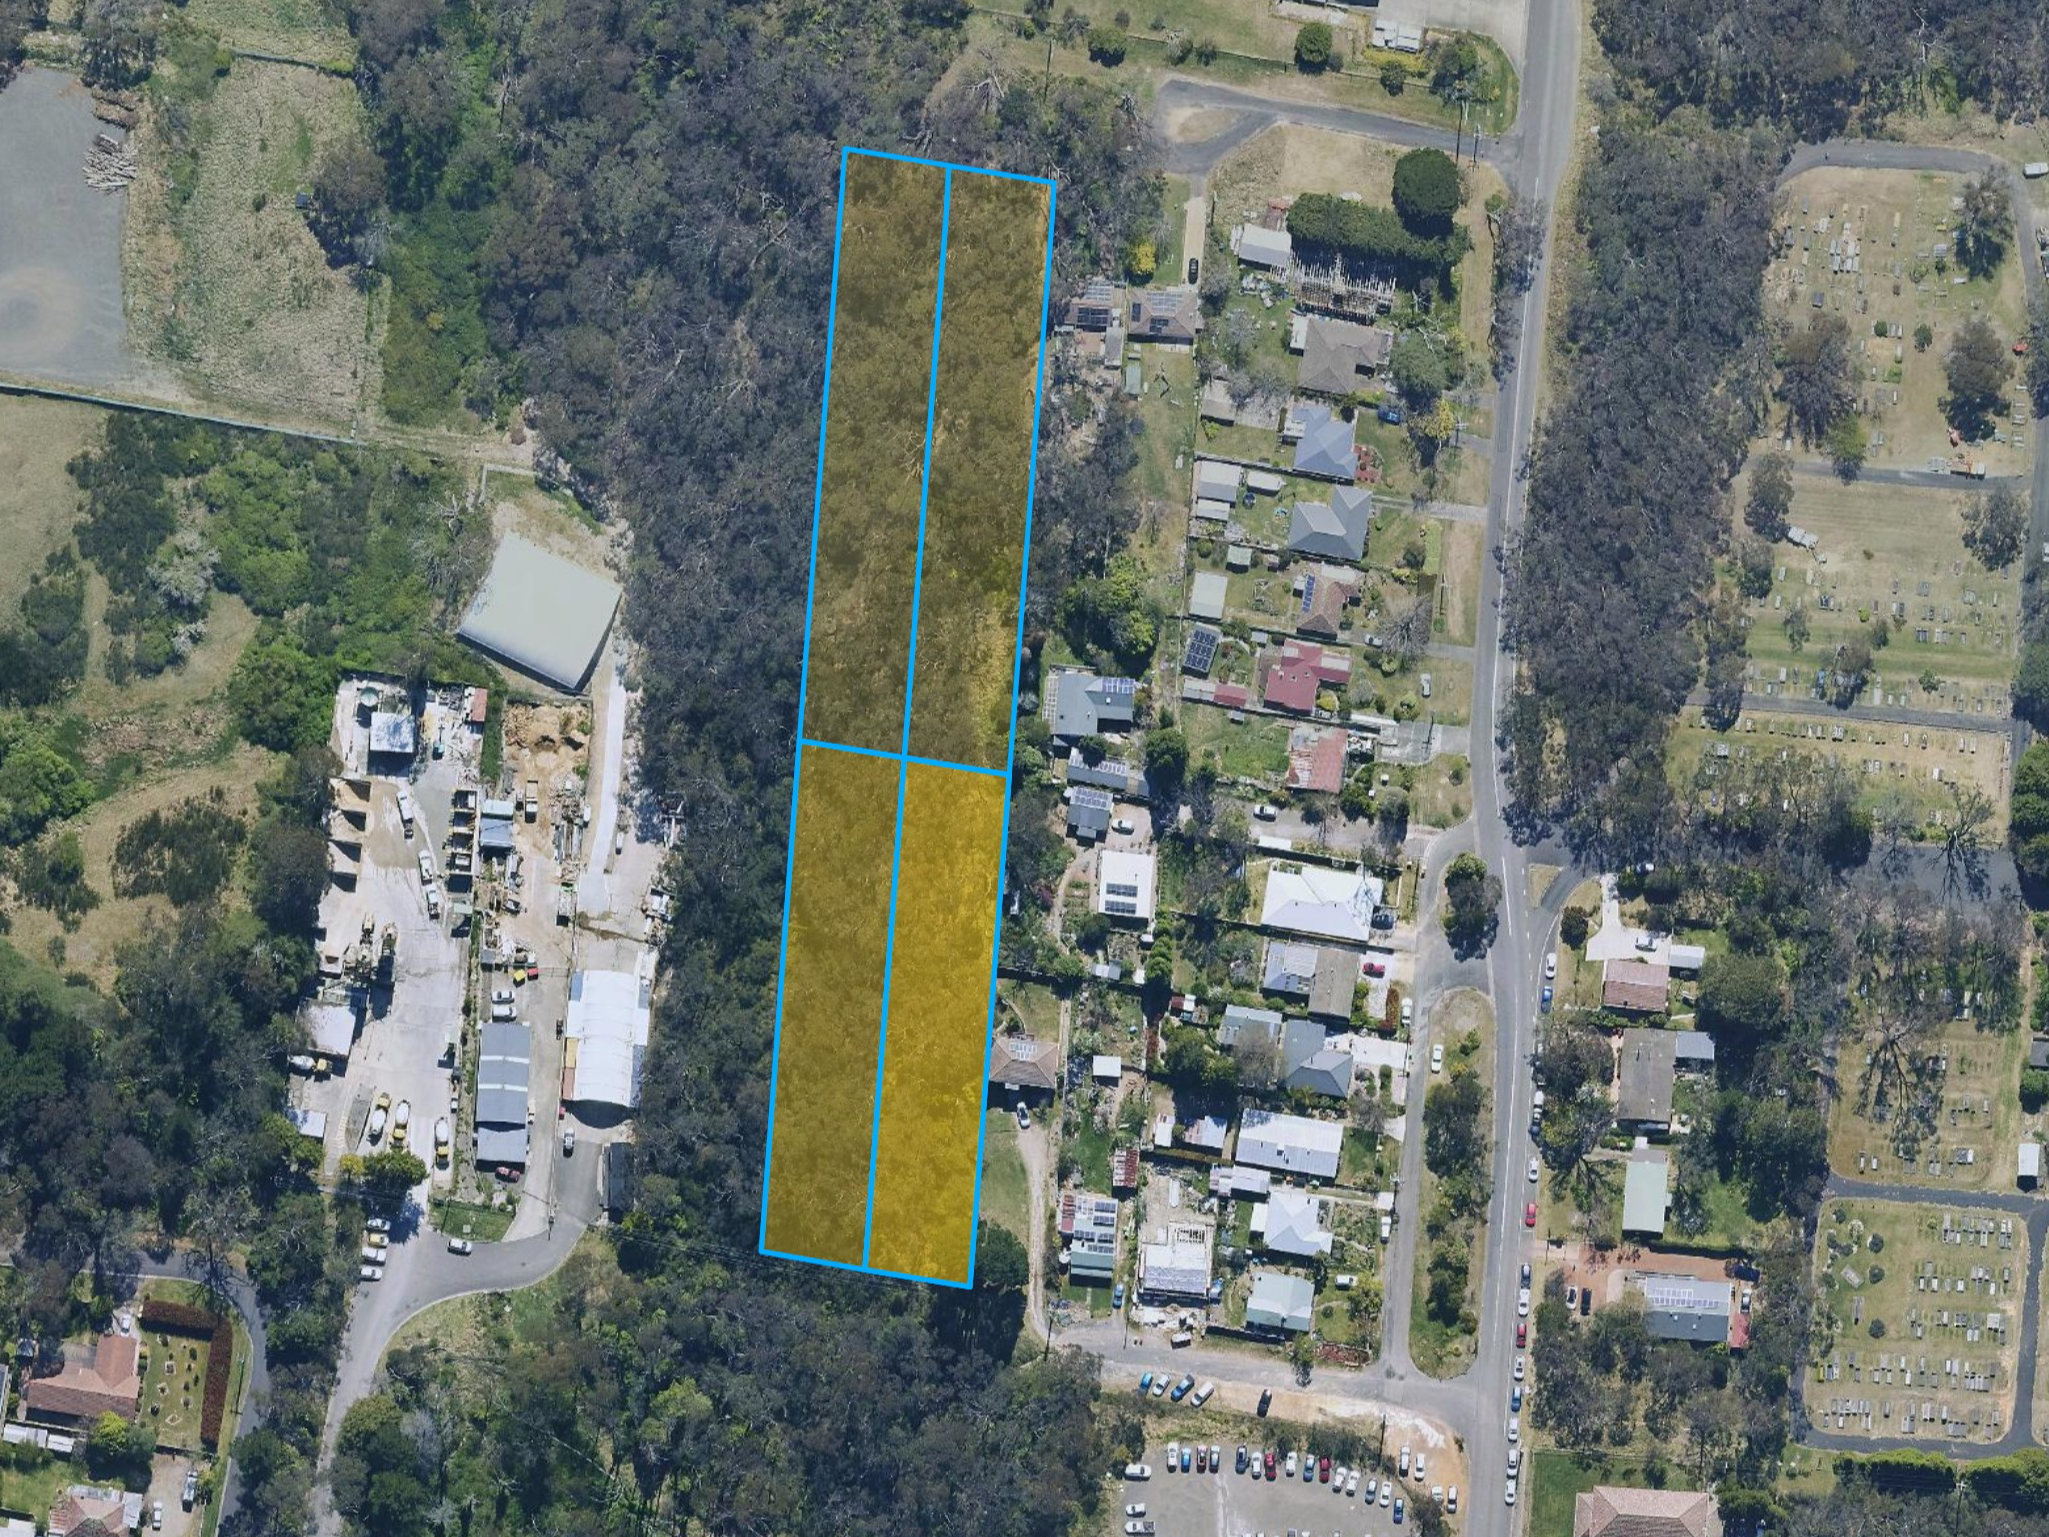
MASSIVE 8,346m² INDUSTRIAL LANDHOLDING | 4 LOTS, DUAL STREET FRONTAGE + 37-UNIT CONCEPT PLANS
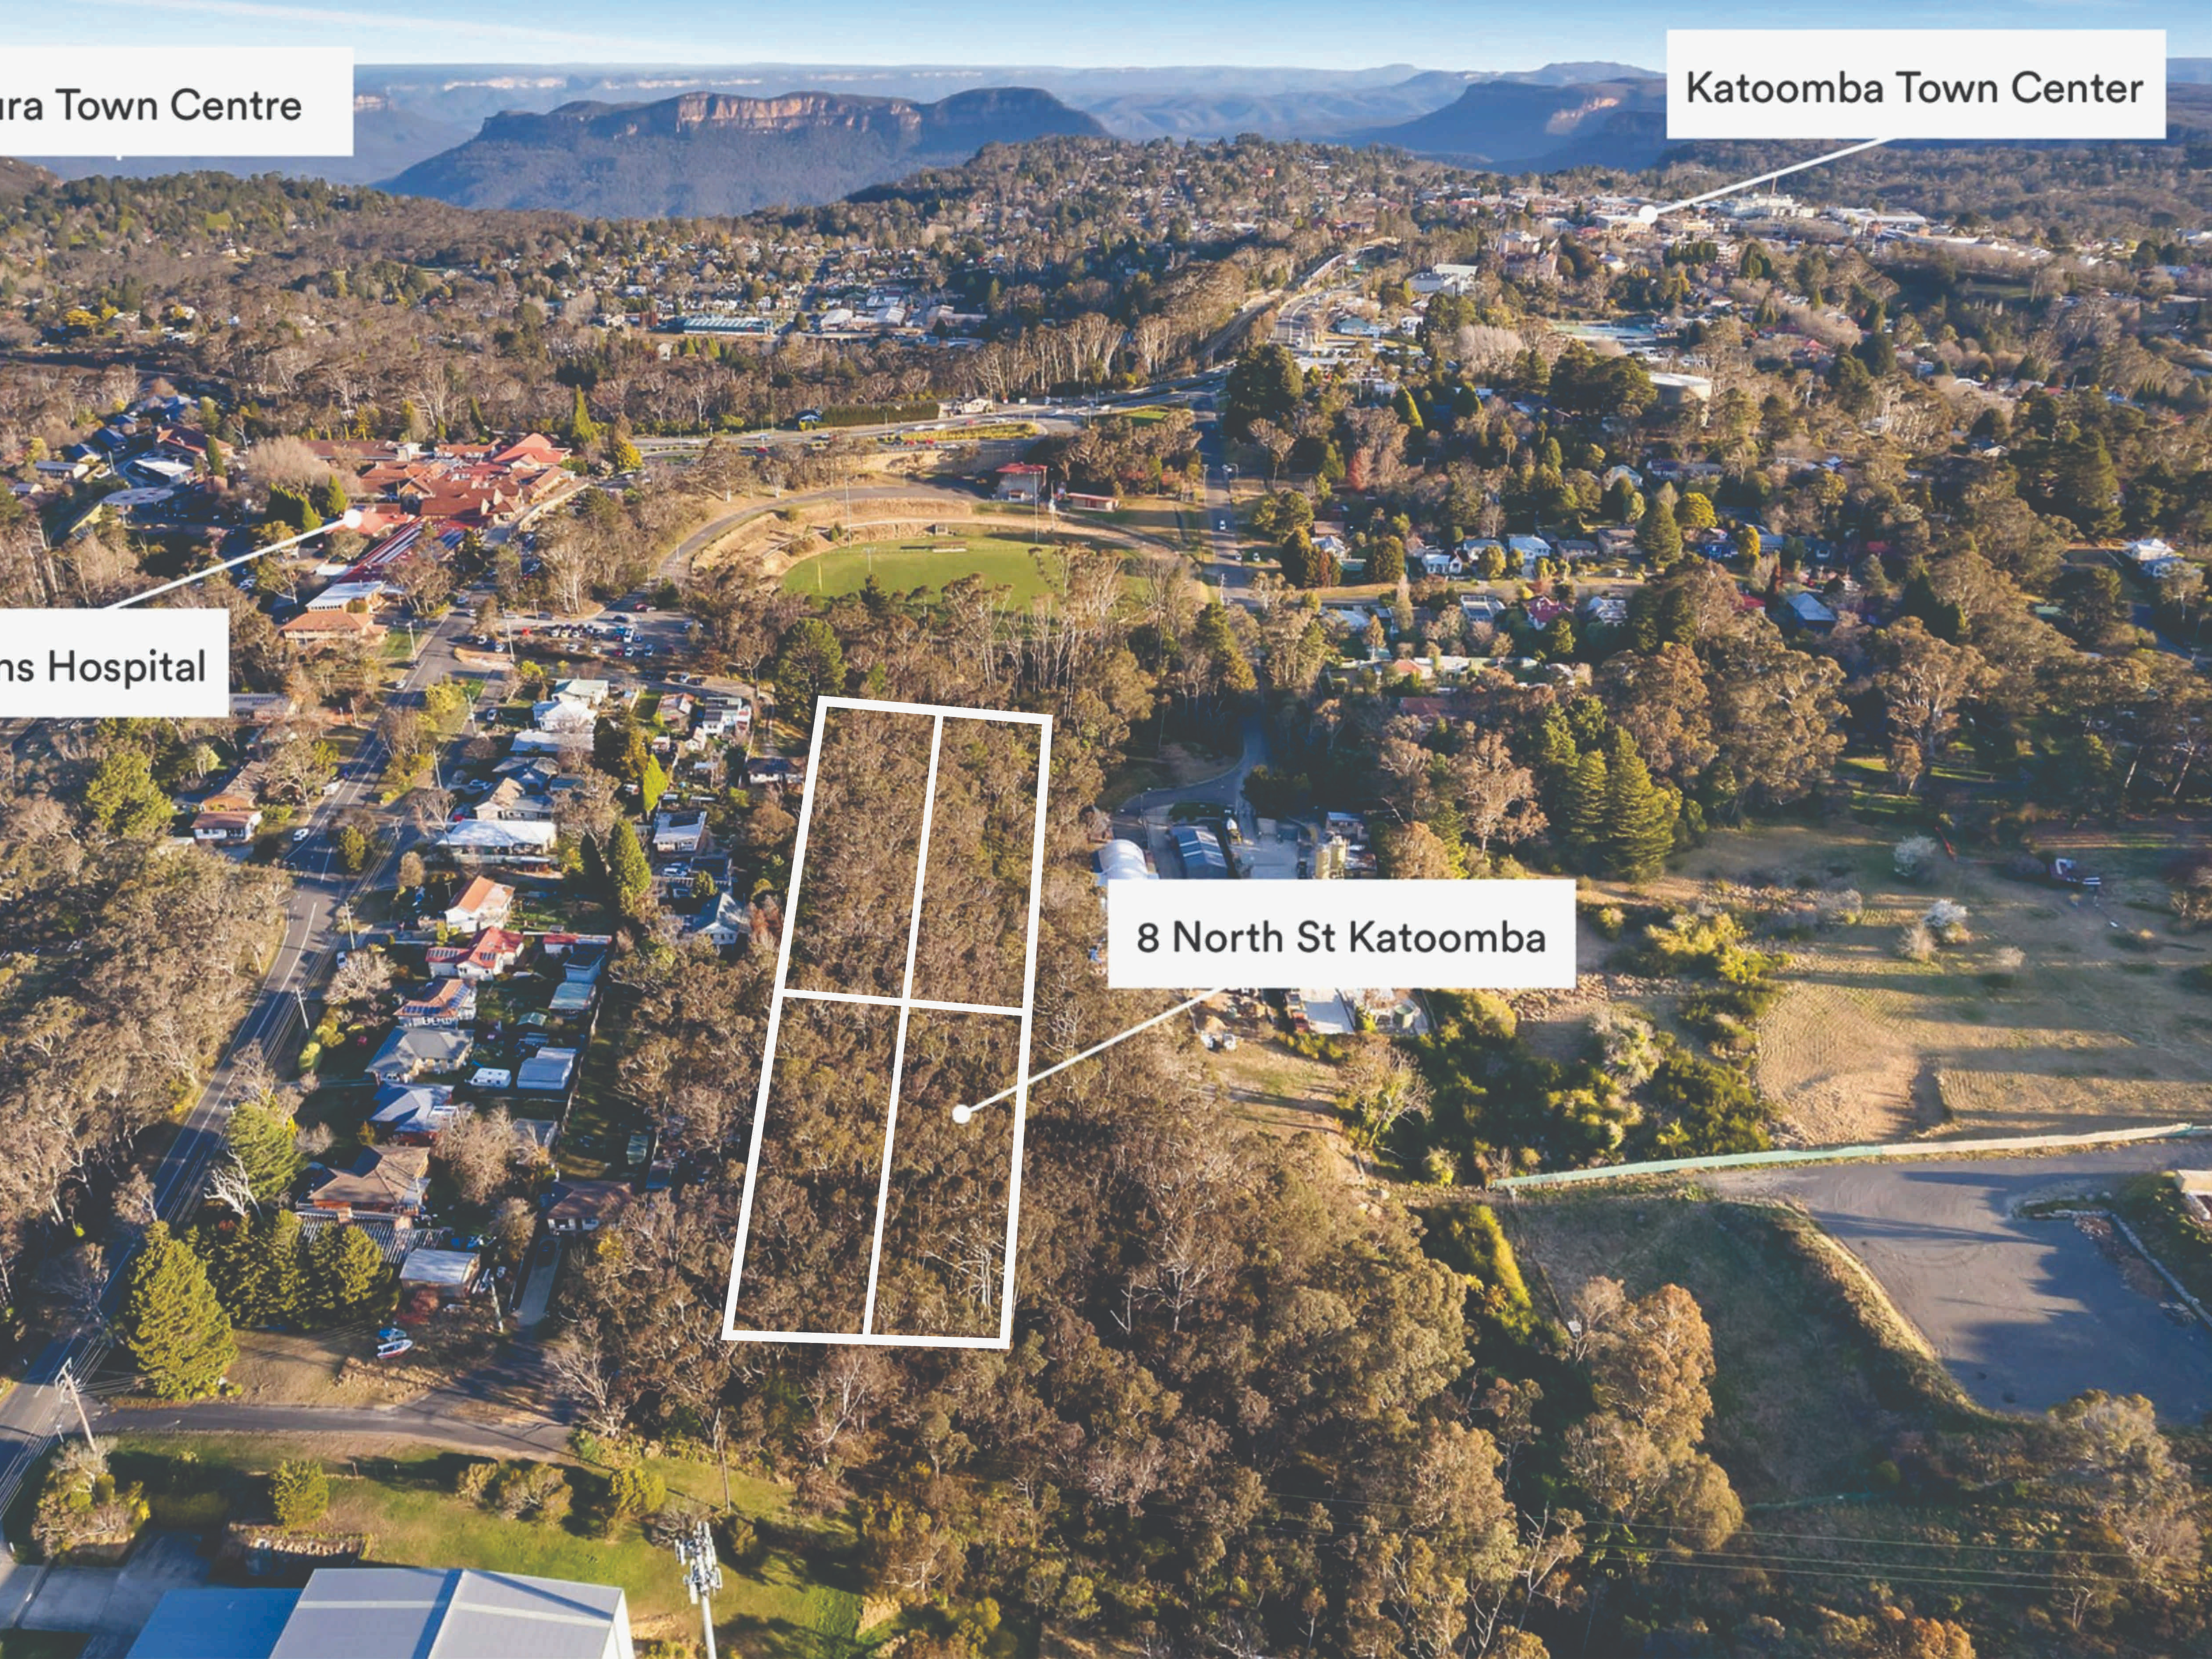
A landmark commercial and industrial development opportunity of rare scale in the Upper Blue Mountains. Comprising 4 adjoining lots amalgamated into a regular, rectangular 8,346m² landholding with dual street frontages to both 7 Twynam Street and 8 North Street, this industrial-zoned bushland parcel offers unmatched access, design efficiency, and development upside.
Sites of this size, regular geometry, and two-street connectivity are virtually impossible to replicate in Katoomba’s tightly held industrial precinct. Whether you are a commercial developer looking to execute a flagship strata industrial estate, an institutional investor seeking long-term multi-tenant yield, or a land-banker securing strategic industrial acreage, this site delivers exceptional versatility.
The Vision & Concept Schedule (STCA)
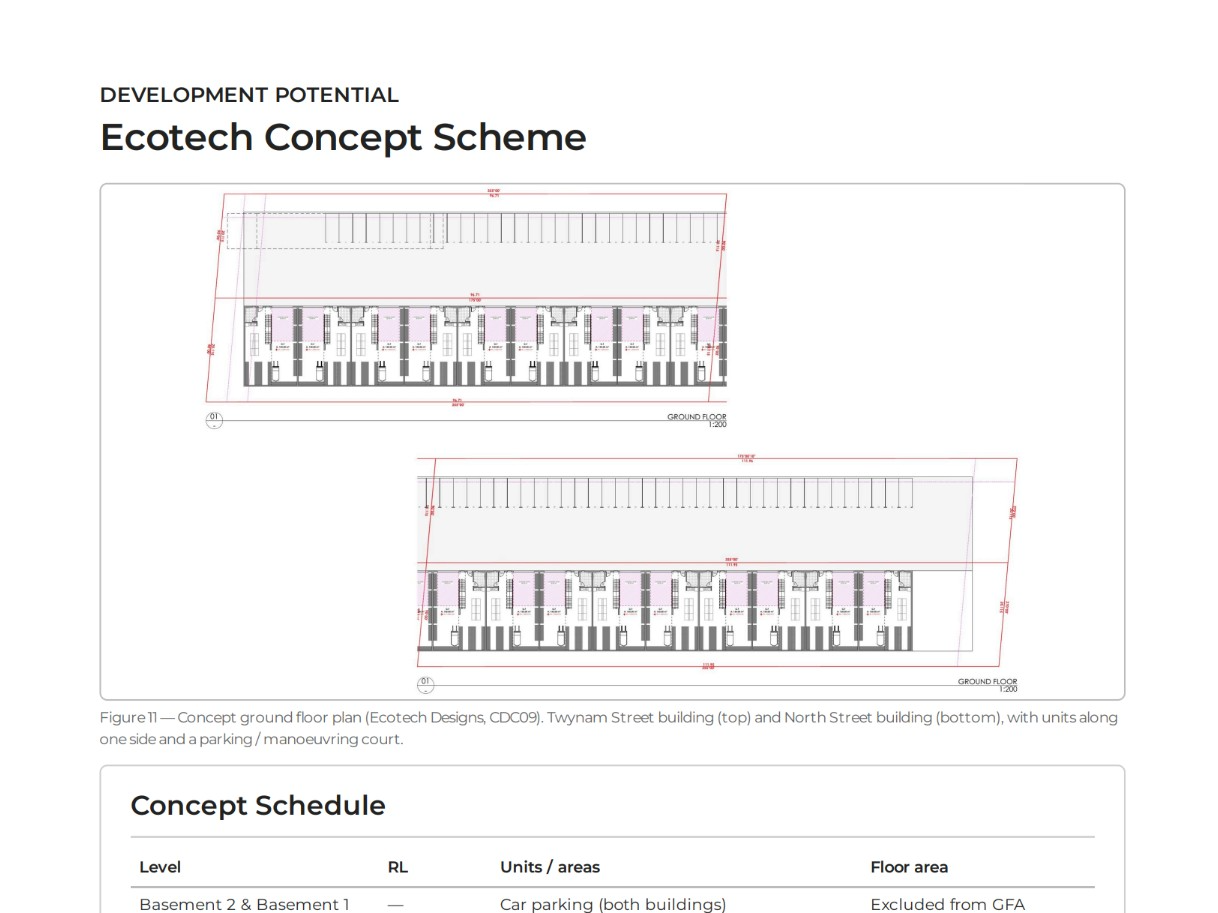
Included with the sale are comprehensive concept plans for a 37-unit small-scale industrial factory complex, complete with dedicated on-site car parking and dual-street circulation between Twynam Street and North Street.
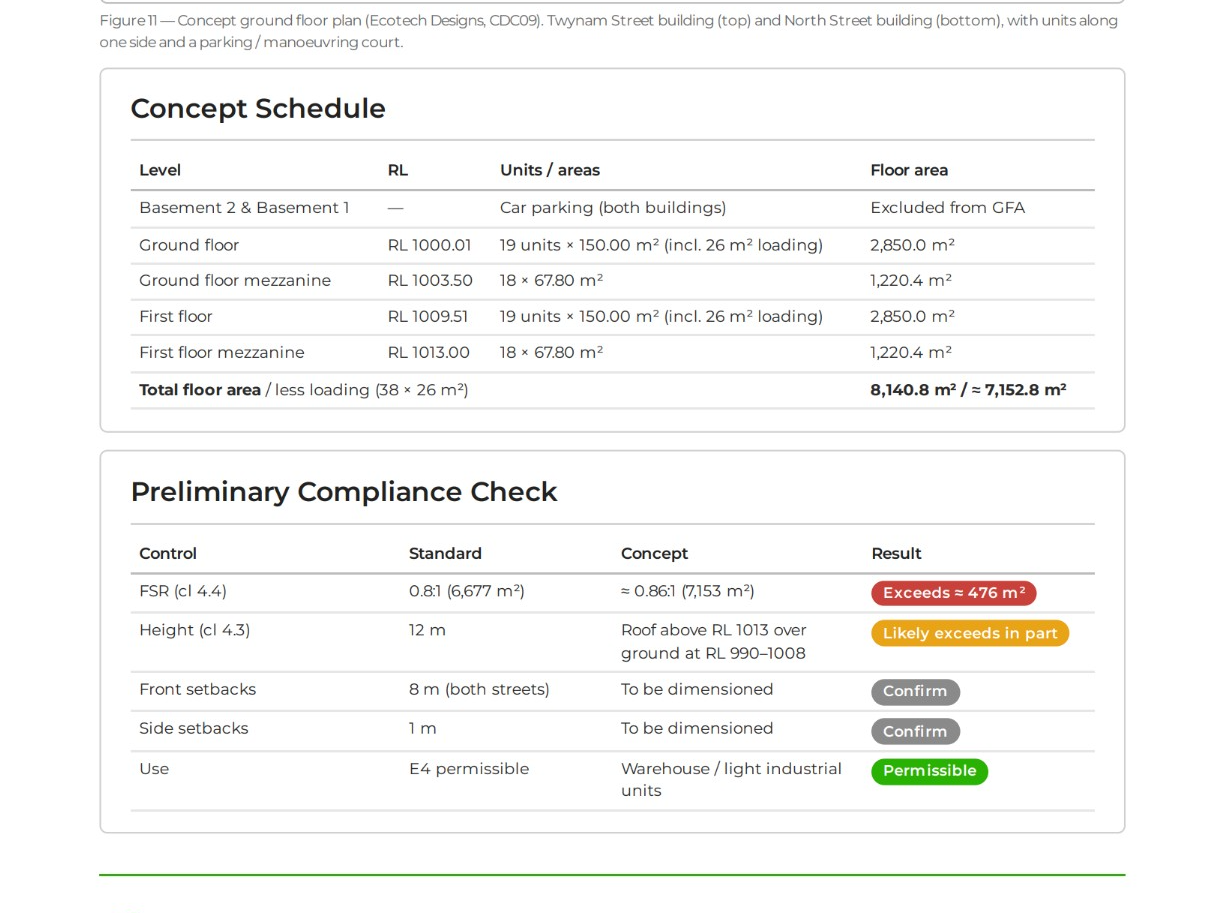
Proposed Concept Floor Area Schedule (8,140.8m² Total Floor Area):
• 19 x Larger Factory Units: 150m² ground floor + 150m² first-floor mezzanine (300m² total per unit = 5,700m² combined)
• 18 x Compact Factory/Storage Units: 67.8m² ground floor + 67.8m² first-floor mezzanine (135.6m² total per unit = 2,440.8m² combined)
• Total Yield: 37 self-contained industrial units across 4,070.4m² of ground-level space and 4,070.4m² of mezzanine space, supported by ample on-site parking.
Multiple Exit & Income Strategies:
• Develop & Strata Sell: Construct the 37-unit complex (STCA) and sell individual factory/storage units to local tradespeople, small businesses, and self-managed super funds (SMSFs) capitalising on high local demand for modern, compact industrial spaces.
• Develop & Hold for Major Cash Flow: Retain the completed estate as a powerhouse multi-tenancy investment. With local Katoomba industrial space averaging ~$199/m² p.a. (typically ranging between $180–$220/m² depending on fit-out and mezzanine ratios), a fully leased complex of this scale offers an estimated gross rental potential exceeding $1.45M – $1.62M+ per annum (STCA).
• Staged Development or Lot Subdivision: Take advantage of the 4 existing separate lots and dual street frontages to stage construction, sell down a portion of the land, or tailor the footprint to suit a major anchor tenant.
Key Property Highlights:
• Addresses: 7 Twynam Street & 8 North Street, Katoomba NSW 2780
• Total Land Area: 8,346m² across 4 consolidated lots forming a regular rectangular block
• Frontages: Dual street access via both Twynam Street and North Street
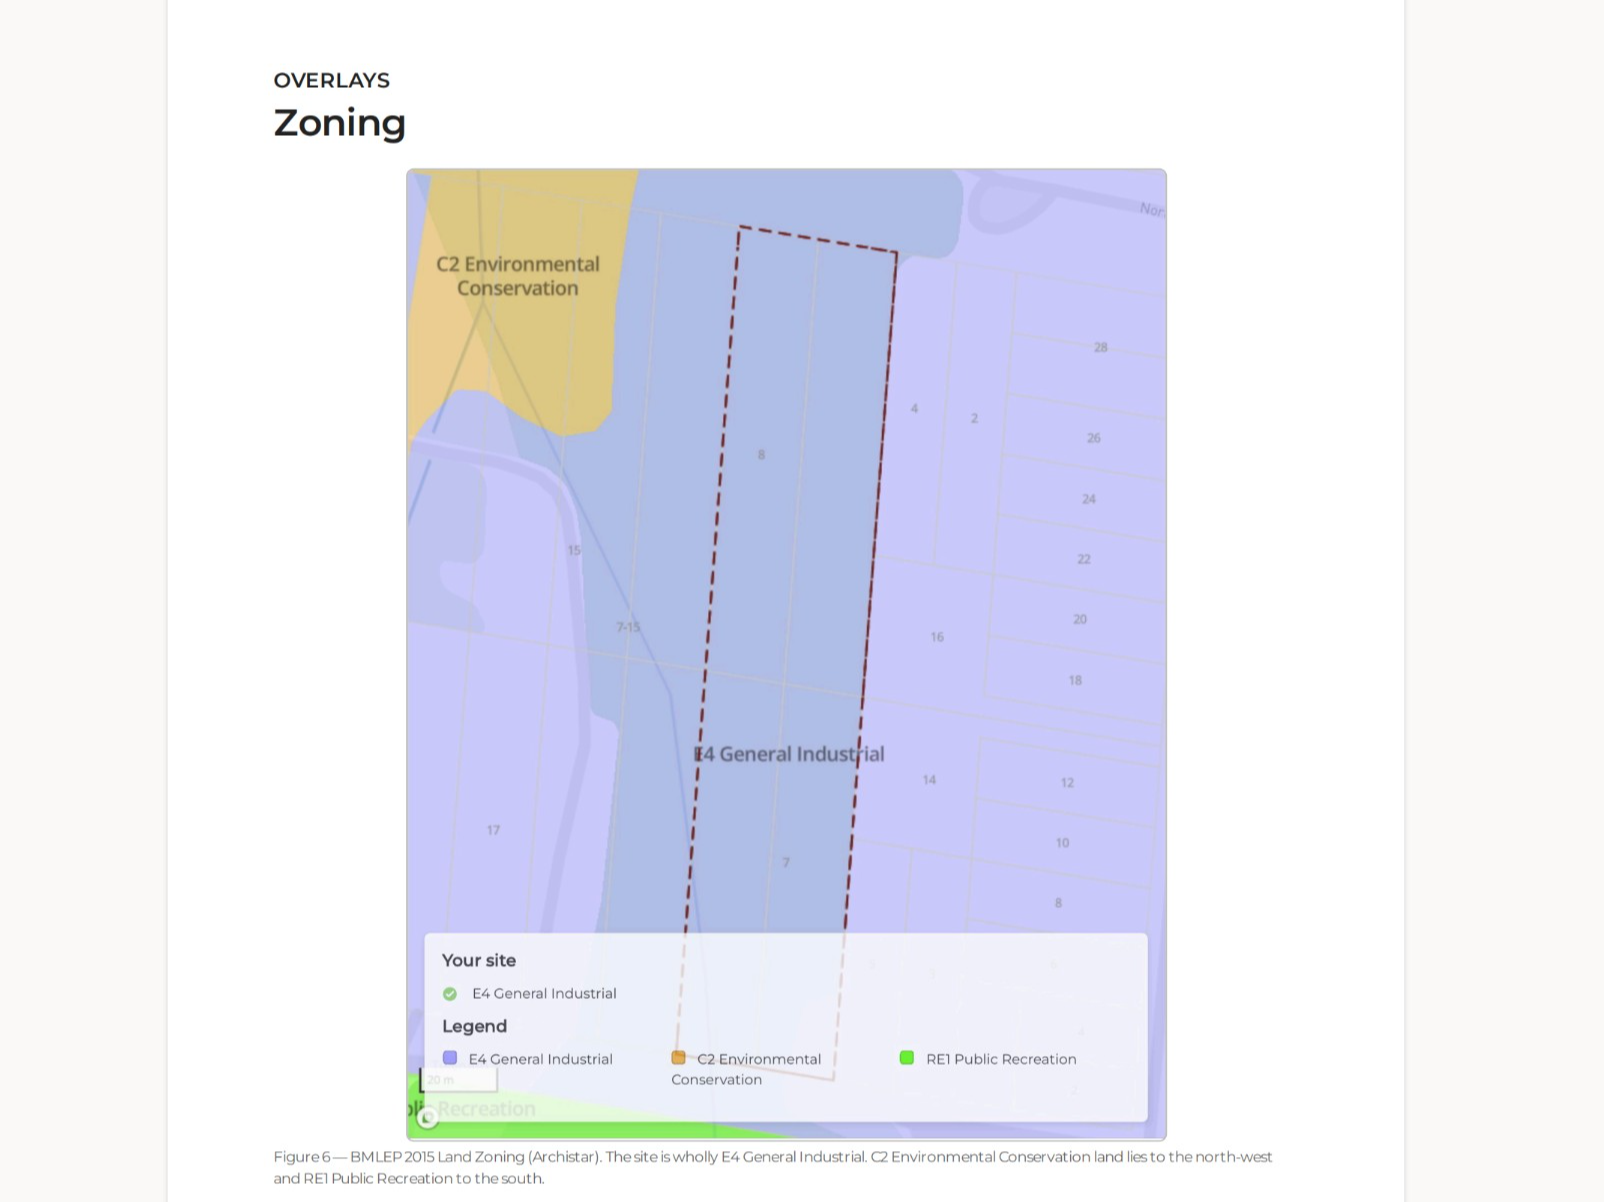
• Zoning: Industrial E4 General Industrial
• Development Upside: Concept drawings ready for 37 two-level industrial factory units (8,140.8m² total GFA) plus on-site parking (STCA)
• Strategic Location: Positioned within Katoomba’s established industrial hub, moments from Katoomba Town Centre, Katoomba Railway Station, and the Great Western Highway for direct freight and commuter access to Sydney and the Central West.
Large-scale, dual-frontage industrial parcels with concept plans already prepared are exceptionally scarce in the Blue Mountains. Secure a premier development footprint with extraordinary multi-unit potential.
A landmark commercial and industrial development opportunity of rare scale in the Upper Blue Mountains. Comprising 4 adjoining lots amalgamated into a regular, rectangular 8,346m² landholding with dual street frontages to both 7 Twynam Street and 8 North Street, this industrial-zoned bushland parcel offers unmatched access, design efficiency, and development upside.
Sites of this size, regular geometry, and two-street connectivity are virtually impossible to replicate in Katoomba’s tightly held industrial precinct. Whether you are a commercial developer looking to execute a flagship strata industrial estate, an institutional investor seeking long-term multi-tenant yield, or a land-banker securing strategic industrial acreage, this site delivers exceptional versatility.
The Vision & Concept Schedule (STCA)
Included with the sale are comprehensive concept plans for a 37-unit small-scale industrial factory complex, complete with dedicated on-site car parking and dual-street circulation between Twynam Street and North Street.
Proposed Concept Floor Area Schedule (8,140.8m² Total Floor Area):
• 19 x Larger Factory Units: 150m² ground floor + 150m² first-floor mezzanine (300m² total per unit = 5,700m² combined)
• 18 x Compact Factory/Storage Units: 67.8m² ground floor + 67.8m² first-floor mezzanine (135.6m² total per unit = 2,440.8m² combined)
• Total Yield: 37 self-contained industrial units across 4,070.4m² of ground-level space and 4,070.4m² of mezzanine space, supported by ample on-site parking.
Multiple Exit & Income Strategies:
• Develop & Strata Sell: Construct the 37-unit complex (STCA) and sell individual factory/storage units to local tradespeople, small businesses, and self-managed super funds (SMSFs) capitalising on high local demand for modern, compact industrial spaces.
• Develop & Hold for Major Cash Flow: Retain the completed estate as a powerhouse multi-tenancy investment. With local Katoomba industrial space averaging ~$199/m² p.a. (typically ranging between $180–$220/m² depending on fit-out and mezzanine ratios), a fully leased complex of this scale offers an estimated gross rental potential exceeding $1.45M – $1.62M+ per annum (STCA).
• Staged Development or Lot Subdivision: Take advantage of the 4 existing separate lots and dual street frontages to stage construction, sell down a portion of the land, or tailor the footprint to suit a major anchor tenant.
Key Property Highlights:
• Addresses: 7 Twynam Street & 8 North Street, Katoomba NSW 2780
• Total Land Area: 8,346m² across 4 consolidated lots forming a regular rectangular block
• Frontages: Dual street access via both Twynam Street and North Street
• Zoning: Industrial E4 General Industrial
• Development Upside: Concept drawings ready for 37 two-level industrial factory units (8,140.8m² total GFA) plus on-site parking (STCA)
• Strategic Location: Positioned within Katoomba’s established industrial hub, moments from Katoomba Town Centre, Katoomba Railway Station, and the Great Western Highway for direct freight and commuter access to Sydney and the Central West.
Large-scale, dual-frontage industrial parcels with concept plans already prepared are exceptionally scarce in the Blue Mountains. Secure a premier development footprint with extraordinary multi-unit potential.
Email enquiry to buymyplace
 Email
 Twitter
 Facebook

For real estate agents
Please note that you are in breach of Privacy Laws and the Terms and Conditions of Usage of our site, if you contact a buymyplace
Vendor with the intention to solicit business i.e. You cannot contact any of our advertisers other than with the intention to
purchase their property. If you contact an advertiser with any other purposes, you are also in breach of The SPAM and Privacy
Act where you are "Soliciting business from online information produced for another intended purpose". If you believe you have
a buyer for our vendor, we kindly request that you direct your buyer to the buymyplace.com.au website or refer them through
buymyplace.com.au by calling 1300 003 726. Please note, our vendors are aware that they do not need to, nor should they,
sign any real estate agent contracts in the promise that they will be introduced to a buyer. (Terms & Conditions).